
Partition Wall Installation in Conroe, TX: Non-Load-Bearing Walls for Homes and Suites | Conroe Drywall Co.
Conroe Drywall Co. has handled partition wall installation for homeowners and small commercial buyers in Conroe, TX for over 15 years. A non-load-bearing wall can be placed almost anywhere you need one, whether you want a full-height wall, a partial-height room divider, a closet or utility enclosure, or a wall with electrical, data or plumbing running inside it. We are insured.
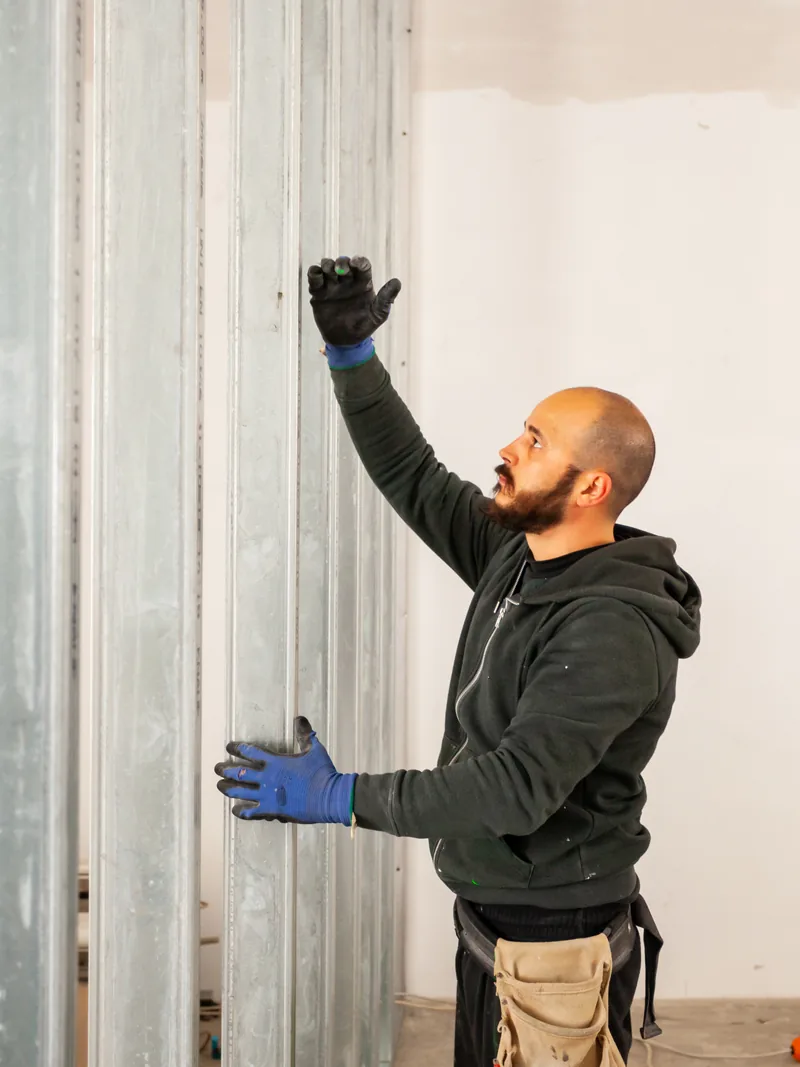
You are asking the wall to do more than simply divide the room. A fire rating comes from the drawings or the code official, while sound control, insulation and anything running inside the wall are settled before the frame goes up. The frame itself is a stud wall, typically wood in a house and light-gauge steel in a commercial suite. House partitions are usually framed 16 inches on center, measured from one stud to the next, then covered with gypsum board that is hung and finished to the published practices used throughout the drywall trade.
A wall with plumbing inside it, a wet wall, is framed with 2x6 studs rather than 2x4s. Blocking behind the drywall carries a television or heavy shelving added later.
We work in Conroe, Willis, Montgomery, Panorama Village and throughout Montgomery County. Settle the wall’s full scope before framing begins, because once the drywall goes on, everything inside is out of reach. Call us at (346) 706-5743 or use the quote form and we will price the wall.
Get A Free Estimate
The Partition Walls We Build
A partition wall is an interior wall that supports nothing but itself and whatever you hang on it, and every wall described below fits that definition. We frame each one, cover it with gypsum board and finish it so it looks like part of the house rather than an addition made later. Depending on the building, the framing is wood or light-gauge steel, and each wall is built as fixed construction, unlike a panel that folds away or rolls aside.
The details that change from one job to the next are the wall height, what the wall closes off and what needs to run through it. Most houses around here give about 8 feet from floor to ceiling, while newer homes are closer to 9 feet, and that height determines how much board the wall needs and how it ties into the existing construction.
Full-Height Walls That Run to the Structure Above
A wall built to full height does not end at the ceiling. It continues past it to meet the structure overhead, dividing the space above the ceiling along with the room below.
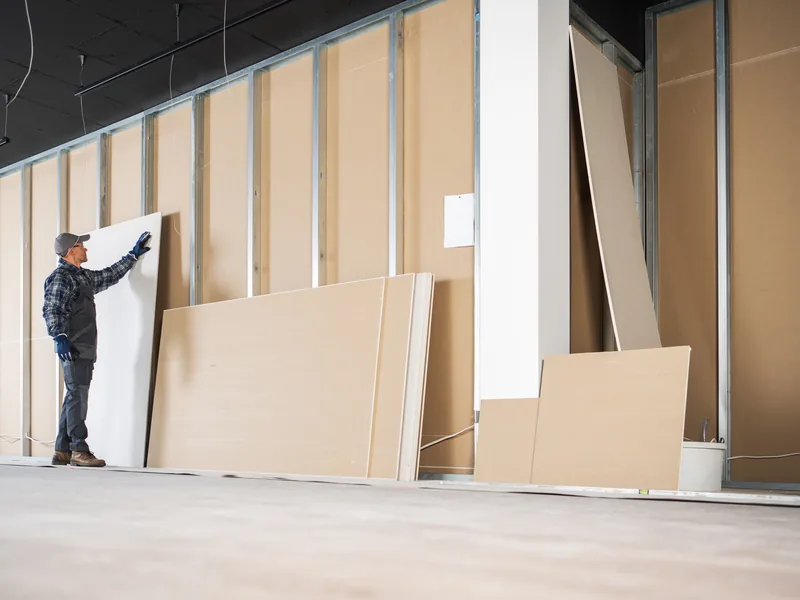
Stop the same wall at the ceiling line and the space above stays open between the two rooms, which is why bedrooms, private offices and any room identified on the drawings are usually built full height. Sound-rated and fire-rated assemblies are normally built this way too, while the plans or the building official determine whether any rating applies. Extending the wall to the structure above also costs more than stopping at the ceiling because it requires additional framing and gypsum board, and the work above the ceiling line takes longer to reach.
Half Walls, Pony Walls and Room Dividers
Not every wall is meant to close off a room. A partial-height wall stops well below the ceiling, commonly at about 42 inches, and a pony wall is simply another name for the same thing. Used as a room divider, it defines where one part of a space ends and another begins, whether beside a stair, along the edge of a dining area or just inside an entry, while still allowing light and sightlines to continue over the top.
That is nearly all a half wall is meant to do. Because the top sits around eye level and people naturally rest their hands on it, we finish it with either a wood cap or a rounded bullnose corner bead. With nothing overhead to brace it, the wall is anchored securely at the floor instead.
Closet, Pantry and Utility Enclosures
Some of the walls you are most likely to ask for by name enclose only a small amount of floor space, such as a closet wall, a pantry, a laundry area or an enclosure around a water heater or air handler. Their short runs and tight corners make them slower to build than their size suggests, and nearly every one includes a door.
A pre-hung 30-inch door needs a rough opening of about 32 by 82 inches, which is the framed opening the complete door unit fits into, while a wider door requires a wider opening. When the enclosure wraps around equipment, we keep that equipment accessible for future service. The inside faces are boarded and finished just like the visible ones, and wherever shelving will be installed, we add blocking inside the wall before the drywall goes on.
Dividing a Garage, Patio Room or Bonus Space
Closing off part of a garage, patio room or bonus space is common work around Conroe, and it differs from dividing an already finished room because the other side of that wall was often never built to the same standard.
Before we frame anything, we confirm two things: whether the space is intended for living and whether the wall line is dry. Because a new wall conceals everything behind it, moisture at the floor has to be resolved rather than covered with drywall. Active mold or the moisture source itself may need another qualified trade first. We do not inspect for mold, test it, treat it or remove it, and stopping the leak at its source is a separate trade; once that work is complete and the wall line is dry, we frame, board and finish the wall.
In a garage, the bottom of the wall meets the concrete slab while the top often ties into open framing rather than a finished ceiling, so each end is built to suit the structure already in place.
Residential and Commercial Partition Wall Installation
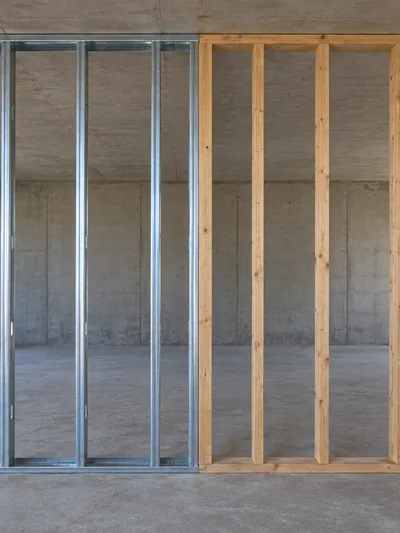
Partition wall installation falls into two situations, and the difference is who the wall has to answer to. In a house, the wall serves the people living around it, so you decide where it goes and what purpose it serves. In a leased suite, the wall follows the lease and the drawings, with the tenant, landlord and architect settling those details first. The framing material changes with the setting too: wood stud framing in a house, light-gauge steel studs set into steel track in a commercial suite. What stays the same is the wall itself and the questions we settle before framing begins.
A New Wall in a House Somebody Is Living In
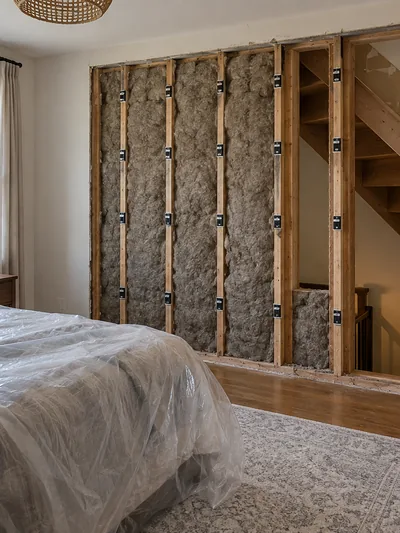
Most house partitions start with one of three requests: dividing a bedroom in two, closing off a home office from the rest of the house, or adding a closet. We frame these walls with 2x4 wood studs spaced 16 inches on center, measured from the center of one stud to the center of the next. Once the work is finished, the part you will notice most is where the new wall meets the existing finish, which is why we match the texture on the surfaces it joins. Furniture has to be moved out while the work is underway, and the room stays unusable until the job is complete. When we visit, tell us what you want running inside the wall.
Partitions in Offices, Clinics and Lease Suites
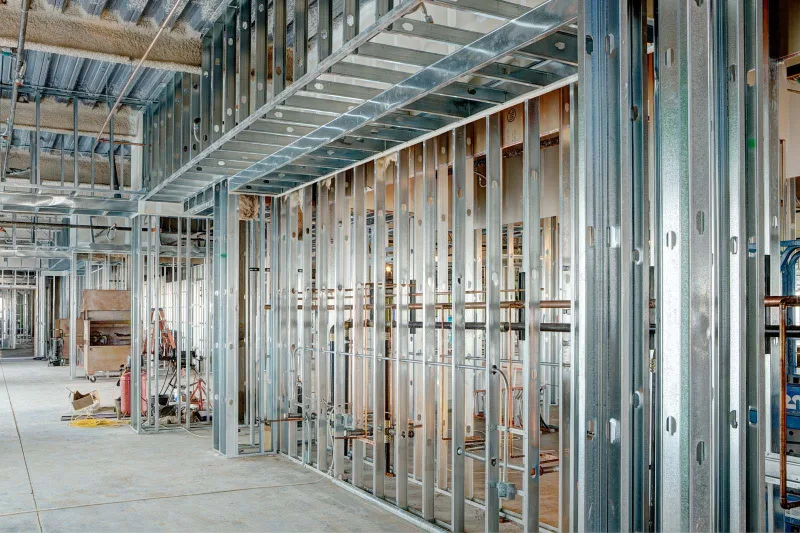
We do office partition installation for a suite divided in two, for exam rooms laid out in a clinic, and for a server room walled in. A commercial partition wall is framed with light-gauge steel studs, commonly 3-5/8 inches wide, set into steel track.
The drawings determine which walls carry a fire rating, which extend to full height and what finish each one receives, and they are keyed to a wall type schedule that lists how every wall on the plan is built. Your lease usually sets what may be constructed inside the tenant suite and what has to be restored when you leave. Once construction cost passes the threshold set by the state, the project registers with the Texas Department of Licensing and Regulation for an accessibility review, which your project team confirms. For occupied suites, we also schedule the work after hours and in phases where that arrangement fits the project.
Non-Load-Bearing Construction and What Runs Inside It
A partition wall supports nothing but itself. The ceiling, floor above or roof is already supported elsewhere, which leaves the wall free to be built around whatever needs to run inside it. Once the wall is finished, that hidden space is out of sight, but it decides how well the room works afterward. The stud cavity, meaning the space between the studs, stays available for services in a way a structural wall cavity does not, and its depth is determined by what has to pass through it rather than by any load the wall has to carry.
What Makes a Wall Non-Load-Bearing, and Who Says So
A load-bearing wall carries weight from above, whether from ceiling joists, an upper floor or the roof. A partition wall carries none of that weight; its job is simply to stand securely where it is built. In a house, the two can look identical because both use 2x4 wood studs and disappear behind the same gypsum board once finished. The difference lies above the wall line and in the direction the ceiling joists run, because joists that bear on a wall transfer their weight to it.
We are building a new wall rather than removing an existing one, so the question is where that new wall can safely go. If there is any uncertainty about what is structural, a structural engineer or the building official settles it before work begins. We do not make or certify that determination. Our responsibility is to build a wall that supports itself and stays firmly in place.
Electrical, Data and Plumbing Inside the Wall
Outlets, light switches, data and television cable, and sometimes a drain all run inside a new wall, so depth is the first constraint. A 2x4 cavity gives you 3-1/2 inches, and a 3-inch drain stack will not fit inside it with enough room to spare, which is why a wall carrying one is framed with 2x6 studs instead. A wet wall is the wall that carries plumbing for a bathroom or kitchen, and it should be identified before the framing is ordered.
Wiring gets its own protection as well. In wood framing, a steel nail plate covers each bored hole so a screw driven later cannot reach the wire behind it. In steel framing, the studs come with punched openings for cable, and each opening is fitted with a grommet so the cut metal edge cannot chafe through the insulation.
The sequence is fixed: licensed electricians and plumbers complete their rough-in while the framing is still open, the work is inspected, and only then do we cover it with board. We coordinate our work around those trades, but we do not perform their work.
Blocking for Whatever Gets Hung on It Later
Gypsum board by itself holds very little, and the space behind it is mostly air. Blocking is a flat piece of timber or a steel strap installed between the studs at the height where something will be mounted, giving the fastener solid material to bite into. Anything heavy you plan to hang should have it, including a television, upper cabinets, shelving, a handrail or a grab bar. Give us the mounting height and the blocking adds only a few dollars in material.
Without blocking, you are relying on a hollow-wall anchor, which spreads behind the board and works for a picture but was never designed to support a loaded cabinet or a grab bar someone puts their weight on. Blocking transfers that load to a screw driven into solid material.
Where the Wall Meets the Floor, the Ceiling and the Old Walls
Three junctions determine whether your new wall belongs to the house or looks bolted onto it. At the floor, the bottom plate is the flat piece the studs stand on, and over a concrete slab it is secured with concrete screws or powder-driven pins. You also decide whether the wall sits on the finished floor or the flooring is cut back to the subfloor, which changes how the flooring meets the wall.
At the top, the wall is secured to the framing above; where the structure overhead moves, a deflection track absorbs that movement so the joint does not crack. Where the new wall meets an existing one, the corner is beaded and taped into the existing finish. A long wall run also gets a control joint.
Many houses in this area sit on a post-tensioned slab, which contains steel cables tensioned after the concrete was poured. Nothing is drilled or driven into that slab until the tendons have been located. Those three junctions are the places where an added wall is most likely to reveal itself.


Boarding, Finishing and Making a New Wall Look Original
Once a partition wall is framed and boarded, its surface still has to look like it belongs in the room. The surrounding walls already carry years of paint, texture and settling, and your eye naturally compares the new surface with the old ones. The goal is not simply a flat wall on its own, but a wall that fits the room it was built in, which means matching the existing finish rather than starting fresh from a specification sheet. Most of the work after the board goes up is in that matching, and it is what determines whether anyone can see where the new wall begins.
Hanging and Taping the New Wall
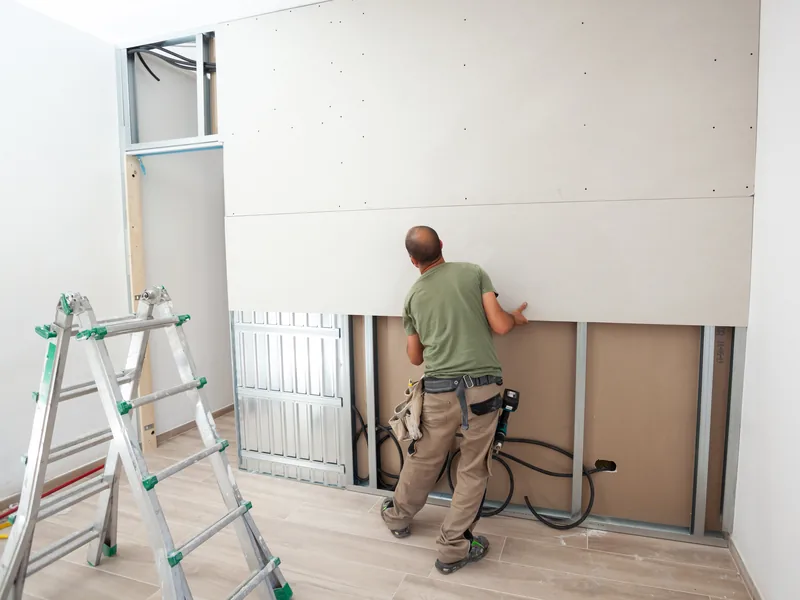
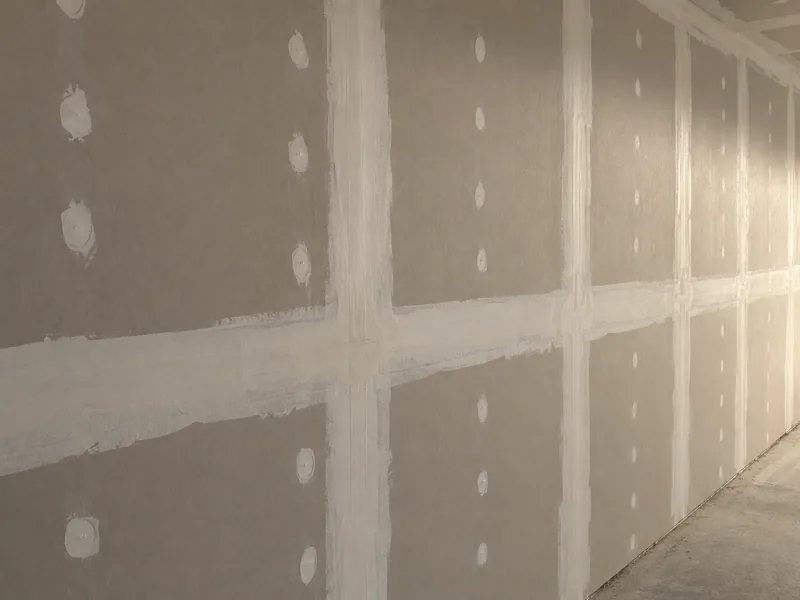
In a house, the framing is covered with 1/2-inch gypsum board, screwed firmly to each stud so the panels stay in place. Where two panels meet, paper tape is bedded in joint compound, followed by three coats that are each sanded and feathered wider than the one before so the seam disappears across a broader area instead of forming a ridge. That is why finishing takes days and not hours: each coat has to dry fully before the next goes on, and when a joint needs to be ready sooner, we use setting-type compound, which hardens through a chemical reaction instead of drying by evaporation.
ASTM C840 is the published practice for installing and finishing gypsum board, and the sequence above follows it. The room also calls for a specific finish level, using the GA-214 system to describe how smooth the surface is taken before paint. A complete new wall has one advantage a patch never does: the finish coats run across the full surface, which lets the wall finish flatter than a repair blended into an older one.
Matching the Texture on the Walls It Joins
Your new wall does not stand on its own. It meets surfaces that already carry texture and several coats of paint, and a smooth panel beside a textured one is obvious from across the room. Around here, the common finishes are knockdown and orange peel, both applied with a hopper gun, with knockdown then flattened with a blade, along with hand textures a finisher applies with a trowel.
We read the texture already on the wall, thin the compound to match its consistency, and spray or trowel the new surface until it repeats the existing pattern. We check the finish in critical light, with a light held at a low angle so it rakes across the wall and exposes ridges and shadows that front lighting hides. We then prime the new board so it absorbs paint more like the existing wall instead of soaking it up and drying to a different shade.
There is one limit worth stating plainly: paint that has aged on a wall for years no longer matches the color in its original can, so we paint to a natural break such as a corner or door casing rather than stopping partway across a surface.
Cutting Into a Ceiling That May Predate 1990
A full-height wall meets the ceiling, so the texture along that line has to be disturbed before the wall can be secured and finished into place. In an older house, that means the ceiling texture needs to be considered before work starts. Texture installed before 1990 can contain asbestos, so we arrange lab testing before any scraping begins and remove only material the results clear as safe.
That means sending a sample to a laboratory, and for a public or commercial building, we arrange an asbestos survey before opening the ceiling line. The Texas Department of State Health Services oversees that work, and while we arrange the survey, we do not perform it. We build the testing time into the schedule so the result is back before the ceiling line is cut instead of leaving a crew on site waiting. Removing an entire textured ceiling is a separate service.
Why Choose Conroe Drywall Co. for Partition Wall Installation
We settle what your wall needs to do before the first stud goes up. During the estimate visit, we decide what runs inside it, what will hang on it later, how high the wall will go and what each side needs to block. Making those decisions before the board goes on costs nothing, while changing them afterward costs real money because the finished surface has to be cut back open and the taping and texture around the patch redone.
The same crew then takes the wall from framing through the final finish, keeping the job moving without delays between trades. That crew handles:
- framing the wall and installing the blocking and rough-in
- hanging and taping the gypsum board
- matching the texture so the new surface blends into the room
We are insured and follow established industry practices, including ASTM C840 standards for gypsum board installation and finishing. We have over 15 years of drywall experience across Montgomery County. Our on-site estimates are free, and financing is available for larger projects. We respond promptly to any warranty-related concerns that might arise.
To schedule that visit, call (346) 706-5743 or send us the room details through our quote form.
What a Partition Wall Costs
We price this work by the wall itself rather than by the hour because the amount of material and finishing drives the labor. The wall length and wall height determine how much board goes up and how much finishing follows, while door openings and any services running inside the wall are priced separately. New installation runs about $2.00 to $3.50 per square foot installed. That range covers the board and finish only; framing the wall, setting a pre-hung door, electrical rough-in and matching the room’s existing texture are additional costs.
Those figures reflect what this type of work costs in this market, not a quote for your room. The price is fixed only after we have stood in the space and measured the wall. Call (346) 706-5743 or describe the job in our quote form, and we will give you a price for your own wall.
What Moves the Price on a Partition Wall
You control some of what a partition wall costs, while the building determines the rest. These choices are yours:
- How long the wall runs and how tall it stands. A 9-foot ceiling uses more material and requires more finishing than an 8-foot one.
- Whether the wall includes a door opening. Framing the opening, installing the door unit, adding the hardware and trimming around it all contribute to the cost.
- What runs inside the wall. Wiring brings in another trade, while plumbing requires a deeper wall than standard framing.
A wall that extends to the structure above requires additional work in the space above the ceiling, even though none of it will be visible once the job is finished. A room that is already textured and painted also takes more blending than bare framing because the new surface has to match what surrounds it. An upstairs bedroom in an occupied house takes longer to work in than an empty lease suite because every load of material and every sheet of board has to be carried through rooms that remain in use.
How a Partition Goes In
From your side, partition wall installation follows a simple process. We visit once to inspect the room and take measurements, then put the wall scope and price in writing. Building the wall takes a handful of working days, including stretches when little seems to be happening because each coat of fresh joint compound has to dry before the next goes on. Most of what you need to do happens before any of that work begins.
-
1
Tell Us What You Want the Room to Do
Have three things ready when you call or send the quote form: which room the wall goes in, roughly where you want it to land, and whether it needs a door. We will ask you what you plan to hang on it and what you want running inside it, since both change the framing and neither is easy to add once the board is up.
-
2
The Free On-Site Look
The visit is where the wall stops being an idea. We measure the line the wall will follow across the floor, then check the floor itself, the ceiling and whatever sits above it. You and the estimator settle the height, the opening, anything running inside the wall and the heights of the backing we put in for what gets hung later. Our free estimate happens at your property, not over the phone.
-
3
A Written Scope and a Price
You get the job in writing before you commit to it. The written scope names the wall, its height, its opening and its finish, and it also names what we are not doing. Finish painting, flooring and any licensed trade work usually sit outside it. Our crew works to that document on the day, so what it says is what gets built.
-
4
Framing Day, and What the Trades Need
Clear the furniture off the wall line before we arrive, and take down anything hanging on the walls the new one will meet. We protect your floors and the openings we carry material through, frame the wall, and clean the room down at the end of each day. If anything electrical or plumbed belongs inside the wall, your licensed trade works in the open framing while the studs are still exposed, and we board over it once they are finished.
-
5
Board, Coats and Drying Time
Board goes on the framing, the joints between sheets are taped, and each coat of compound dries before the next one is applied. Sanding is the dusty part of the week, and we hold that dust in the room with containment sheeting and clean it down afterward.
-
6
Texture, Primer and the Walk-Through
We match the texture to the walls your new one joins, prime the board, and walk the finished wall with you in the room's own light. You get back a wall that is ready for paint. Look at the joins where it meets the old walls and the line where it meets the ceiling.
To schedule that first visit, call (346) 706-5743 or fill out the quote form.
Permits, Egress and What a Partition Does to a Room's Status
Dividing a room does more than add a wall. Each side becomes a room in its own right, and what that room can be called depends on what it includes: a way out, daylight, ventilation and enough floor area to use it properly. Every partition wall raises two questions that are cheaper to answer before construction begins: does the work require a building permit, and will each side still function as the type of room you want it to be?
Whether a New Wall Needs a Permit
Whether you need a building permit depends on where the property is located and what the wall contains. A wall that simply divides floor space is treated differently from one carrying wiring or plumbing, one that changes how the space is used, or one that the drawings or code official require to have a fire rating.
Inside the city, the City of Conroe's building department answers that question; outside the city, Montgomery County does. Because the adopted code edition changes over time, we confirm the requirement with the authority instead of assuming, and we do that before framing begins. When a permit is required, an inspector checks the open wall at a rough-in inspection while the studs and any work inside them are still visible. We do not make that determination ourselves, and we will not tell you a wall is exempt.
Splitting a Bedroom Without Losing a Bedroom
Split a bedroom down the middle and one side usually keeps the window while the other is left without one. A room that has no way for someone to climb out in a fire is not a bedroom, no matter how it is furnished. Building codes have long required sleeping rooms to have an emergency escape and rescue opening, meaning a window large enough for an occupant to get out and a firefighter to get in.
Building codes have also long set a habitable room at roughly 70 square feet, with no dimension under about 7 feet, and required natural light and ventilation or mechanical ventilation in their place. Those are long-standing minimums, not requirements we have confirmed for your address, so we check the adopted code with the department before framing begins. If the windowless half cannot meet those requirements, it becomes an office, closet or storage room, leaving you with one bedroom rather than reducing the bedroom count you already had.
Adding a sleeping room also brings another requirement that is easy to overlook: the smoke alarms have to be reviewed. Current coverage calls for an alarm inside each sleeping room and another outside each sleeping area, so splitting one bedroom into two usually means adding another alarm. Your building department confirms what applies to the property, and installing those alarms belongs to another trade, not us.
Heating, Cooling and Airflow After You Divide a Room
One heated and cooled space is about to become two, and each side has to work on its own once the partition wall goes up. A room divider changes more than the floor plan because the warm and cool air that once moved freely through the space now stops at a wall. We plan that airflow before framing begins, along with the sound control and privacy the wall needs to provide.
The Half of the Room Left Without a Register
Air enters a room through a supply register, the metal grille in the floor, wall or ceiling that the heating and cooling system blows through. Those registers were placed when the room was still one space, so a new wall can leave all of them on the same side. You would notice the imbalance quickly: one half stays comfortable while the other turns cold in January and warm in August, with no thermostat setting able to fix both because the thermostat reads one location and cannot send air where there is no supply opening.
We count the registers early and check whether a supply can be added to the side that would otherwise lose them, which depends on where the new duct has to run. Your heating and cooling contractor installs the duct and register. We leave the framing open where that work needs to happen, then close the wall afterward.
Getting the Air Back Out Again
Air pushed into a closed room also needs a way back out, and that return air path is the part most people have never considered. When the door is shut and the air has nowhere to go, pressure builds inside the room, pushes back against the supply and reduces airflow.
Three openings can provide that return path. A door undercut is the gap between the bottom of the door and the floor, usually about 1 inch. A transfer grille is a vent installed through the wall itself with no duct behind it, while a jumper duct is a short run of duct that loops through the ceiling from the room to the hallway. Each gives air a way back out, but each also lets sound pass through, which matters when quiet is one of the reasons for building the new wall. Soundproofing requires a different wall assembly, and we can price that for you.
Partition Systems We Do Not Build
Several products sold as partitions are not walls in the sense we mean here. They arrive from the factory as finished units, install with their own hardware, and are fitted by the manufacturer’s installers. Our partition installation work is the other kind: a wall framed on site, covered with gypsum board, finished and left as a permanent part of the house. If you are looking for a factory-built partition system instead, you can save yourself the appointment.
Glazed, Folding and Demountable Systems
Glass office fronts, folding and sliding dividers, and operable walls that close off part of a large room are all manufactured systems, while glass partition installation is a separate trade with its own suppliers and fitters. The same applies to demountable partitions, which are designed to be taken apart and reinstalled elsewhere, and to toilet and shower partitions in a washroom, which are manufactured fixture systems rather than part of the building itself.
Temporary wall installation falls outside what we do for the same reason: we build fixed construction, framed in place and finished to remain there. If you need an office partition that can be moved next year, the supplier who manufactures that system is the right one to call.
Anything the Wall Is Holding Up
We install partition walls, but we do not build or remove load-bearing walls. Any question about structural walls belongs to a licensed design professional or the local authority responsible for approving the work.
That limit shows up early in the job. If your plan places a new wall where something overhead would bear on it, or the wall you want removed may be supporting the floor above, that question has to be resolved by a licensed design professional or the local authority before we quote the work. If the answer is uncertain, we say so rather than guess, and the job stops until someone qualified makes the determination. Kept within our trade, the work stays straightforward: we frame the partition, board it and finish it without changing anything that supports your house.
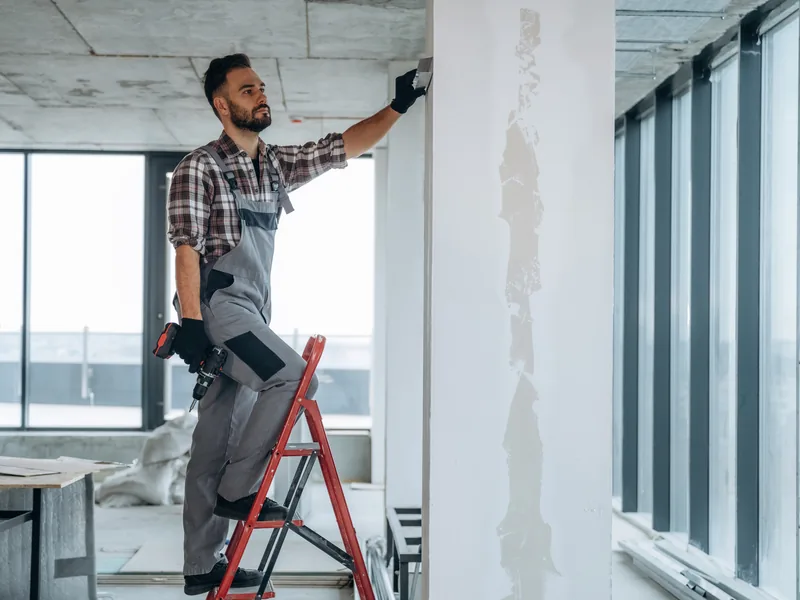

Partition Wall Installation Across Conroe and Montgomery County
Damp air sets the pace of partition wall installation here because the joint compound over the seams hardens by releasing its water into the surrounding air. When that air already holds a lot of moisture, each coat stays wet longer than it would during a dry month. A newly divided room slows the process further because the new wall has cut off the airflow that once moved through the space.
This part of Texas has a humid subtropical climate and receives roughly 51 inches of rainfall each year, so we build the drying time between coats into your schedule instead of discovering the delay halfway through the job. We work in everything from established neighborhoods and newer subdivisions to lake homes and leased suites, and the wetter months slow the finish coats in all of them.
Where Conroe Drywall Co. Builds Partition Walls
We build partition walls across Conroe and a service area centered on Montgomery County. Two of the places below sit just over the line, New Waverly in Walker County and Plantersville in Grimes County. The three groups run from the city outward.
Conroe Neighborhoods and Communities
- Grand Central Park
- Graystone Hills
- Rivershire
- Stewarts Forest
- Downtown Conroe
- Wedgewood
- West Fork
- Tejas Creek
Surrounding Cities and Communities
- Willis
- Montgomery
- New Caney
- Splendora
- New Waverly
- Cut and Shoot
- Panorama Village
- Grangerland
- Plantersville
Lake Conroe Communities
- Lake Conroe
- Bentwater
- Walden on Lake Conroe
- April Sound
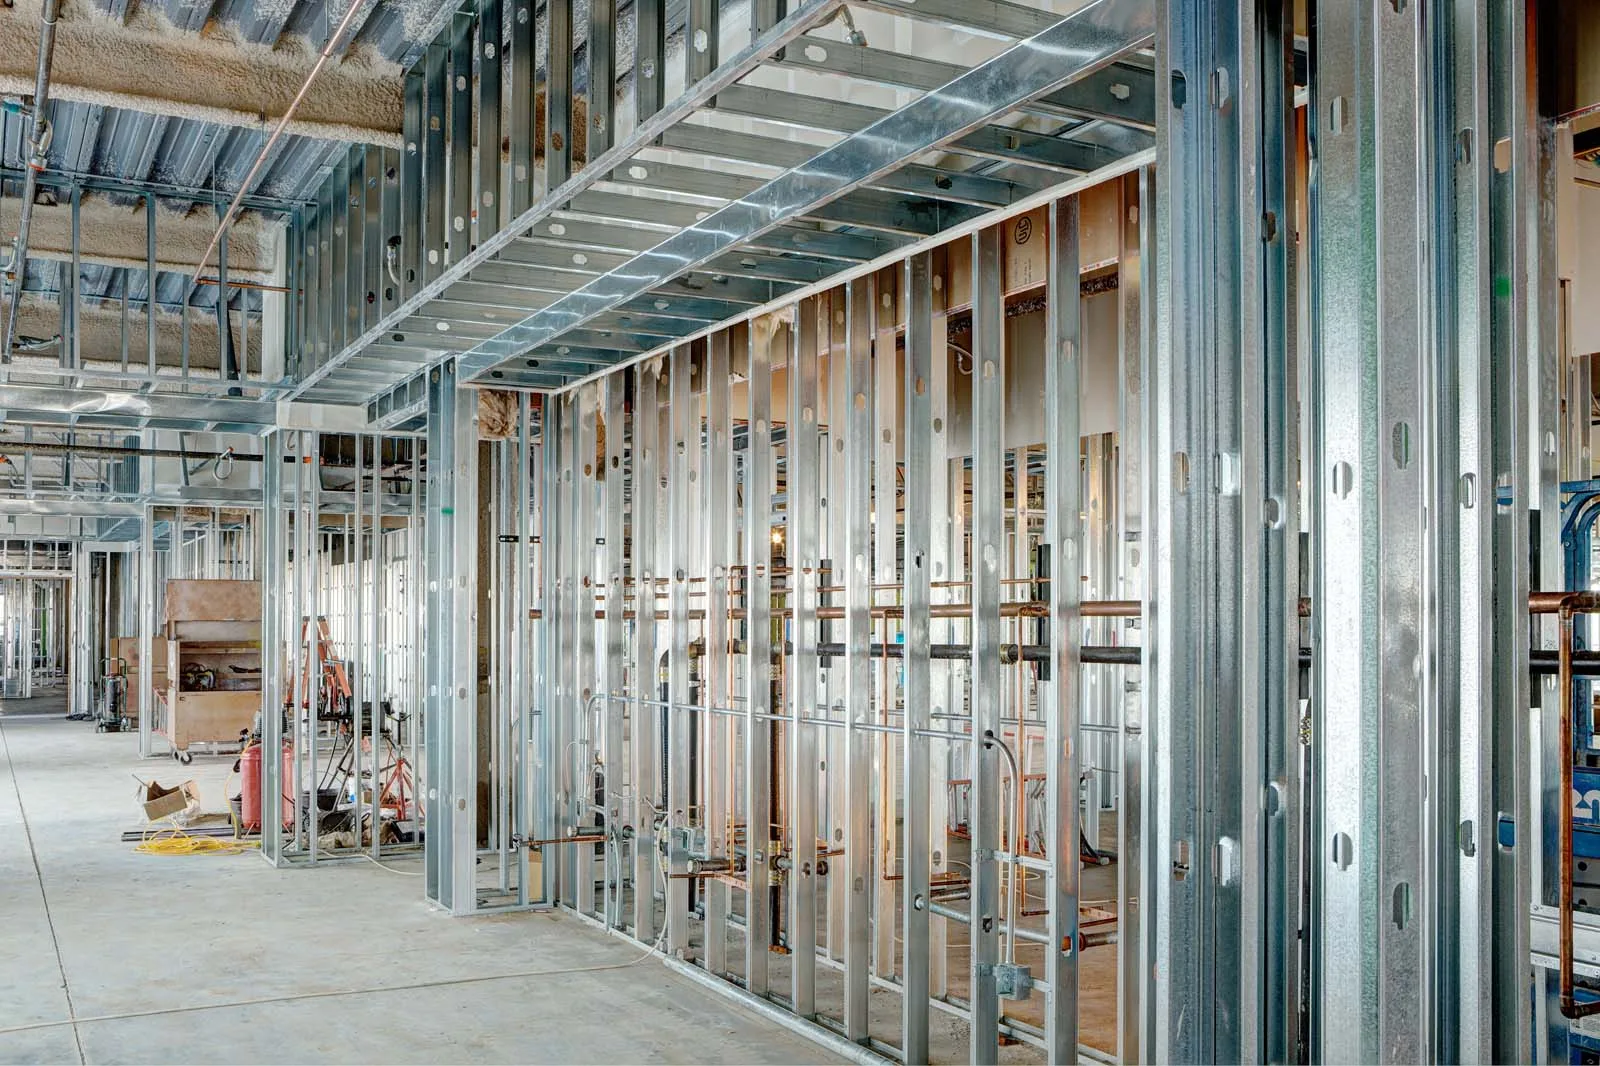
FAQ
Partition Wall Questions
How much does it cost to install a partition wall?
We price a partition by the wall rather than by the hour, so the quote reflects what the wall has to include. A doorway affects the price first because it requires a header, the short beam spanning the opening, studs framing each side, and a pre-hung door, which comes already mounted in its frame and hung on its hinges. Anything running inside the wall comes next, followed by the wall’s length and height. On a short wall, the door often costs more than the framing and board around it. We inspect the room before quoting the work, and that visit is free.
How easy is it to put up a partition wall?
You can frame a straight, plumb wall yourself if you are handy, but the finishing is the part everyone sees. Where two boards meet, the joint is filled and feathered with three coats of joint compound, each one spread wider than the last until the slight ridge over the seam is too broad and shallow for your eye to pick out under a lamp or beside a window. A narrow, heavy joint stays visible for as long as the wall does. If wiring or plumbing runs inside the wall, a licensed trade handles that work regardless of who frames it.
Are partition walls full height?
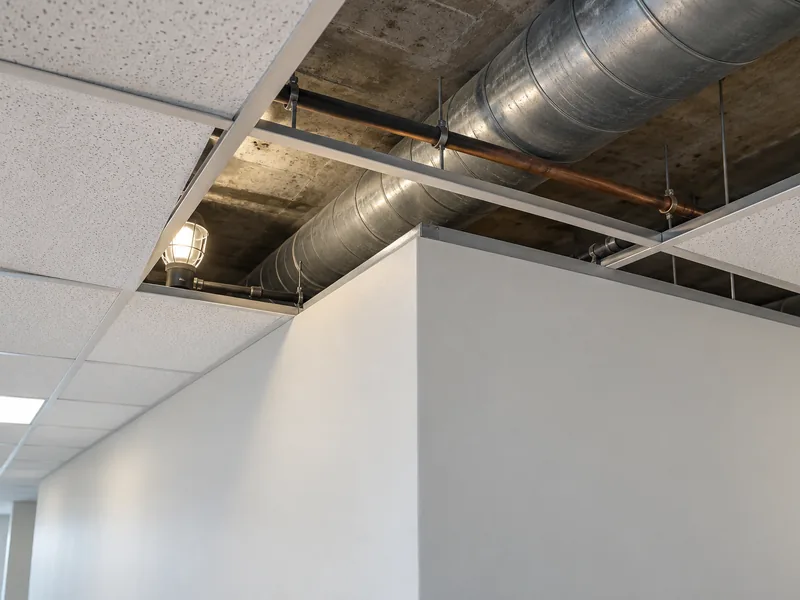
Some partition walls extend all the way to the structure above, some stop at the ceiling line, and a half wall ends at about 42 inches. In a commercial suite with a suspended ceiling, a wall that stops at the tiles leaves both rooms connected through the open space above, allowing sound and air to pass between them. The required height comes down to whether the room needs to be fully closed off at the top.
Do I need a permit to add a partition wall?
Inside the city limits, ask the City of Conroe; outside them, ask Montgomery County, and either one can tell you over the phone. A permit is most often required once wiring or a drain runs through the wall, or when the new room will be used differently from the old one. In a leased suite, you may also need the landlord's written approval along with the city's.
How long does it take to build a partition wall?
Framing usually takes one working day. Finishing stretches across several more because each of the three coats needs time to harden before the next goes on. A door, anything running inside the wall or a required inspection adds time to the schedule. We hand the wall over ready for paint, with painting booked separately afterward.
Can outlets, switches and cable go inside a new partition wall?
Yes. We leave the framing open until that work is installed and signed off, then close the wall with board. A licensed electrician runs the wiring while we handle the framing and finishing around it. Walk through the room with your furniture plan before that stage so the outlets end up where furniture will not cover them. Plumbing is the exception worth planning for early: a drain inside the wall needs a deeper cavity, so we frame the wall that way from the start.
Will dividing a room leave one side without heating and cooling?
It can. A room is heated and cooled through supply registers in the ceiling or floor, and if every register ends up on one side of the new wall, the other side is left without one. Count the supply registers and locate the return vent before we visit, then tell us which side of the new wall each one falls on. From there, the airflow can be corrected by adding a supply to the side without one, installing a transfer grille through the wall, or leaving a gap beneath the door.
Get Your Partition Priced
Pricing a new wall begins with a visit to the room. We measure the wall line, ask what needs to run inside it and what will hang on it, then give you a written price. That visit is free anywhere in Conroe and Montgomery County. Call (346) 706-5743 or use our quote form for a clear price on your project.