
New Construction Drywall in Conroe, TX: Builder Packages, Hang and Finish | Conroe Drywall Co.
Conroe Drywall Co. hangs and finishes new construction drywall for builders and homeowners building in Conroe, TX, and we have been doing it for over 15 years. A builder rarely needs drywall explained; what they need is a subcontractor who arrives when the frame is ready and leaves walls the painter can start on. That is the position drywall holds on a build. Almost every trade behind it waits on the board going up, so a builder package is planned against the phase it belongs to.
Our work covers the hanging itself, tape and float, ceilings, garages and the final punch-out on production homes and custom homes alike, with pricing set per house or per phase. We also handle metal stud framing, insulation, texture selection and soffits, though those items are priced separately from the drywall package. Two published standards govern the finished result: ASTM C840 sets the practice for hanging and finishing gypsum board, while GA-214 is the standard your plans cite for wall smoothness.
A nine-foot wall takes 54-inch board, a sheet 54 inches wide that covers the height in two runs instead of three. Before any board goes up, we check the framing with a moisture meter to see how much moisture remains in the lumber. We are insured, and we build in Willis, Montgomery, Splendora and throughout Montgomery County.
A builder judges a drywall sub by the schedule as much as the finish. Call us at (346) 706-5743 or use the quote form before bidding begins on the next phase.
Get A Free Estimate
What a New-Construction Drywall Package Covers
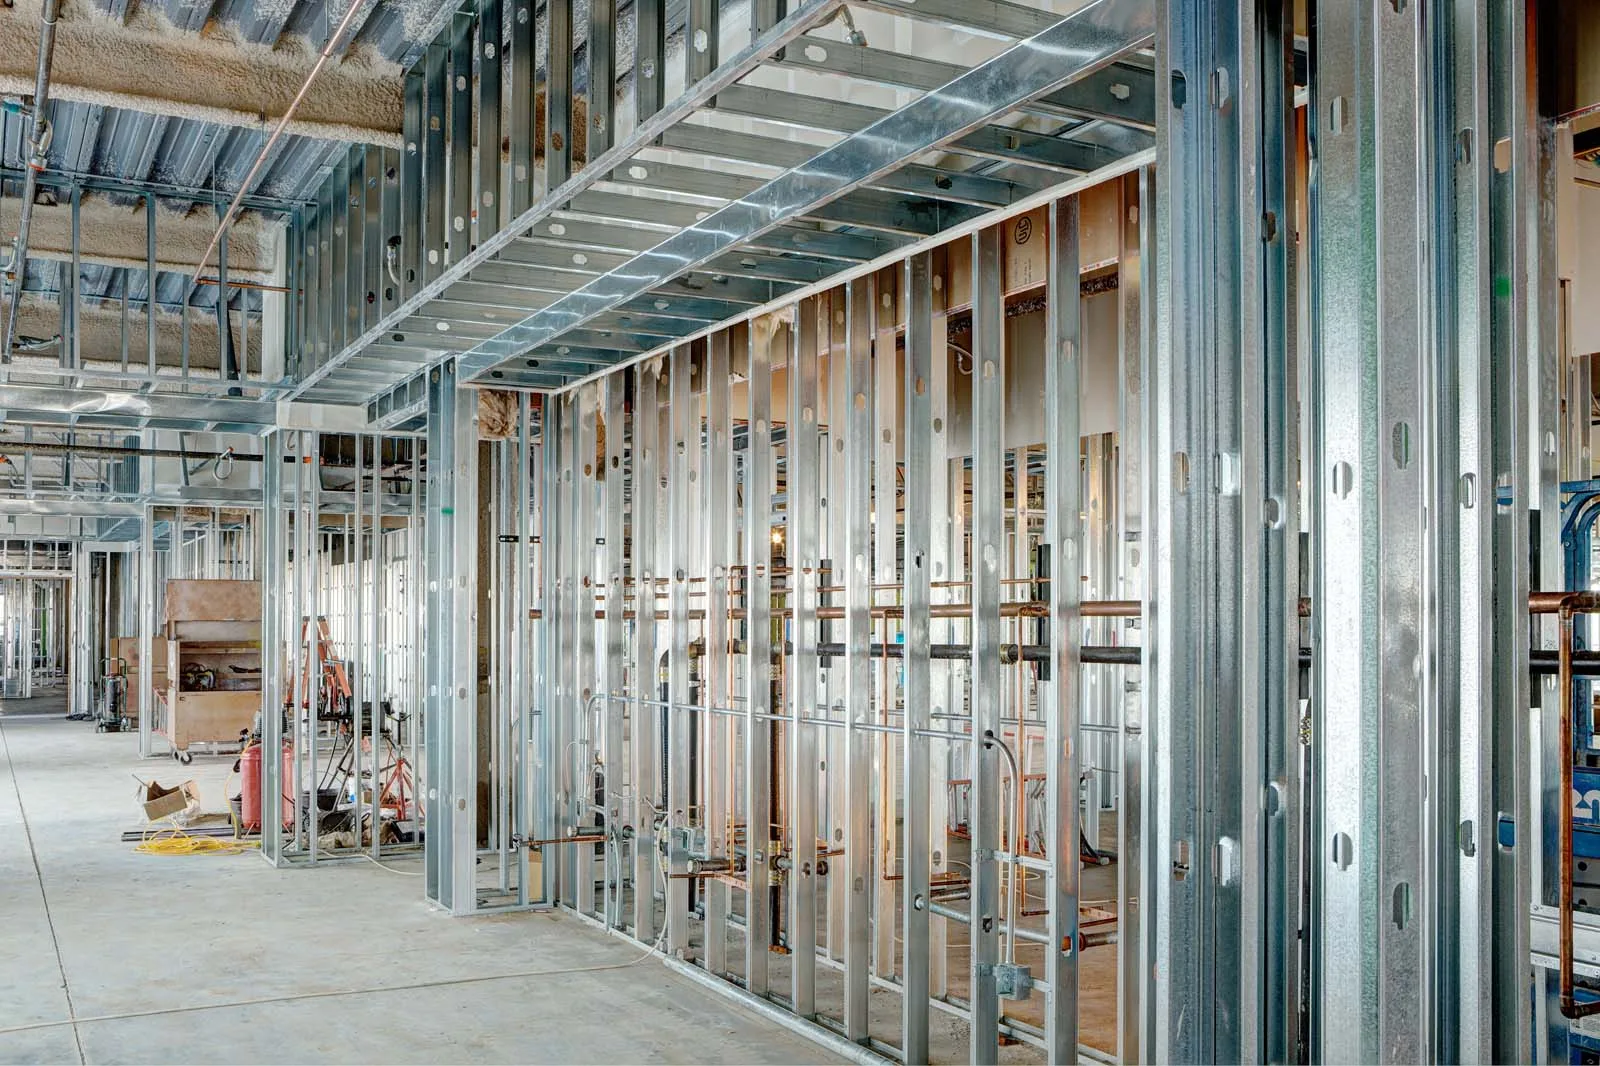
New construction drywall is the first finished surface a building receives. Until we arrive, the house is still framing, wire and pipe with every wall and ceiling left as an open cavity. That is what all of the work below has in common: nothing has been finished before, so there is no old surface to match, no existing board to cut into and no previous crew's work to inherit. If your building already has finished walls, the job is drywall installation in an existing house or drywall repair instead, and each requires a different approach.
The people who call us are the ones managing the build schedule. Production builders put us on a run of houses, custom builders bring us one house at a time, and general contractors carry our price into a larger contract. You may also be an owner-builder, managing your own house and hiring each trade directly. The scale runs from a single spec house to an entire subdivision phase, but the price is built the same way either way: material, labor, finish and haul-off, quoted from the plans as one total.
Production Homes in a Subdivision Build-Out
A production home is one of many houses built from the same set of plans, and that repetition changes the economics. We measure the plan once, count the board once, and carry that takeoff across every house in the phase, so you are not paying for a new material count at each address. The finish is specified once as well, which means your painter meets the same surface in house twelve as in house one.
By the third house, the crew knows where every awkward ceiling and tight closet falls, so the hanging moves faster without anything being skipped. Homes in a master-planned subdivision such as Grand Central Park or Graystone Hills are released in runs rather than on fixed dates, so we quote the work per house and take our place in the queue.
Custom and Semi-Custom Homes
A custom home has no precedent anywhere on the site. Every ceiling height, soffit and return is specific to that house, so we build the takeoff from your plans instead of reusing one. The finish level is chosen for that house as well, rather than carrying over whatever the last job used. Tall great-room walls and open stairwells require staging before we can hang a sheet, so that labor is counted accordingly. More openings and angles also mean more board cut to shape and more corner bead along the edges. Tray ceilings, arches and niches, soffits and bulkheads all belong to this kind of build.
Garages, Attic Access and the Spaces That Get Skipped
Two bids on the same house can differ by thousands, and the garage is usually the reason. One price includes it and the other does not, yet nothing on the page tells you which is which. Garages are commonly hung and taped but left without the texture and final finish used in the living space, so a bid that includes the garage still may not finish it to the same standard.
The same applies to attic scuttles and pull-down stairs, whose surrounds take enough extra work to be counted separately, as well as mechanical closets, under-stair spaces and laundry walls, which are easy to miss on a takeoff. Your garage also requires a code-mandated separation from the house. Ask us, and anyone else bidding the job, exactly which rooms are included in the price.
What Comes With the Package and What Does Not
A builder package is a list of line items, and ours takes your house from bare framing to a surface ready for the painter to prime. We supply the board, have it delivered and stocked inside the house, then hang it, tape and float the joints, sand them and apply the texture. Corner bead, joint tape and joint compound are included in that same material line. Once the finishing is complete, we haul away the scrap and leave the house broom-clean.
We normally supply the gypsum board ourselves rather than asking you to buy it, which keeps one party responsible for both the material and the work done to it. Our price does not include priming and painting, drywall insulation, trim or the final coat of paint, since each belongs to a separate trade and a separate scope on your build.
Hanging a House in Sequence
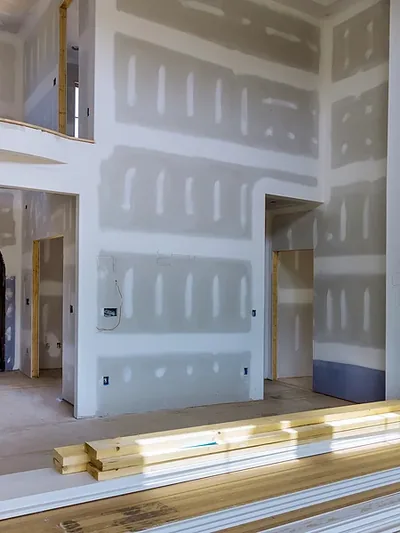
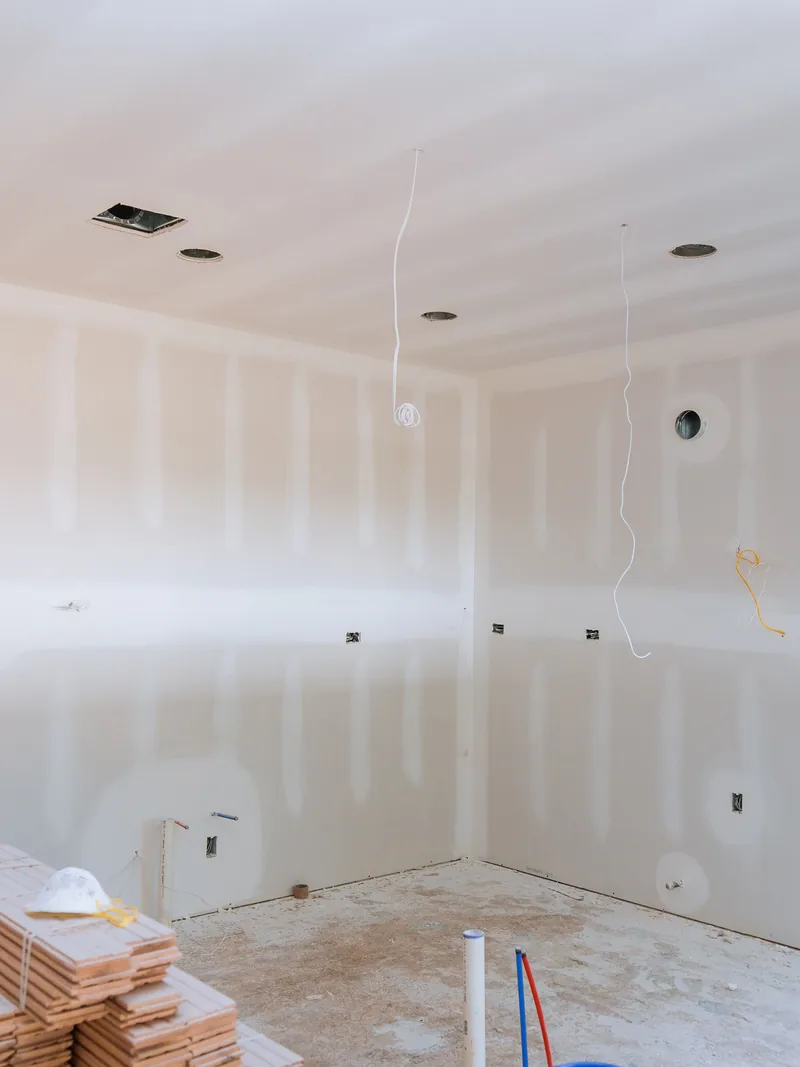
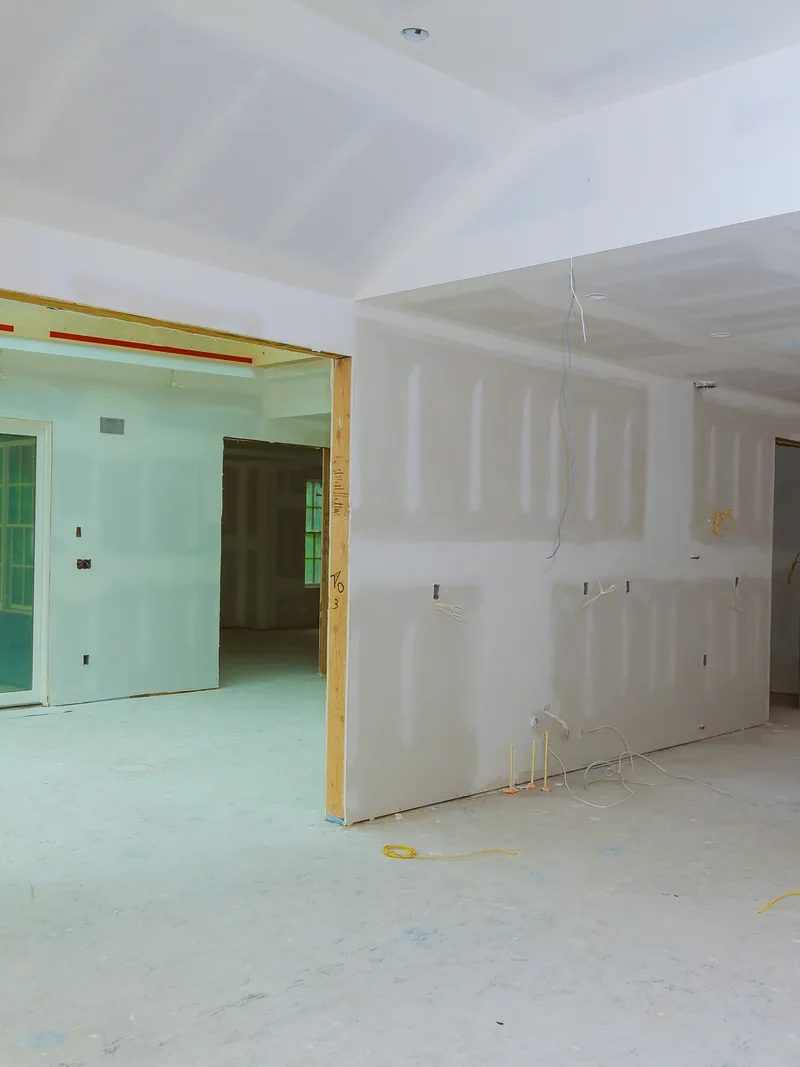
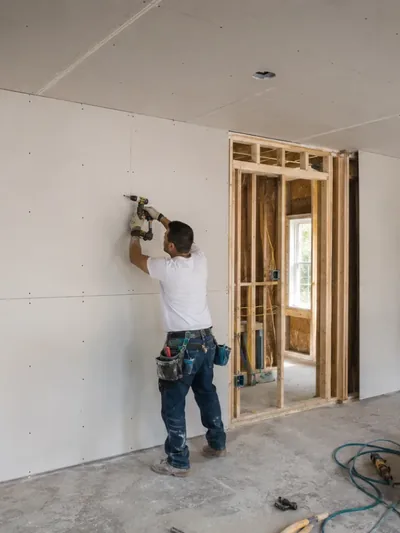
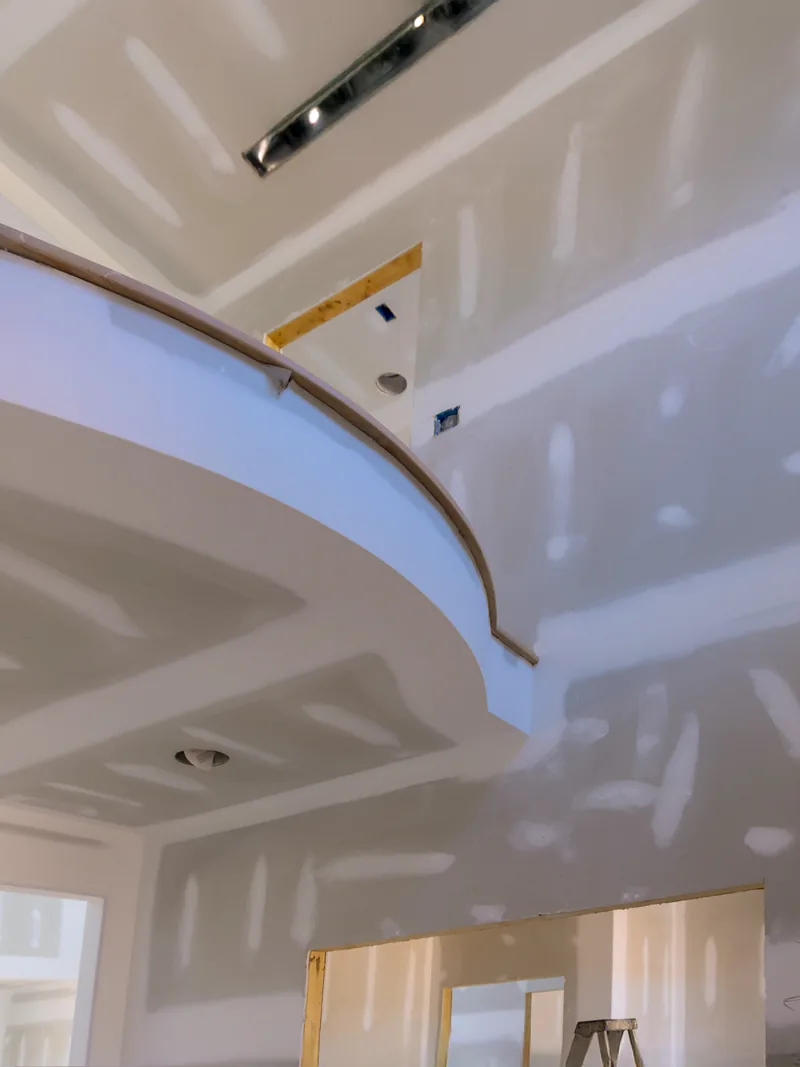
New construction drywall goes up in an order set by the trades waiting behind it, not by what the crew would prefer to tackle first. Each step below must be completed before the next can begin, so the sequence is fixed once the framing is finished. Your house is hung as a whole rather than one room at a time, because walls share sheets with the rooms on the other side and ceilings run past the walls that will support them.
Every sheet of gypsum board placed in the wrong spot creates an extra seam that has to be taped, coated and sanded, and the fewer seams there are, the less you see when a lamp throws light across the wall at night. Screw spacing, sheet direction and board thickness are all settled before the first sheet goes up. On some plans, an interior wall also serves as a braced wall panel, and the board on it helps stiffen the house against wind.
Where that is the case, the fastener schedule for the wall comes from the plan rather than the crew's usual pattern. Our crews work through the house in zones so the hangers, stockers and finishers are not standing in the same room waiting on one another.
What Has to Be Signed Off Before Board Goes Up
Nothing is hung over framing that an inspector still needs to see. Rough electrical, plumbing and mechanical work runs through the walls and is inspected first, followed by insulation and its inspection, because once the board closes a bay, nobody can see what is behind it without cutting it open again. Those inspections sit on your builder's schedule, and your builder or general contractor books them. We work to that schedule and start the new construction drywall once the house is cleared.
One thing the inspections do not cover is blocking: the short timbers that give a cabinet, grab bar or wall-mounted television something solid to screw into. Blocking has to be inside the wall before the board closes it, because adding it afterward turns the work into a cut-and-patch job.
Ceilings Before Walls, and Why the Order Is Fixed
Every ceiling in the house goes up before the walls. The top wall sheet is then pushed tight beneath the edge of the ceiling sheet, supporting that perimeter from below instead of leaving it to the framing alone. This gives the finisher a tighter, straighter line where the wall meets the ceiling, the corner your eye naturally follows around the room. Wall sheets run across the studs rather than up them, with full sheets placed where they stay most visible and cut pieces tucked behind door swings and above openings. Ceiling board thickness is set by the plan.
Sheet Length, Nine-Foot Walls and Keeping Joints Out of the Room
The length of the sheets determines how many seams end up in your walls, because a longer sheet covers more distance before it has to stop. Sheets 12 feet long are standard on a new build wherever the truck and stairs allow them. On a nine-foot wall, we use 54-inch board, which is 54 inches wide and covers the height in two courses with a single seam between them.
Where the two long factory edges of a sheet meet, they form a shallow recess that the compound fills flush with the wall. A butt joint, where two cut ends meet, has no recess, so the compound sits proud of the board and has to be feathered much wider to disappear. That is why we plan the location of unavoidable seams before the first sheet is lifted.
Tape and Float on a New Construction Drywall Job
Hanging the board is the fast part. A crew can cover a house in a few days, and then the slower half of new construction drywall begins: tape and float, the work of bridging every seam and covering every screw head with joint tape and joint compound until the surface looks like one continuous wall. Every stage below depends on the same thing. Joint compound is mostly water, and it cannot be sanded, coated again or painted until that water has left. What you are waiting on is not a crew moving faster but the wall drying, and in Conroe that takes longer than a schedule built for another climate assumes.
Three things determine how long that wait lasts. The weather controls how quickly each coat releases its water, the finish level written on the plans determines how many coats are required, and the selected wall texture, whether knockdown, orange peel or another finish, goes on once those coats are complete.
Coats, Cure Time and Conroe Humidity
A taped seam receives three coats: the first embeds the joint tape in compound, and the next two spread wider so the buildup tapers away gradually instead of standing as a ridge. Joint compound hardens by releasing its water into the surrounding air, so air that is already carrying a great deal of moisture slows that process. That is the normal condition here, and a new house has no permanent air conditioning to dry it because the equipment is usually not running yet and the site is still on temporary power.
ASTM C840, the standard covering gypsum board installation and finishing, sets a cold-weather rule for this: when outside temperatures are low, the building is held at 50 degrees Fahrenheit for the 48 hours before joint treatment begins and continuously afterward until the compound is dry, because compound that gets too cold partway through never develops its full strength and later cracks along the seam. Here, that matters in winter. The rest of the year, the issue is not cold but the moisture already in the air. We use fans, temporary heat and dehumidification to keep the house within the required range, which is what keeps a wet week from pushing back your paint date.
Where humidity stops drying-type compound from curing properly, we switch to setting-type compound, which hardens through a chemical reaction on its own schedule rather than by releasing water into the room.
The Finish Level the Plans Ask For
How smooth your walls end up is decided on paper, not by how careful the crew feels that week. GA-214 sets the finish scale used across the trade, and each level describes how far compound is carried over joints and fasteners, from a single embedding coat to a coating across the entire surface. Most houses built around here are specified to a level intended for texture, because texture breaks up light across the wall and hides the seams beneath it, which is why nearly every spec house receives it.
That finish level belongs in the plans so every bidder is pricing the same scope. Before you compare one bid with another, ask which finish level each price assumes.
Level 5 on a New Build, and When It Is Worth Paying For
Level 5 is the finish upgrade you are most likely to be asked about. It adds a thin skim coat of compound across the entire wall rather than only over the joints, so paint absorbs at the same rate everywhere. Without it, the compounded bands absorb differently from the bare paper around them, allowing the seams to show faintly through the paint. That extra uniformity earns its cost on walls finished in flat paint with no texture, especially in stairwells and rooms with tall windows where light crosses the wall at a shallow angle and throws a shadow from anything standing proud.
On a textured wall, you are generally paying for an upgrade no one will see. The test is simple: stand where the light will fall and look along the wall rather than straight at it. We price Level 5 as an additional cost per square foot on top of the finish already specified.
Why Builders Choose Conroe Drywall Co. for New Construction Drywall
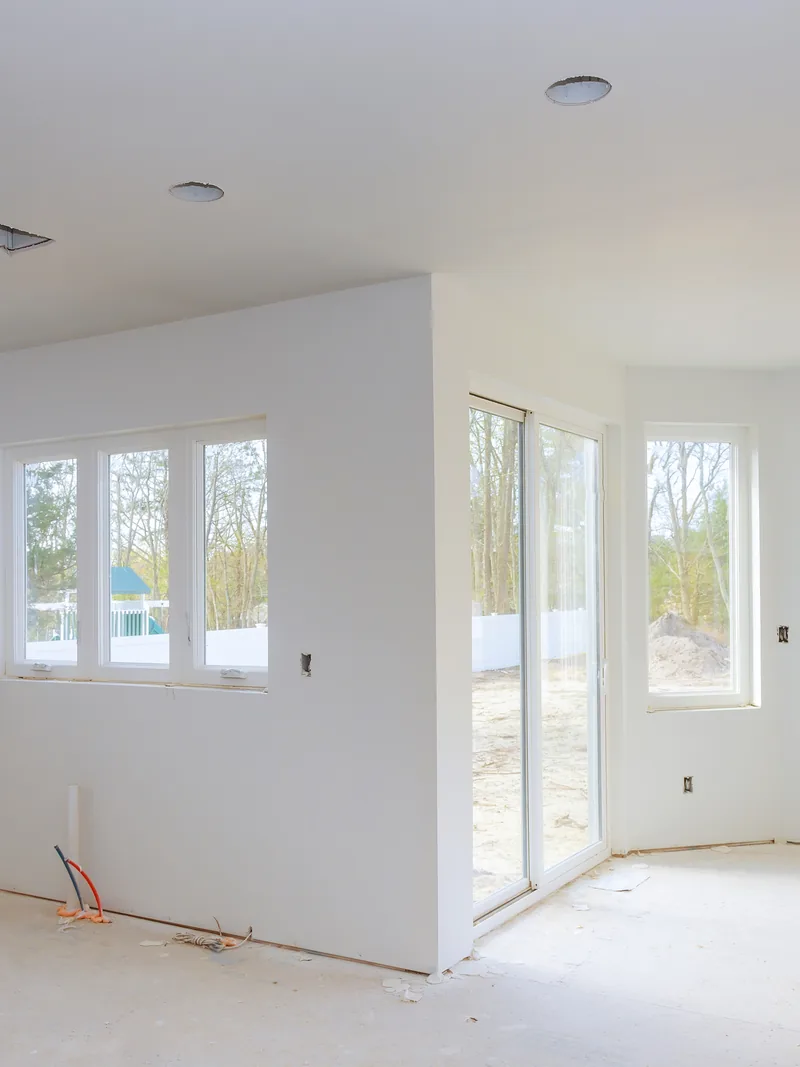
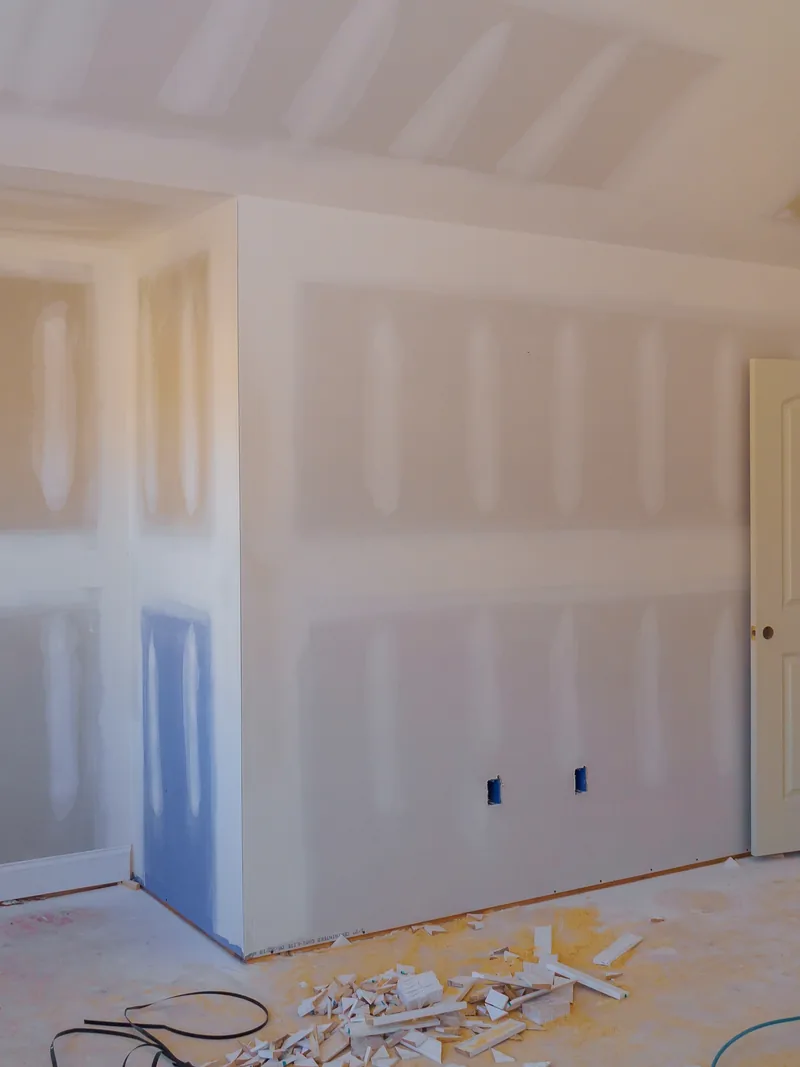
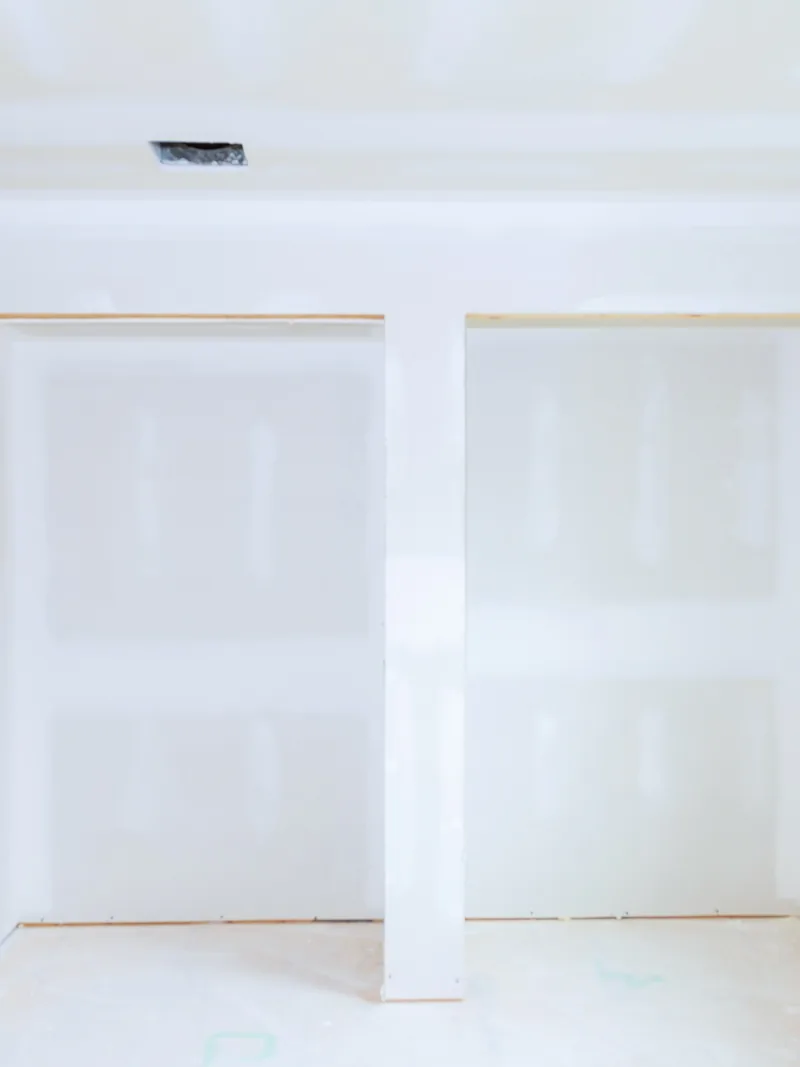
We build a new construction drywall package around the date you need the painters in, not around our own calendar. Montgomery County keeps releasing new phases, and a builder working through one is buying a finish date as much as a finished wall. We size crews for that pace, so a repeated plan across a run of lots is hung and finished to match the rhythm of the subdivision, and we quote the date alongside the price before the first sheet of gypsum board is ordered.
Conroe Drywall Co. has worked in Conroe and Montgomery County for over 15 years, and the habits behind a builder package are the same on every job. Four of them shape what you see on site:
- No board goes up until the framing has been walked.
- The crew follows ASTM C840 for both hanging and finishing.
- The finish level on the plans is checked before the bid goes out.
- Scrap leaves with the crew, not in your dumpster.
We are an insured drywall contractor and can send our certificate of insurance before work begins. Our on-site estimates are free, and financing is available for larger projects. We respond promptly to any warranty-related concerns that might arise.
Call us at (346) 706-5743 or use the quote form to request a package price.
What New-Construction Drywall Costs per Square Foot
New installation runs about $2.00 to $3.50 per square foot installed. The square feet in that rate are board area, which is the total surface of every wall and ceiling the sheets have to cover, and on a house that comes to roughly three to four times its floor area. A plan marked 2,000 square feet is therefore not the number the price multiplies against, and a new construction drywall cost worked out from the floor plan will land well under the real one.
Five things move the rate within that range, and the takeoff measures each one directly from your plans:
- ceiling height, because nine and ten-foot walls require more board and staging;
- the specified finish level, including whether Level 5 is part of the scope;
- the number of corners, angles and openings in the plan;
- whether the garage and attic surrounds are included in the scope;
- stocking truck access, which determines how the board gets into the house.
The estimate is free. Send your drawings through the quote form or talk through the project at (346) 706-5743, and you will get a price measured from the plans you actually have.
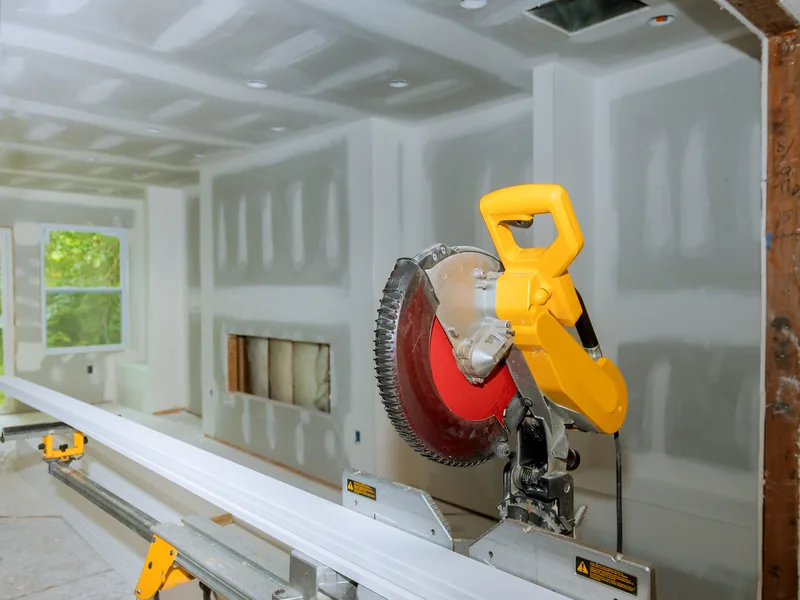
How We Work With Your Build Schedule
Conroe Drywall Co. plans every phase of a new construction drywall job around the date your builder gives us. That means the steps below move when your build moves, and each one ends with something in your hands: a number, a date, a delivered load, a finished wall. Our crews hang a 1,000 to 2,000-square-foot house in 1 to 2 days. Finishing adds about a week. Those figures cover a house in that size range, and a larger home takes proportionally longer at both stages.
-
1
Plans, Takeoff and a Free On-Site Estimate
Pricing starts with the plan set and the finish spec, because between them they fix how much board the house needs and how smooth it has to end up. We measure the wall and ceiling area off the drawings, which is the takeoff, and where a frame is already standing we walk the site to confirm what the plans show. You get back a written scope that names what the builder package includes and what it leaves to another trade. The estimate is free.
-
2
Booking the Hang Against the Inspection Dates
Your hang date sits behind the rough-in and insulation inspections, so the dates you clear are what move ours, earlier or later. We confirm the week once the frame is ready to walk, and you get a date with the condition attached to it in writing rather than a slot we hold loosely.
-
3
Delivery, Stocking and Protecting What Is Already In
Gypsum board arrives by truck and is stocked through the house. Where openings are still wide enough, the load goes in before they are closed up. Anything already finished, including floors, tubs and cabinets, is covered before a sheet is moved past it. At the end of the day you have a house full of stacked board and walkways left clear.
-
4
Hang, Tape, Float and Texture
The hang itself is the short part of the working stretch. Coats follow, with drying time between each one, and texture goes on last once the joints sit flat against the wall. What you are left with is a textured wall waiting only on primer.
-
5
Punch Walk, Clean-Up and Handover
The punch-out is the last pass, the one where we hunt for what the finishing missed. Before the painter is called in, we walk the house with a light held close against the wall, which throws a shadow off anything still standing proud. Those items are corrected first. Scrap and offcuts leave with the crew, and the house comes back to you ready for primer.
If you want to get a phase on the calendar, call us at (346) 706-5743 or send your dates through the quote form.
Dry-In, Wet Lumber and When a New Construction Hang Has to Wait
Dry-in is the point in a build when the roof, windows and doors are in place and the weather stays outside. Until the house reaches that stage, the framing is exposed to whatever falls, and framing lumber soaked by rain through a wet spring holds moisture inside long after the surface looks dry. Conroe averages about 51 inches of rain a year, spread throughout the year rather than concentrated in one season, so a frame that waited on a roofing crew has usually been soaked more than once.
Before we load a truck for your house, the crew walks the frame with a moisture meter, a handheld tool that shows how much water remains in the wood. GA-216, the industry standard for applying gypsum board, sets the limit clearly: board is not applied over wood framing reading above about 19 percent. Hanging board over wet framing traps that moisture inside, because gypsum board closes a cavity that has no other way to dry. As the framing dries, the timber also shrinks and pulls on the fasteners holding your board. That moisture then has to escape through the wall you paid to finish.
So we say what the meter shows. Where we find growth on the framing, or water still coming in, the job may need another qualified trade first, and stopping the leak at its source is a separate trade. We remove and replace board, and we wait for a dry frame. Waiting a week on new construction drywall costs you a week of schedule; hanging into humidity and standing water costs you the wall, opened up and rebuilt after the painter has gone.
Reading the Frame Before the Board Arrives
The frame walk happens before delivery day rather than on hang day, because a house that fails the check on hang day has already paid for a truck, a stocking crew and a lost morning. The meter goes on the studs and bottom plates, the horizontal timbers the studs sit on, with extra attention near the slab and around window and door openings where water collects and lingers. Dark staining and a musty smell tell us where to check next with the meter; they are questions, not findings.
A frame that reads wet gets time and moving air instead of board, and we tell your builder the same day so the schedule moves once rather than twice. That same walk also catches missing blocking behind a future cabinet or towel bar and rough-in work that is not finished, both of which cost less to correct while the wall is still open.
Where a New Construction Job Hands Water Off to Somebody Else
Our scope on your house is the board: we hang it, finish it, and remove and replace it where it has to come out. Neither of the problems above is solved by covering it. On a new build, the water is usually coming through a roof that is still being completed or a window opening whose flashing is not finished, with flashing being the metal that directs water back out of the joint.
What you get from us in that situation is a delay and a phone call rather than a rushed hang, and we put the referral to your builder in writing so the new date comes with a clear reason and everyone downstream can plan around it. Caught early, that conversation costs days. Caught after the walls are up and painted, it costs walls.
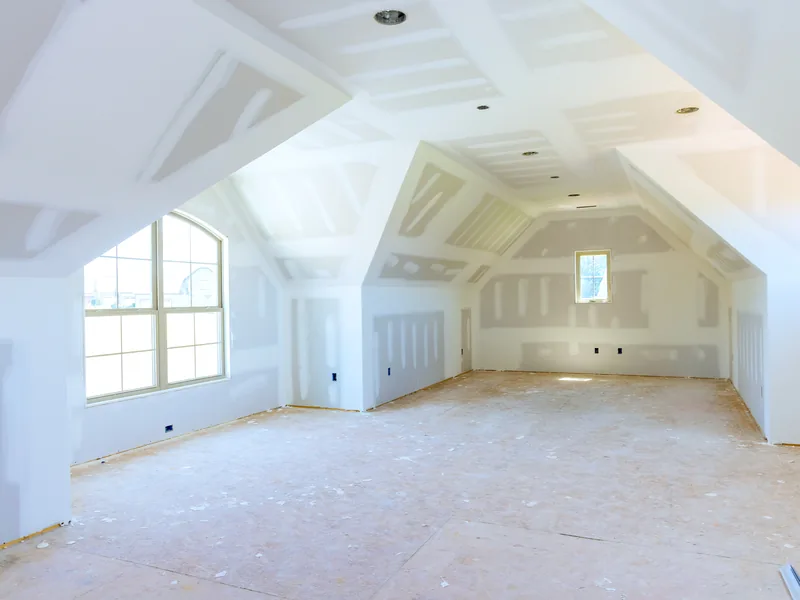
How Drywall Gets Into a New House Before the Windows Go In
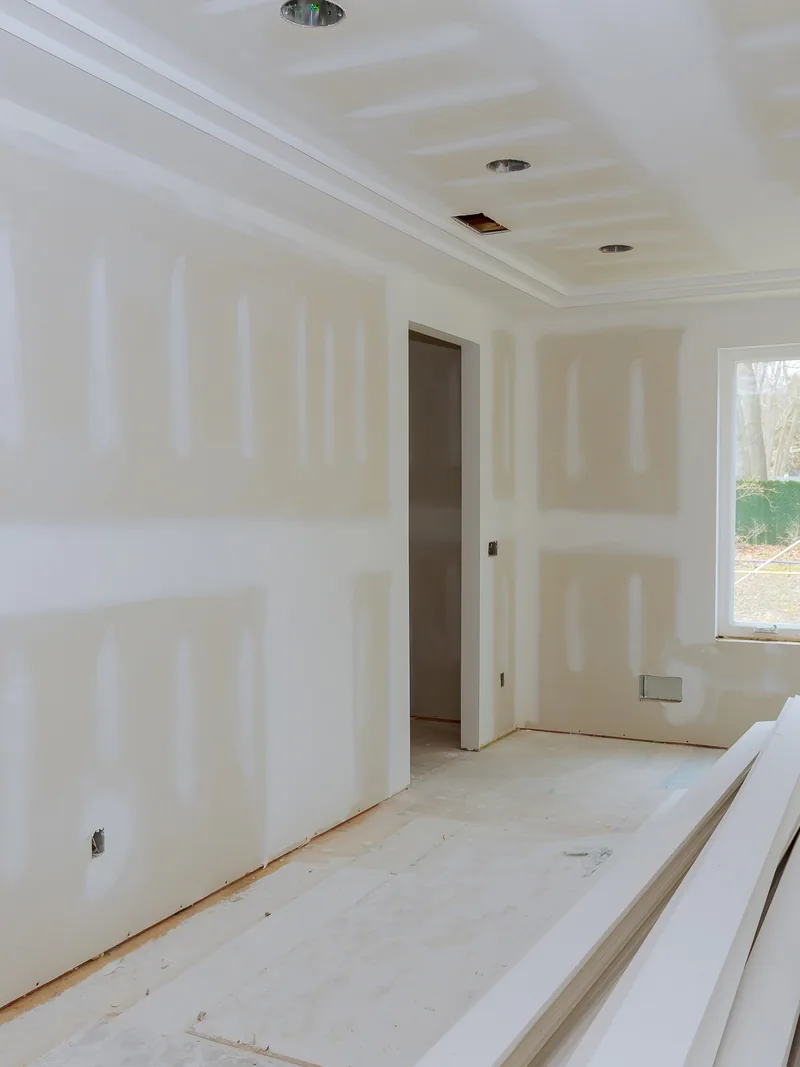
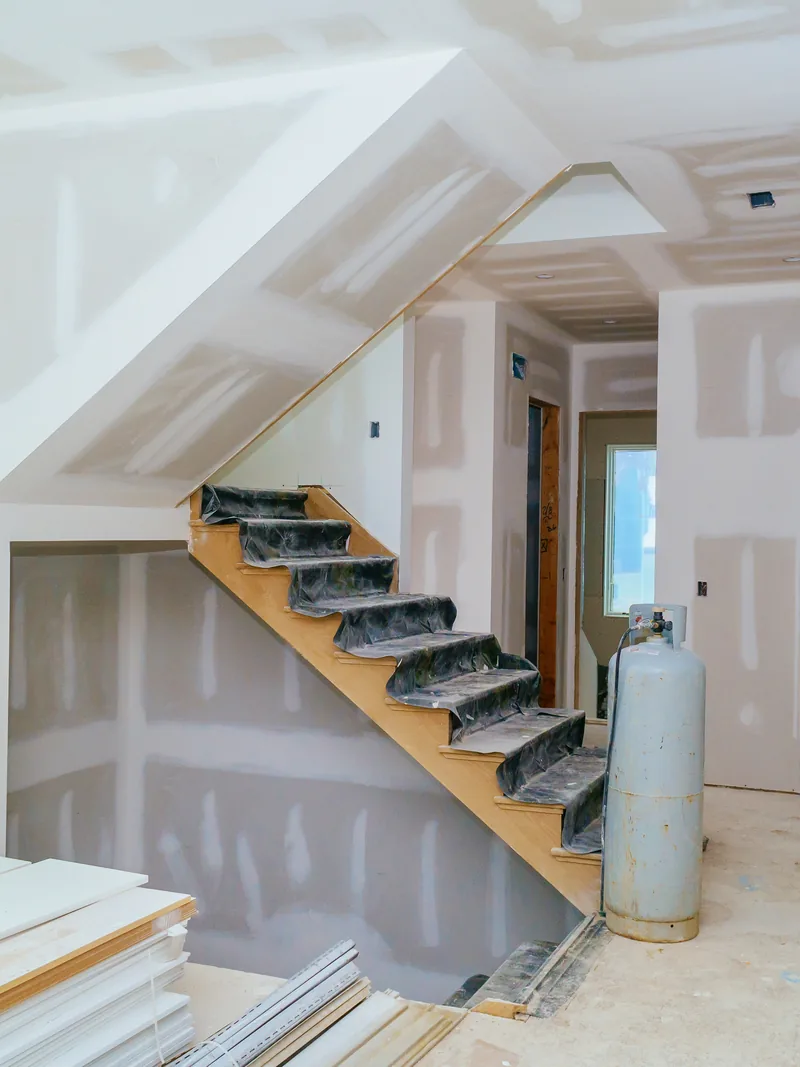
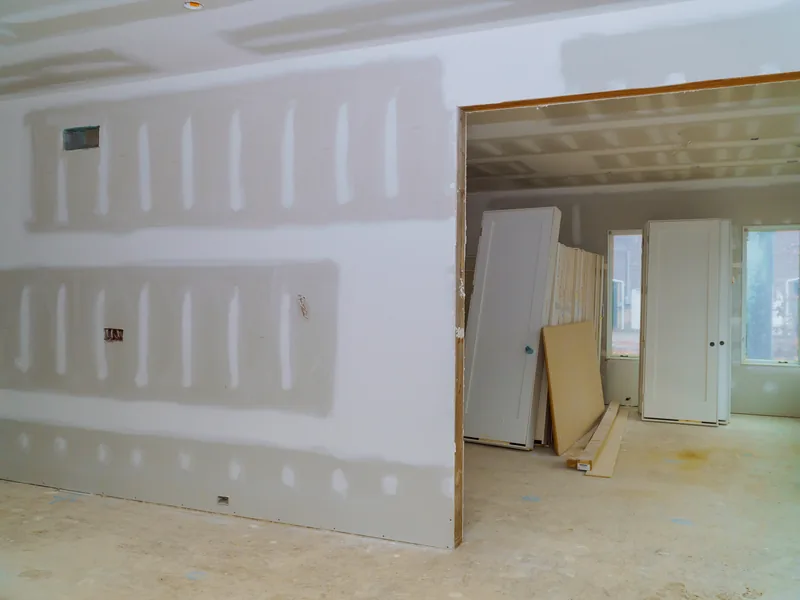
Getting the board into the building is a job of its own, and on a new construction drywall project it drives the calendar more than the hanging itself. Stocking is that job: sheets are carried inside and stacked room by room beside the walls where they will be used. A house takes hundreds of sheets of gypsum board, and even one is barely a one-person carry because a 12-foot sheet of half-inch board weighs around 75 pounds. The cheapest route in is through a window opening while that opening is still a hole.
A boom truck parks outside, lifts a bundle to the second floor, and the crew pulls it straight in from the arm. Once the windows are installed and the house is closed in, that route is gone, and every sheet has to come through the front door and up the stairs by hand. That is why we ask for your window schedule before we book the hang, and why a hang booked without that question starts a day behind.
Access, Staging and What the Site Has to Provide
A loaded truck needs firm ground for the approach and enough room to turn, and a rain-soaked lot provides neither. Keep the drive and walkways clear of other trades' material on delivery day, and leave the second-floor openings reachable from outside. Inside, we stack board on edge against the framing, spread the weight across the floor joists instead of concentrating it in one spot, and stage each room in the order the crew will hang it so nothing has to be moved twice. Rain on delivery day moves delivery day.
Keeping Board Dry Between the Truck and the Wall
Board that gets wet between the truck and the wall does not recover. The edges swell and stop sitting flat, and once a sheet is soaked, the paper facing lifts away from the gypsum core beneath it. A stack left against an open doorway or window draws water up from the slab, and in Conroe humidity a house with no doors, no windows and no air conditioning will not dry it back out. So the board comes in dry, is kept off the ground and stays clear of the openings. Sheets that arrive damaged are pulled during stocking rather than discovered at taping, because replacing four sheets costs less than floating a swollen joint.
Debris, Dust and What a New Construction Crew Leaves Behind
Hanging a house produces scrap equal to roughly a tenth of the board that goes in, and all of it has to go somewhere. Offcuts from around windows and doors, the banding the sheets arrived in and empty joint compound buckets leave with our crew instead of going into your dumpster. That is worth checking on any bid, because gypsum scrap is dense and heavy, and a pile that looks small fills a dumpster much faster than you would expect.
A builder who absorbs that cost on every house is paying for a dumpster pull that was never in the budget. Haul-off is included in our new construction drywall work and priced into the builder package.
Sanding coats the building in fine white dust, and that dust settles on every horizontal surface it reaches. We sweep and vacuum the house before the punch walk rather than after it, so you are looking at the finish itself instead of a film over it. Broom-clean is the standard we use at handoff, which means the painter can start that day. It does not mean the house is fully finished or that no dust will appear again once other trades move back in.
Dust Control While the House Is Still Open
Sanding a whole house creates more dust than any other stage of the build, and at that point there are still no finished surfaces to protect. Our sanders use vacuum heads at the top of the pole, pulling most of the dust away as it comes off the wall instead of letting it drift through the house. What escapes moves toward openings and settles in ductwork, window tracks and along the front edges of stair treads.
Air returns and registers are covered before sanding begins, because dust that gets into the ductwork comes back out through it for months. Where a room cannot take airborne dust at all, we wet-sand the joints with a sponge instead, which takes longer but keeps the dust out of the air. None of this is for our own comfort on site; it is done for the trade that follows us.
The Condition the Painter Inherits
A painter judges our work by what a roller and a light will reveal, so that is the standard we use when we hand the house over. Joints sit flat, screw heads are covered, corners run straight and cut edges around openings are clean. Texture stays consistent across each room and from one room to the next, because correcting it after primer and paint go on is harder than getting it right the first time.
Floors are swept, scrap is gone and walkways are clear, so the paint crew can set up instead of cleaning up. We hand you a punch list of anything still outstanding rather than leaving it to be discovered later, because a paint crew that stops to fix drywall costs you both the day they lose and the day we need to return. Paint-ready means the house is handed over in that condition.
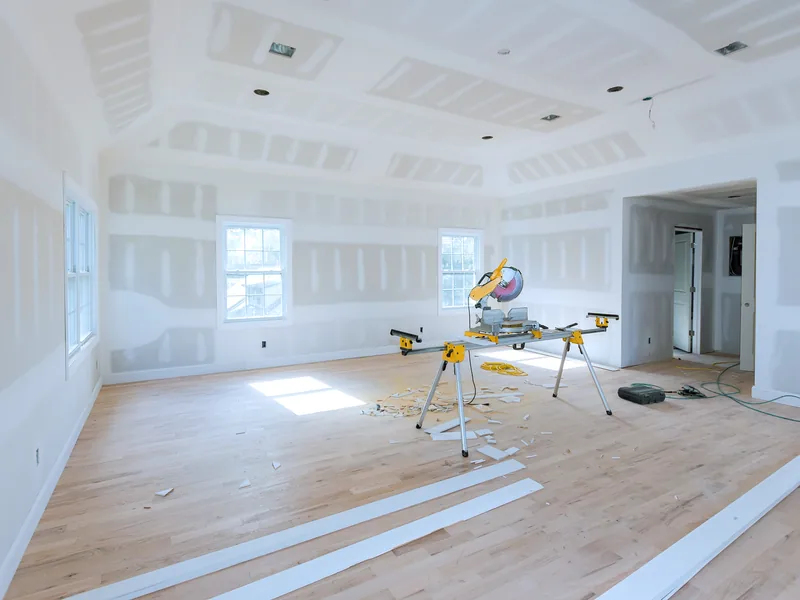
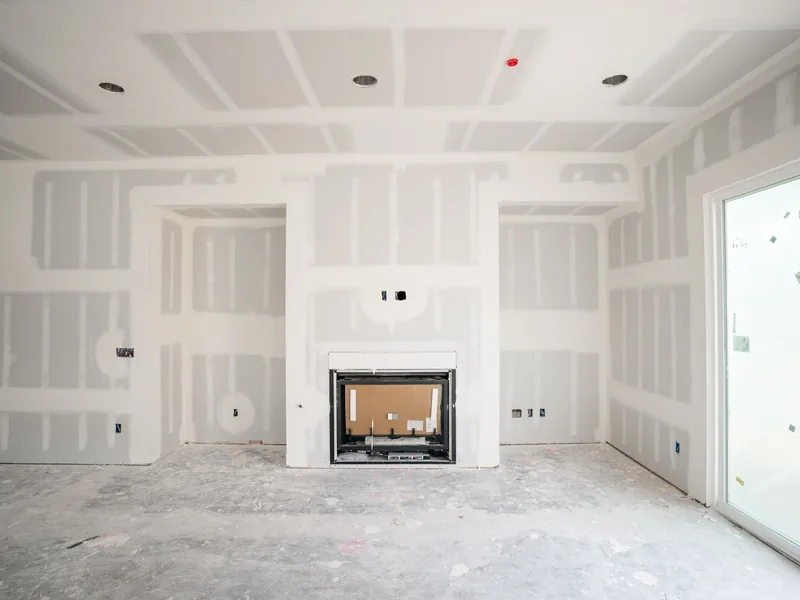
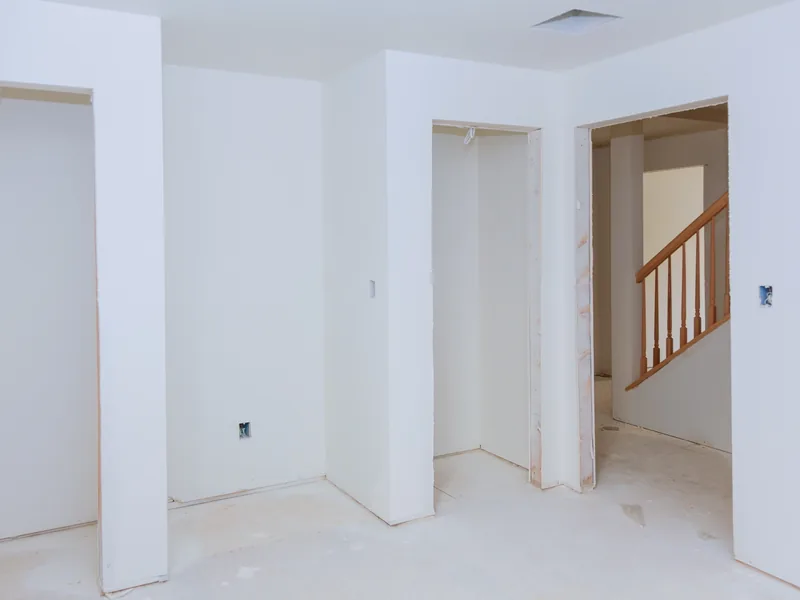
New Construction Drywall Across Conroe and Montgomery County
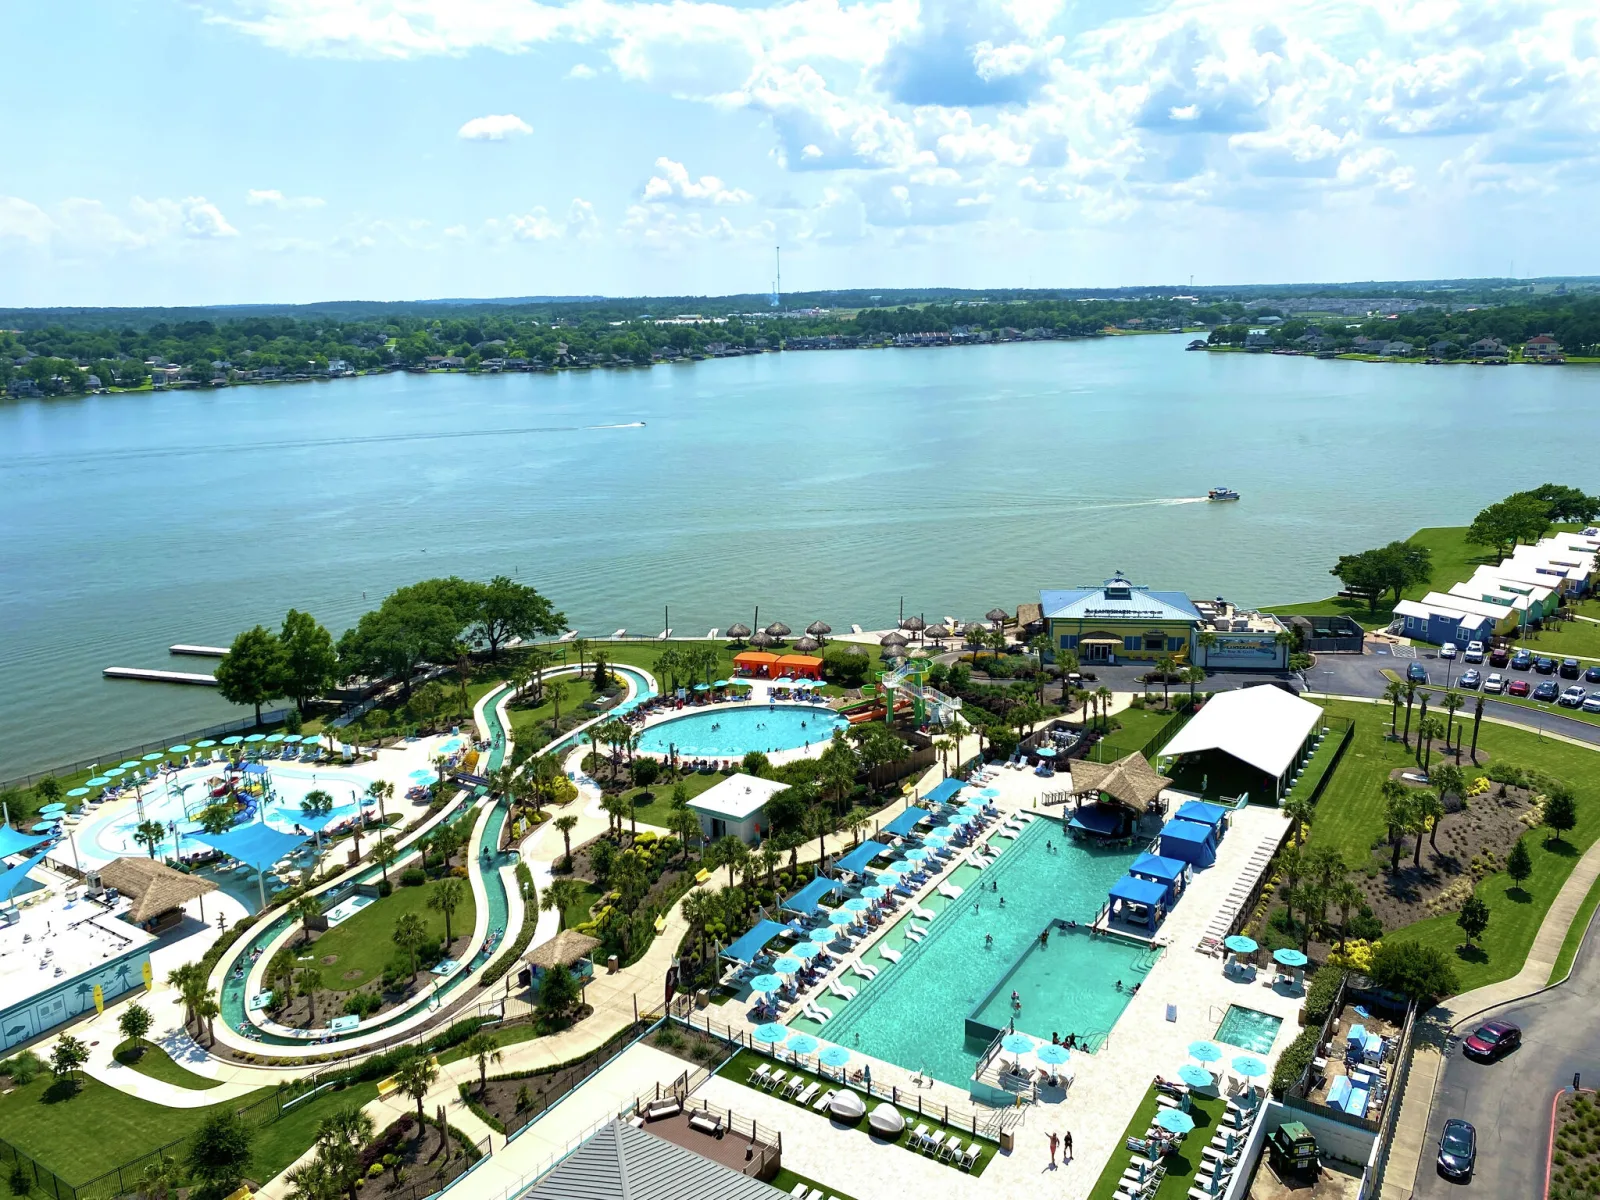
Conroe is the county seat of Montgomery County, where the county's business is administered, and it sits about 40 miles north of Houston along Interstate 45. The county continues opening new ground rather than simply filling in around existing development, so new construction is spread out, with phases opening on the lake side and along the I-45 corridor miles apart from one another.
That distance is why we keep a crew sized to move between phases instead of tying it to one street. A crew based here reaches your site in the morning before a Houston crew has cleared the freeway, and the same new construction drywall package works in a subdivision phase, where the same plan repeats down the block, as it does on a single lake lot.
Where Conroe Drywall Co. Builds
Conroe Drywall Co. hangs and finishes board for builders and owners across 21 places in and around the county. If your build is in one of them, we cover it.
Conroe Neighborhoods and Communities
- Grand Central Park
- Graystone Hills
- Rivershire
- Stewarts Forest
- Downtown Conroe
- Wedgewood
- West Fork
- Tejas Creek
Surrounding Cities and Communities
- Willis
- Montgomery
- New Caney
- Splendora
- New Waverly
- Cut and Shoot
- Panorama Village
- Grangerland
- Plantersville
Lake Conroe Communities
- Lake Conroe
- Bentwater
- Walden on Lake Conroe
- April Sound
FAQ
New Construction Drywall Questions
Builders and owner-builders ask us the same questions before booking a hang, and these are the answers we give.
How much does 1000 sq ft of drywall cost?
New construction drywall runs about $2.00 to $3.50 per square foot of board, so 1,000 square feet of board comes to roughly $2,000 to $3,500. The price you have in mind is probably not the price that gets quoted, because floor plans are measured by floor area while drywall is measured by board area. A 1,000 square foot house has walls around every room, ceilings over the entire space, and closets and hallways with surfaces on both sides, so the amount of board required is several times the area of the slab beneath it.
When you send us a plan set, we count the board directly from the drawings instead of estimating from the floor area, so the price you receive reflects what will actually be hung.
At what stage of construction does drywall go in?
Your house gets its frame first, followed by the roof and windows, then the wiring, plumbing pipes and ducts that run inside the walls. Those trades are inspected, insulation goes into the wall cavities and receives its own inspection, and the board goes up next. After us come texture, paint, trim, cabinets and flooring. Drywall is the hinge in that sequence: everything before it happens inside the walls, while everything after it happens on their surface. Once the board is up, nothing behind it is reachable without cutting it open again, which is why nobody hangs ahead of an inspection.
Can drywall be hung before a house is dried in?
No. Dried in means the house is closed to the weather, with the roof on, windows and exterior doors installed, and every opening covered. An open house here gets wet repeatedly rather than occasionally. Gypsum board has a chalky mineral core wrapped in paper, and both absorb and hold water. Framing lumber that is still wet continues releasing moisture into the room after the board goes up, leaving the board against a damp surface for weeks. A roof deck by itself is not dry-in. If the windows are still open holes, rain blows in sideways and lands on the same walls you were about to cover.
What can delay the drywall stage of a new build?
Working forward through your schedule, the first thing that moves a hang date is weather that keeps the house from being closed in. Next comes an inspection that does not pass on the first visit, because the board cannot go up until the work behind it has been signed off. Then comes the house itself: if the framing reads wet, we wait. Once hanging begins, the finish runs on its own clock.
In a cold snap, ASTM C840 calls for the building to be held at 50 degrees for 48 hours before joint compound is applied, which means arranging temporary heat when the house does not yet have permanent heat. The rest of the year, humidity stretches the drying time rather than cold. Most of those delays are already in motion before our crew arrives, and a date usually slips twice because nobody called out the first delay when it happened.
Do new houses need a Level 5 finish?
Usually not. Two things decide it: where the light comes from and whether the wall will be textured. A wall with windows at one end, where light travels along its length, shows every ridge under flat paint, making that wall a candidate. A textured wall is not, because the texture breaks up the light instead. You also do not have to buy Level 5 for the whole house. We can price it for a single room, which is how most of our customers choose it.
Who supplies the board on a new construction job?
We normally supply it. Our bid includes the sheets themselves, the truck that delivers them, and the labor to carry them inside and stack them where they are needed. If you would rather buy your own board, we will hang it, but the responsibility moves with the material: sheets arrive damaged, orders come up short, and when the board is yours, those are your problems to resolve and your delay to absorb. When comparing a builder package bid with a materials quote, check whether the quote includes delivery and stocking the board inside the house, because those are real costs regardless of who pays them.
Can you drywall several houses in the same subdivision at once?
Yes, though not in the way the question suggests. We do not split one crew across multiple houses. We run a phase as a queue: the crew hangs one house, moves to the next, and the finishers follow a house or two behind. Each house takes 1 to 2 days to hang. What we need from you is the running order, along with the takeoff and finish specification for each plan, far enough ahead that we can stock the next house while the crew is still finishing the last one. Give us the sequence, and we will keep the queue moving through it.
Get a Builder Package Priced
Send the plan set, the finish specification and the dates for each phase, and we will price your builder package from those rather than from a walk-through. What comes back is a written scope and a figure for the new construction drywall.
Call (346) 706-5743 or use our quote form for a clear price on your project.