
Drywall Insulation in Conroe, TX | Conroe Drywall Co.
Conroe Drywall Co. has provided drywall insulation for homeowners, builders and business owners in Conroe, Texas for over 15 years, filling the walls and ceilings we board. There is usually one room that never quite cools, and the cause sits behind the finished wall. We install batt insulation, the pre-cut fiberglass blankets fitted between the wooden uprights in a wall, along with blown-in and dense-pack insulation, loose fiberglass blown behind netting stretched across the opening. Air sealing closes gaps and cracks in the cavity before the insulation goes in, and we also insulate ceilings below unconditioned attics, as well as offices, warehouses and retail build-outs.
The cavity behind your drywall is open only once, and what goes into it then shapes how the room feels for as long as the wall stands. A standard 3-1/2 inch stud cavity takes R-13 or R-15 insulation, a rating that measures how well the material slows heat transfer. We install it to RESNET Grade I, the industry's highest installation grade. Attic and crawl-space retrofits, spray foam and energy audits are handled by other trades, not by us.
We work throughout Willis, Montgomery, the Lake Conroe communities and the rest of Montgomery County. Because the same crew that fills the wall also closes it, nobody has to guess what another trade left behind, and your drywall and insulation are quoted and scheduled as one complete scope instead of two separate jobs. Call us at (346) 706-5743 for a free on-site estimate and a written price.
Get A Free Estimate
Insulation That Goes In Before the Board
Every product below goes into an open cavity that we are about to close with our own board, so the same crew hanging your drywall also handles the insulation choice. How the finished wall performs comes down to the product itself, how tightly it fits the cavity and what its facing does.
These products do not all deliver the same R-value in the same space, and the cavity still sets the upper limit. The real choice is how completely each product fills the specific cavity in front of you.
Fiberglass Batts in an Open Stud Cavity
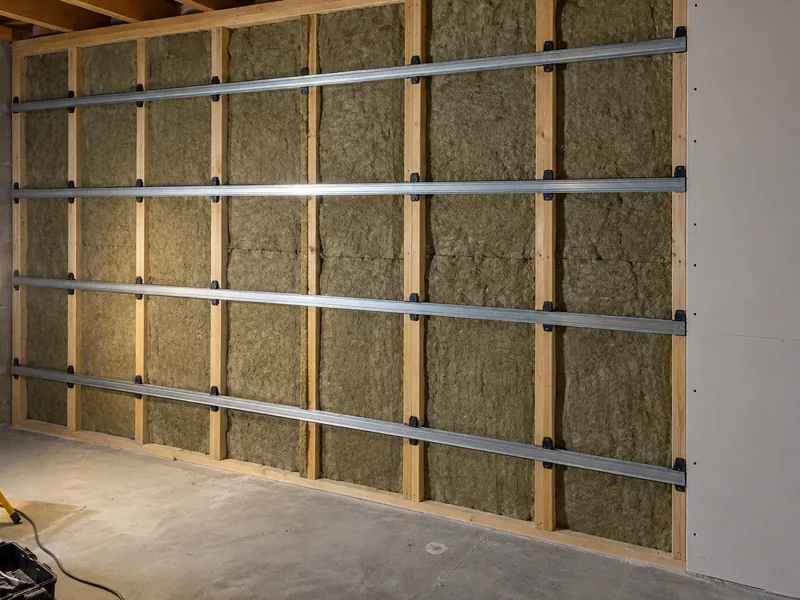
A stud cavity is the hollow space between two upright framing members, while a batt is a pre-cut fiberglass blanket sized to fit between them. The framing fixes the depth of that cavity, and changing it means rebuilding the wall: a 2x4 wall provides 3-1/2 inches of space, while a 2x6 wall provides 5-1/2 inches. Batt insulation is made for those standard depths, so a 3-1/2 inch cavity takes R-13 as the standard choice or R-15 with a high-density batt.
A 5-1/2 inch cavity takes R-21, which is manufactured at that depth and keeps its full rating once the wall is closed. An R-19 batt is made 6-1/4 inches thick, so it starts three-quarters of an inch too thick for the same cavity and delivers about R-18 after the drywall goes on. That is why a 2x6 wall is better specified with R-21.
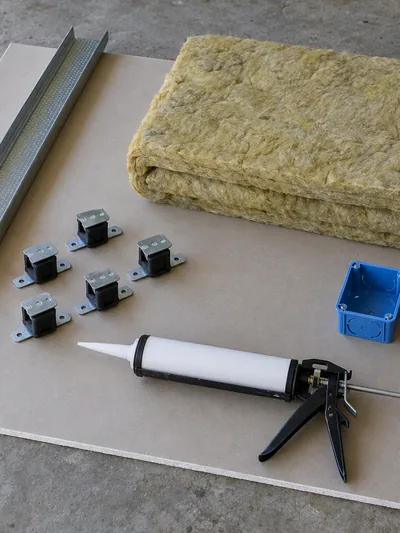
R-value measures how well a material slows heat transfer, and high density means packing more insulation into a cavity whose depth cannot change. Wall studs are spaced either 16 or 24 inches on center, so batts are made 15 or 23 inches wide and held in place by friction between the studs without fasteners. Mineral wool is the denser option for the same cavity and provides more R-value per inch, reaching about R-15 where a standard fiberglass batt reaches R-13. ASTM C665 is the manufacturing standard for the batt itself.
Blown-In and Dense-Pack Behind Netting
Blown-in insulation fills the cavity a different way. We staple netting across the face of the open studs, then use a blower to push loose fiber behind it under pressure until the space is packed full and firm. Dense-pack cellulose, made from treated recycled paper fiber, goes in at roughly 3.5 pounds per cubic foot. That density keeps it from settling and leaving an uninsulated gap at the top of the bay, the single cavity between one pair of studs.
What you are paying the blower and crew for is complete coverage: the fiber packs around wiring, pipes and awkward shapes instead of being cut to fit around them. Blown fiberglass works the same way using a different fiber. The one constraint is timing, because the netting tears easily and the drywall needs to go on soon afterward.
Choosing Between a Blown-In Blanket and a Batt
A netted blanket and a high-density batt deliver about the same R-value in a 3-1/2 inch cavity, so the real difference is not thermal performance but how well each product fits the space. The blanket costs meaningfully more per square foot. In clean, uninterrupted bays, which are typical of new framing, a batt fills the cavity completely and the blanket adds little. Older framing has been altered over the years for wiring and plumbing, and those irregular cavities are where the blanket earns its higher cost.
Unfaced, Kraft-Faced, and What the Facing Does
The paper or foil on one side of a batt is a vapor retarder, not a waterproof layer. It slows water vapor moving through the wall but does not stop liquid water. Vapor retarders are grouped into classes by how much vapor they allow through, and the tighter the class, the more slowly a damp wall dries. Polyethylene sheet is the tightest at Class I; kraft facing, which is asphalt-coated paper, is Class II; and ordinary latex paint is the most open at Class III. Kraft faced insulation has paper tabs along the edges that staple to the face of the studs, and that fastening step is where a batt is most easily pinched out of shape.
Insulating a Wall That Is Already Open
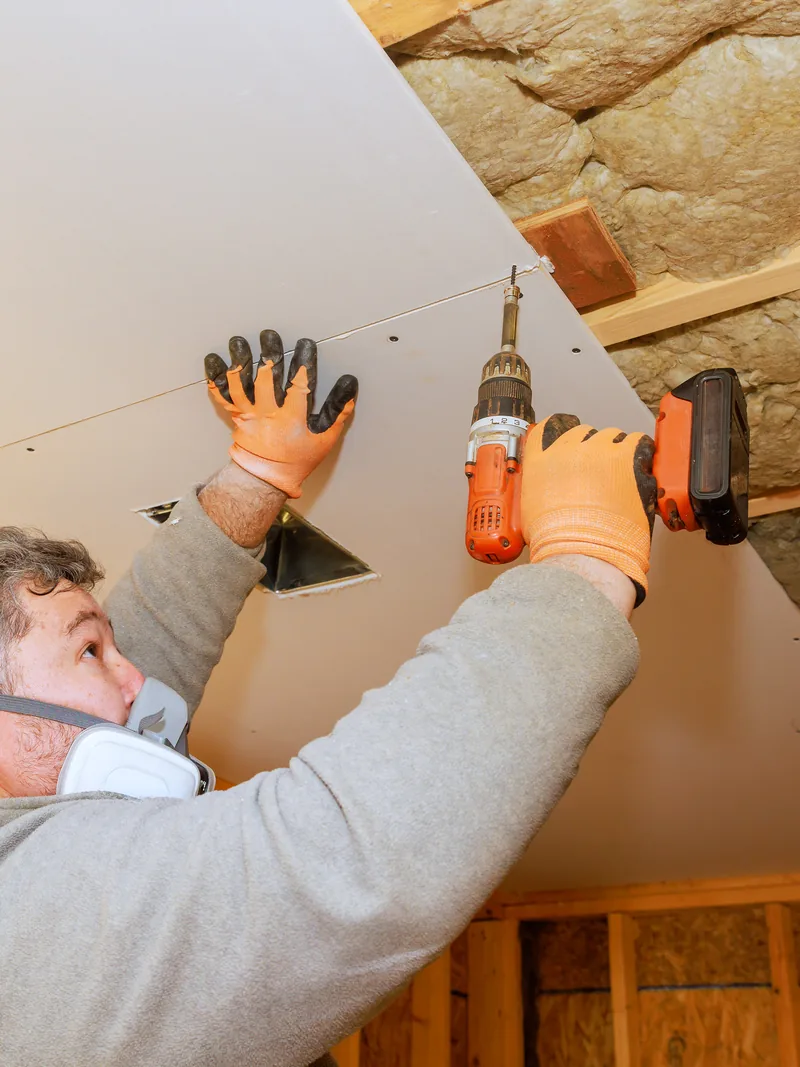
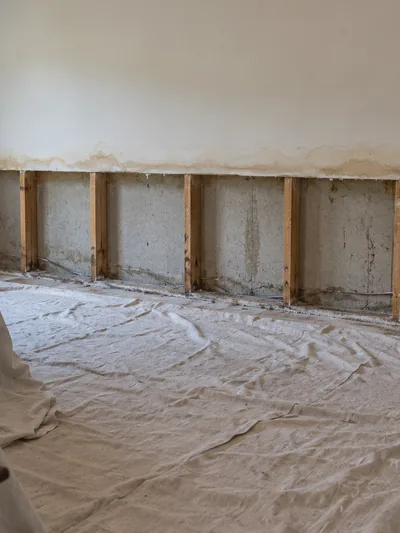
Retrofit insulation reaches existing walls in two ways. Sometimes the drywall is already coming off for other work. Otherwise, we remove it specifically for the insulation, cutting between the studs, filling the wall cavity and installing new board afterward.
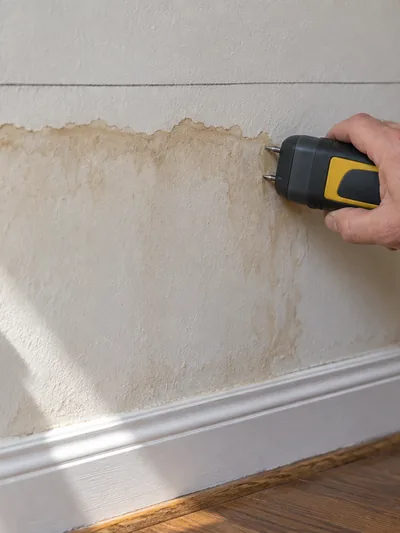
An old cavity is where hidden problems show up once the finished wall is open. If the framing is wet or stained, we check it with a moisture meter before anything goes back into the cavity. Framing is considered dry at roughly 19 percent moisture content or below; above that, it is not ready to be closed. Mold becomes possible in the low twenties and rot requires wetter wood, so 19 percent is our stopping point, not the point where damage begins. Filling a wet cavity only buries the problem behind new drywall.
Wet framing delays the drywall hang, although that delay does not change the insulation price. It also points to a moisture source, and stopping the leak at its source is a separate trade. Active mold or the moisture source itself may need another qualified trade first. We remove and replace damaged board; we do not locate, test for, treat or remove mold. Once the framing reads dry, we insulate the cavity and close the wall.

Where Drywall Insulation Goes Beyond the Exterior Wall
Not every cavity worth insulating is on the outside of the house. Four important ones are inside it: partition walls between rooms, the bay behind a tub or shower, the ceiling below an attic, and the framed walls of an office, warehouse or shop.
Each cavity is filled for a different reason, and none of those reasons is your power bill. What they share is the finish: every one closes with gypsum board, the paper-faced panel you know as drywall, and it is taped to the same standard whether the cavity behind it faces your driveway or your hallway.
Interior Partitions, Garage Walls and Laundry Rooms
Interior wall insulation earns its place first wherever a wall separates a room you heat and cool from one you do not. The wall between your living room and an attached garage is an exterior wall in everything but name, because the air on the garage side rises and falls with the weather. A bedroom built over a garage also loses heat through the floor cavity.
Bathroom insulation and laundry walls are the other case. Warm, damp air sits against one side of the cavity whenever the room is used, and insulation keeps the wall surface closer to room temperature, so less moisture settles on it and the room dries faster after a shower. This does not require a special product; the cavity is the same depth as an exterior wall, and the same fiberglass batt fits it. Quieting the wall and specifying damp-room board are separate services we provide.
The Wall Behind a Tub or Shower
Where a tub or shower sits against an exterior wall, the cavity behind the tub is sealed off for the life of the bathroom as soon as the unit is installed. That cavity is insulated and covered with a rigid air barrier before the tub or shower goes in, never afterward. The backing creates the continuous surface that stops household air from moving through this section of wall, and it must be a solid panel because the tub itself is not an air barrier.
The panel you use depends on whether the cavity still needs to dry through it. A permeable backing lets water vapor pass, giving moisture that reaches the framing a way to escape; cement board, the dense sheet used behind tile, and an unfaced rigid panel both do that. Polyethylene does not, and using it there traps moisture behind the wettest room in the house. The energy code treats this backing as a separate requirement.
Ceilings Under an Unconditioned Attic
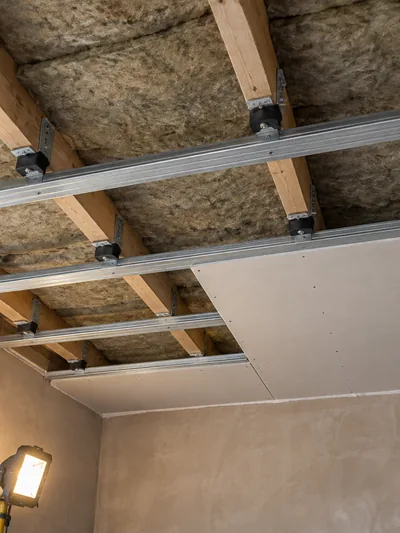
Ceiling insulation here means one specific job: filling a ceiling cavity that becomes inaccessible once the drywall is installed. Where the attic above is open and walkable, the thermal layer is blown over the top of the finished ceiling instead, and that retrofit belongs to another trade. In a hot, humid house, this cavity is the hardest surface to keep comfortable because an unconditioned attic in Conroe gets far hotter on a summer afternoon than the room directly below it.
Recessed lighting is where these jobs most often go wrong. An IC-rated fixture is listed for direct contact with insulation, so its housing is built to be covered. A fixture without that listing needs 3 inches of clearance kept open around it, and burying it creates a fire risk rather than a performance issue.
Offices, Warehouses and Retail Build-Outs
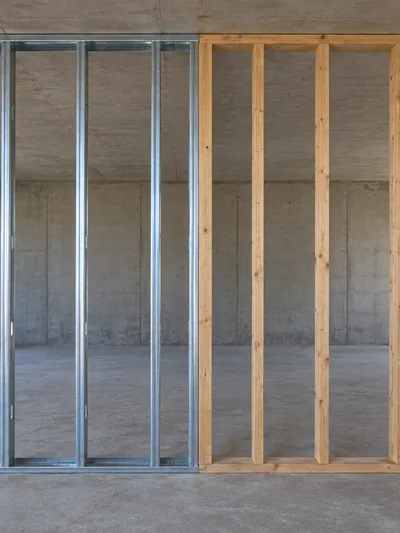
Commercial insulation goes into a different kind of cavity than it does in a house. Commercial walls use light-gauge steel studs with knockouts, the pre-cut openings that carry wiring and pipe across the wall, so batts are secured with clips or straps instead of held by friction between wood studs. Bay widths follow the layout set by the framer rather than a lumber standard, so each batt is cut to fit the cavity in front of us.
In a tenant suite, we insulate the perimeter and any wall separating conditioned space, the heated and cooled part of the building, from an unheated area, so one office is not paying to condition the corridor beside it. Warehouse cavities are larger, fewer in number, and much of the work is performed high above the floor. Commercial cavities also close with 5/8-inch board more often than residential walls do. Framing gauge and the phasing of an occupied build-out are separate services we provide.
Air Sealing the Cavity First
Air sealing is the work of closing the gaps and holes in a wall or ceiling cavity so outside air cannot move through it. Drywall insulation and air sealing do different jobs. Fiberglass, cellulose and every other material in a stud bay slow heat moving through them, but they remain open enough for air to pass through almost freely, so the rating on the bag only delivers what it promises once the surrounding leaks are sealed.
Those gaps are accessible only while the framing is open. The energy code tests a finished house with a blower door, a fan mounted in an exterior doorway that pulls the house to a set pressure and measures how much replacement air leaks in. We do not perform that test, and most of the leaks it would uncover are either sealed or buried once the drywall goes on. Three sealing locations account for most of the work.
Top Plates, Bottom Plates and the Framing Joints
The framing itself leaks where its pieces meet, and these are the largest openings in the wall because they run continuously rather than forming isolated holes. At the bottom, the bottom plate is the horizontal board every stud stands on, and in Conroe it almost always sits on a concrete slab. Concrete never cures perfectly flat, so the board bridges low spots instead of making full contact along its length, leaving a gap underneath that can run the full length of the wall. Nearly every house here is built this way. At the top, the top plate is the matching horizontal board above the studs, and it is usually doubled, leaving another continuous seam where the two plates meet.
The material used to close a gap depends on its width. A narrow gap takes a bead of flexible sealant, while a wider opening takes low-expansion foam, which expands enough to fill the void without pushing the framing out of line as it cures.
Boxes, Pipes and Wire Penetrations
The second group includes every opening another trade drilled or cut to run its work through the wall. An electrical box leaks at the back where the wires enter, around its sides and through the holes drilled for the cable. Those openings connect one stud bay to the next, so air entering anywhere in the wall can travel through the rest of it. Plumbing creates the larger gaps, including the rough opening around a tub, the hole for a shower valve and the notch where a vent stack passes through.
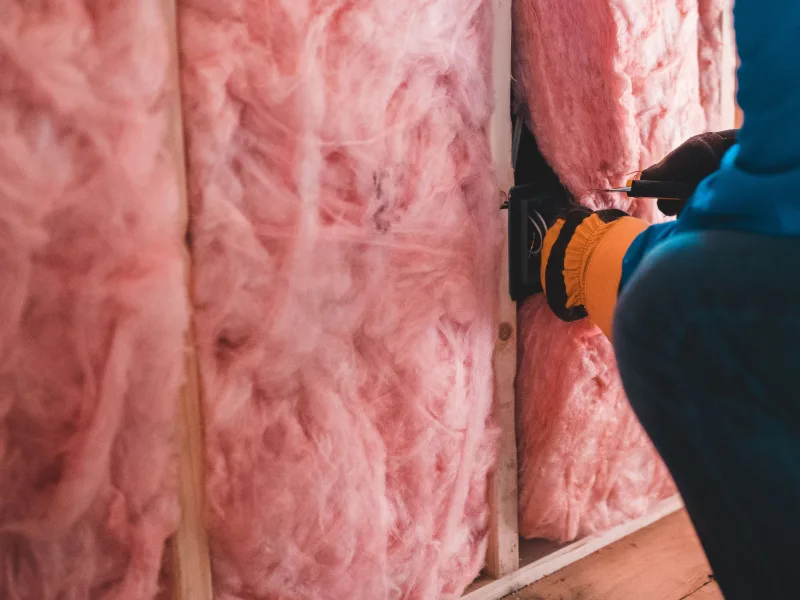
These openings are sealed from the outside. We close the gap where the box meets the framing and fill the drilled hole around the cable with a purpose-made gasket or a sealant rated for that location. Nothing goes inside the box, where the electrical connections sit and any added material would interfere with the electrician's work. Where a wall carries a fire rating, its penetrations must be sealed to a tested design, and that belongs to a separate service we provide.
Chases, Dropped Soffits and the Attic Hatch
The third group is overhead. In a vented attic, loose-fill insulation sits above the ceiling board rather than beneath the roof, leaving the ceiling plane, the flat sheet of drywall over your head, as the only barrier between the room and the attic. Any hole in that plane creates a direct path between your living space and the attic.
Three openings in that ceiling plane are routinely missed. A dropped soffit is the boxed-out section of ceiling built over kitchen cabinets or around a tub deck, and unless someone sheets across the top first, it remains an open box leading straight into the attic. Chases framed to carry plumbing vents and furnace flues up through the middle of the house create the same problem in a vertical form.
The attic hatch needs weatherstripping around its frame and insulation on the back so it blocks air the same way as the ceiling around it. Each opening has to be sealed before the ceiling board goes up, because once the drywall is installed, those areas are out of reach.
What the Seal Is Worth Once the Board Is On
Once the drywall is hung, taped and painted, everything sealed behind it is permanent: nothing wears out, and nothing can be corrected later without cutting the wall open again.
What you notice afterward is more subtle than a number. Rooms hold their temperature more evenly through the day because the air inside is no longer being replaced by attic air every hour, and less dust and fewer outdoor odors make their way in through the wall. That is what the sealing changes rather than a figure on your utility bill, and how much a house benefits depends on how leaky it was to begin with.
Drywall Insulation in a Hot, Humid Climate
Most wall-building guidance was developed for cold climates, where the job is to keep heat and dry indoor air inside through a long winter. Conroe works the other way around. The energy code divides the country into climate zones, and this area sits in Climate Zone 2A, the hot-humid band, where the cooling season lasts long enough that your air conditioner runs far more of the year than your heater.
For most of the year, your exterior wall is keeping heat and moisture out rather than in, and that reversal changes which side of the wall needs to dry and which materials belong behind the drywall. The insulation in the cavity is often the same fiberglass batt a builder in Ohio would use; what changes is how the wall is detailed around it.
Which Way the Damp Moves in a Cooling Climate
Vapor drive is moisture moving through solid materials from warmer, wetter conditions toward cooler, drier ones. It is different from air leaking through a gap. In a cold northern winter, the warm, moist side is the living space, so the vapor drive moves outward toward the sheathing, the panel fastened to the outside of the studs, and builders there place a vapor retarder on the interior face to slow it.
Here, the warm, wet side is outdoors. Through a cooling season that covers most of the year, the air against your siding is hotter and much more humid than the conditioned room behind the drywall, so the vapor drive moves inward toward the back of the board. That gives the interior face a different job: it needs to let the assembly release the moisture it picks up rather than stop that moisture and hold it in the wall.
Why a Plastic Vapor Barrier Is the Wrong Answer Here
Homeowners sometimes ask us to staple a polyethylene sheet behind the drywall after reading about it or seeing it used in a northern house. The residential building code does not require an interior vapor barrier in this climate zone, and there is a reason for that. A Class I sheet is nearly impermeable to vapor, so placing it on the interior face stops the inward vapor drive at the coldest surface in the wall, where moisture collects with no path to dry.
Unfaced insulation goes in instead, leaving the cavity open to dry inward, with ordinary latex paint finishing the drywall. That arrangement lets the wall release the moisture it absorbs, which is exactly what the assembly needs to do in this climate.
A Sealed Cavity and the Air in the Room
An assembly that is sealed tight while still able to dry does two things for your indoor air. Humid outdoor air stops moving through the stud cavity and leaving moisture behind when it reaches a cool surface, and attic and garage air stop entering the room through gaps in the framing.
What you get is steadier indoor humidity through the cooling season, so the room stays closer to the thermostat setting instead of shifting with the weather outside. None of this solves a wall that is already wet: persistent moisture has a source behind it, and finding that source belongs to another trade.
Why Choose Conroe Drywall Co. for Drywall Insulation
One crew handles the entire wall, and that is the difference worth knowing before you hire anyone. Conroe Drywall Co. fills the cavity and closes it with board, so your wall is never left open waiting for a second company, and there is no confusion later about whose work sits behind the finished surface if something needs attention. Here is what you get from us on drywall insulation work:
- The same crew opens the wall, installs the insulation and closes it again, so no cavity sits waiting for another trade and one company is responsible for everything behind the drywall.
- We are insured and follow established industry practices, including ASTM C840 standards for gypsum board installation and finishing.
- Over 15 years of drywall work throughout Conroe and Montgomery County.
- Insulation fitted to Grade I, the top level of the industry's installation scale, and you are welcome to inspect every bay before we close the wall.
- Every cavity air-sealed at the plates, boxes and penetrations before the insulation goes in.
- Vapor handling specified for this climate zone instead of copied from a cold-climate wall detail.
- Our on-site estimates are free, and financing is available for larger projects.
- We respond promptly to any warranty-related concerns that might arise.
We would rather put the price in writing than give you a number over the phone, which is not how every quote from drywall insulation contractors arrives. Call us at (346) 706-5743 or use the quote form, and we will give you a written price before anything is ordered.
What Insulating Behind Drywall Costs
We do not price insulation from a rate card because the same room can cost very different amounts depending on what goes into the wall and what we find once it is opened. Three things set the price: the product the wall requires, the depth of the cavity between the studs, and how much of the wall is already stripped back to the framing.
A fiberglass batt and dense-pack cellulose do not cost the same per foot, a 5-1/2 inch cavity takes more material than a 3-1/2 inch one, and a wall still covered with drywall has to be opened before any insulation goes in. We measure the wall area on site, inspect what is actually there, and put an insulation cost in writing based on those measurements.
What Moves the Price on an Insulation Job
Each of the following moves your price up or down:
- Cavity depth, because a 5-1/2 inch wall takes more material and holds more R-value than a 3-1/2 inch wall.
- Product choice, since dense-pack cellulose, mineral wool and fiberglass batts each have a different price per foot.
- How much of the wall is already open and how much we still have to open.
- The number of boxes, pipes and wires we have to seal around inside the framing.
- Whether the work is on a wall or ceiling, because overhead work takes longer.
- Access, including whether the room needs to be emptied before we start.
- Whether the board, tape and texture used to close the wall are included in the same scope, which is where a quote from drywall and insulation contractors like us differs from one that stops at the insulation and leaves you to hire somebody else for the rest.
Insulating While the Wall Is Open Against Opening It Later
An open cavity costs you only the insulation material and the labor to fit it. Insulating that same cavity after the drywall is already up adds the cost of removing the board, hanging new drywall, taping it, matching the texture and repainting the wall.
New installation runs about $2.00 to $3.50 per square foot installed. That price covers the board alone, not the insulation behind it. The practical rule is simple: when a remodel, repair or rewire has already exposed the framing, that is the time to fill the cavity because you are paying for the drywall installation either way. Call (346) 706-5743, or send us the quote form. We will come out, measure the job and give you an estimate based on what your walls actually contain rather than what an average wall is assumed to hold.
How Insulation and Drywall Are Sequenced
At Conroe Drywall Co., insulation and drywall are handled as one job, in the order that lets each stage close over the one before it. That sequence is what you are buying from drywall and insulation installers. When two companies split the work, the wall can sit open between crews, and whoever hangs the board inherits a cavity they did not inspect. Under one scope, you sign a single estimate covering both. The process runs in five steps.
-
1
Call With the Stage the Job Is At
Tell us where the job stands, not how big it is: whether the framing is up, whether the wall is open to the studs, and whether the rough electrical and plumbing have passed inspection. Rough-in is the wiring and pipe work run inside the wall before anything covers it, and no insulation goes into a cavity an inspector still has to see. The stage sets when we can get to you, so scheduling starts there rather than from square footage.
-
2
The Walk-Through and What Gets Measured
Somebody comes out and takes the numbers off your walls, and the visit costs you nothing. We measure the wall area, the cavity depth and the stud spacing, count every hole that has to be sealed, and put a moisture meter on anything damp. Your free estimate rests on those numbers, and the product is chosen here, in front of the wall it goes into.
-
3
A Written Scope, Cavity by Cavity
What we send afterward names each wall and ceiling, says which product goes into each, lists where we seal and states whether board, tape and texture sit in the same price. Nothing is ordered until you have said yes to it.
-
4
Sealing and Insulation Day
Floors and doorways are covered before we open the first bay. Air sealing comes first and filling second, and when the insulation installation is done we walk every bay with you before anything closes over it. You are welcome to look; once the board goes up, that cavity is not visible again.
-
5
Board Goes On, and What You See Last
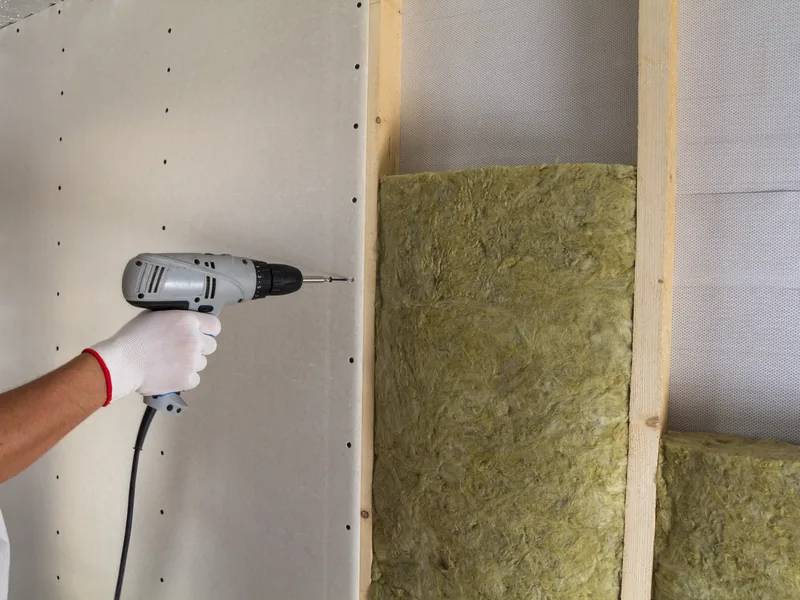
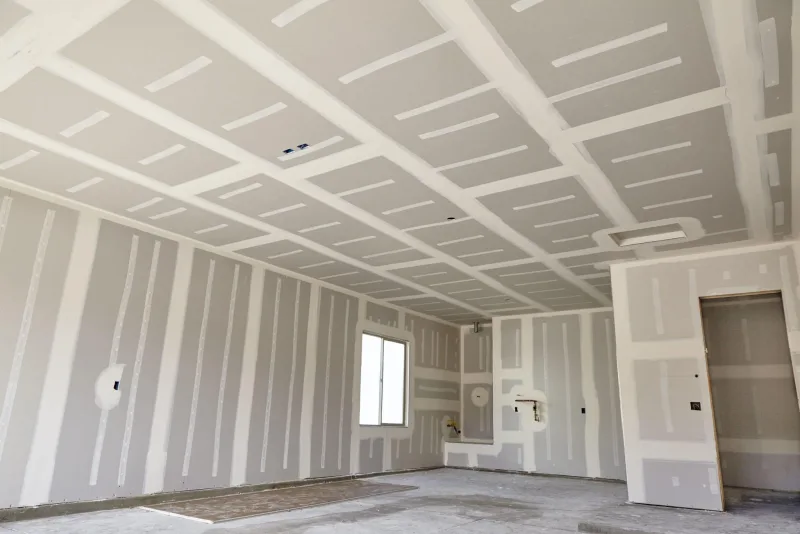
The drywall is hung and fastened over the finished cavity, then taped and finished to ASTM C840, the standard governing how gypsum board is hung and finished. We walk the rooms with you at the end, carry the debris out and leave the floors broom-clean.
Tell us which of those five steps your project is ready for by calling (346) 706-5743, and we will schedule the walk-through that starts the process.
Insulation Grades and Why the Fit Matters
The number printed on a package of batt insulation comes from a laboratory test: it shows what the material delivers at full thickness, with nothing compressing it and no gaps left around it. Your wall gets the installed product, not the laboratory setup, and those two conditions are not the same.
That difference is why insulation installation is graded on a scale set by RESNET, the organization that writes the rating rules for home energy work. The scale runs from Grade I to Grade III. At Grade I the fit is clean, tolerating only small defects across a couple of percent of the cavity. Grade II allows more gaps and compression, and Grade III allows more still.
The grade itself is assigned by a certified rater during an inspection, not by the installer, which is why we invite you to look over every cavity yourself while the wall is still open. Most of the difference between a Grade I fit and a Grade III installation comes down to two failures, and both are covered below.
What a Gap Costs You
At Grade I, the batt fills the cavity completely, touching the four framing members around it along with the sheathing behind and the drywall in front, with no hollow space left behind a pipe, wire or brace. If even one corner is left bare, air does not have to move through the fiberglass to cross the wall. It simply goes around the insulation through the open path and carries heat with it. That is why a small uncovered area costs more performance than its size suggests: the rest of the cavity is resisting heat flow, so the air follows the path where that resistance is missing.
Compressing a Batt to Make It Fit
A batt works by trapping still air between its fibers, so compression removes the very thing you are paying for. An R-19 batt forced into a 3-1/2 inch cavity does not deliver the R-value on its label, no matter how tightly packed the wall looks from the front. We split batts around wiring so the fibers stay lofted on both sides of the cable, cut them around boxes and blocking instead of folding them over, and choose insulation sized to the cavity rather than forcing a thicker batt into a space that is too shallow.
Where Drywall Insulation Stops and Another Trade Starts
We fill a cavity in the hours before our own drywall closes it, and that is the full scope of this service. Three related jobs belong to services built specifically for them. Quieting sound between one room and the next is our soundproofing service's subject, while wall and ceiling assemblies designed to resist fire for a rated period belong to our fire-rated service. Board specified to handle damp air in bathrooms and laundry rooms comes from our moisture-resistant service.
You can hire us for any of those services, but each is priced and planned as a separate job rather than folded into the fiberglass batt behind your gypsum board. Two boundaries need a little more explanation, and they follow here.
Attics, Crawl Spaces and Spray Foam
Most calls about attic insulation involve loose-fill material blown across a floor that is already boarded below, and that retrofit belongs to an insulation contractor, not to us. Crawl spaces, the shallow areas beneath raised floors, are rare here because most houses sit on slabs. Spray foam requires its own equipment and trade, and an energy audit belongs to a separate profession again. The dividing line is the board, not the room: a ceiling cavity we insulate before new drywall goes up is ours, while an existing attic floor is not.
Older Walls, Older Textures and What Gets Tested First
Reaching a cavity in an older house means cutting through whatever texture has been sprayed or troweled onto the wall or ceiling surface. Texture installed before 1990 can contain asbestos, so we arrange lab testing before any scraping begins and remove only material the results clear as safe. In practice, older homes are tested before we open the surface, and the laboratory result determines what happens next. A clear result keeps your job moving on the schedule we quoted. If the result is not clear, our work on that surface stops and the material passes to an asbestos abatement contractor.

Drywall Insulation Across Conroe and Montgomery County
Houses here are built to handle heat rather than cold, and the cooling load drives the calculation for every wall we fill. Conroe's record high is 109 degrees, so a wall that keeps that heat out in August is doing the job you paid for. The houses themselves vary more than the weather does. We work on pre-1990 framing, master-planned subdivisions completed within the last year, and Lake Conroe communities built in the years between. Behind the finish, every wall comes down to the same three parts: framing, fill and board. What changes from house to house is how well those three were assembled.
Where Conroe Drywall Co. Insulates Walls and Ceilings
Conroe Drywall Co. installs drywall insulation in 21 communities across a service area centered on Montgomery County, reaching just past the county line for New Waverly and Plantersville. You will find your own in one of these three groups:
Conroe Neighborhoods and Communities
- Grand Central Park
- Graystone Hills
- Rivershire
- Stewarts Forest
- Downtown Conroe
- Wedgewood
- West Fork
- Tejas Creek
Surrounding Cities and Communities
- Willis
- Montgomery
- New Caney
- Splendora
- New Waverly
- Cut and Shoot
- Panorama Village
- Grangerland
- Plantersville
Lake Conroe Communities
- Lake Conroe
- Bentwater
- Walden on Lake Conroe
- April Sound
FAQ
Drywall Insulation Questions
How much does 2000 sq ft of insulation cost?
The price most people have in mind is based on square feet of floor area, but insulation is not measured that way. A 2,000-square-foot house has well over 2,000 square feet of wall and ceiling area to fill. Product choice, cavity depth and how much of the framing is already open all move the price again, so we measure the actual scope and put the price in writing. The visit costs you nothing.
Can a handyman do insulation?
Fitting a batt into a simple open bay is within reach for many handy homeowners, and there is nothing mysterious about the material itself. The difference between a good installation and a poor one comes down to the air sealing and how precisely the batt fits, and neither is visible once the drywall goes up, so you cannot tell afterward which quality of work you received. Blown-in insulation requires a blower, netting and a crew.
Is it expensive to add insulation to existing walls?
The insulation itself is rarely the expensive part. Getting to the cavity is. If the drywall is coming off anyway, the added cost stays small because that labor is already part of the job; if the board is staying in place, you are paying to open the wall and close it again. A rewire, repair or remodel is the time to make the decision, because the same opportunity will not come around again for decades.
Do you have to take the drywall off to insulate an existing wall?
For the way we work, yes. We cut the drywall away between the studs, fill the cavity, and install new board over it. Drilling through the siding from outside and injecting insulation is a real alternative, but it is an insulation contractor's method, not ours. On an older house, we test the wall texture first.
Do I need a vapor barrier behind drywall in Texas?
No. Nothing in the residential building code calls for one here, and adding one can cause problems. In this climate, vapor drive moves from the yard toward the conditioned interior, so a plastic sheet across the studs stops that moisture at the coolest surface in the wall and holds it there. The latex paint already on your walls does what this climate needs: it slows moisture without trapping it.
What R-value goes in a 2x4 wall?
A 2x4 wall gives you a 3-1/2 inch cavity, which takes standard R-13 insulation or high-density R-15. A 2x6 wall provides 5-1/2 inches and takes R-21. An R-19 batt is made thicker than that cavity, so it compresses when installed and delivers about R-18. In a shallow cavity, the higher R-value comes from greater density, not from forcing in a thicker batt.
Does insulation go in before or after the electrical and plumbing?
After, and specifically after the rough-in inspection has passed. Anything installed before that gets pulled out so the inspector can see the wiring and pipe. Some jurisdictions also require an insulation inspection before the drywall goes up, depending on where your property is located. A bay that has been opened and refilled is the one most likely to be left with a gap.
Get Your Walls Insulated
Whether your walls are framed and ready for board or already covered with drywall, we quote drywall insulation throughout Conroe and Montgomery County, and the on-site estimate is free. Call (346) 706-5743 or use our quote form for a clear price on your project.