Drywall Contractor & Sheetrock Repair in Cut and Shoot, TX | Conroe Drywall Co.

Conroe Drywall Co. is a drywall contractor working in Cut and Shoot, Texas, six miles east of Conroe. Most of the calls we take here are about walls that are already standing, so repairing and patching sheetrock is the bulk of what we do. We work on ceilings the same way, whether that means repairing one, hanging new board overhead, or scraping a sprayed texture off a ceiling that has had it since the house went up. On new work we hang and finish board, in a single room or across a whole building.

Beyond that, we frame walls and partitions in steel, work with plaster and wallpaper, fit insulation and sound board, and finish the surfaces with tape, texture and PVA primer before you paint. Older and newer surfaces need different repair approaches, and we work to ASTM C840 on both.

Buildings out here were built in stages rather than all at once, so a single address can contain work from three building eras, and the point where those sections meet is usually where the problem starts.

Cut and Shoot sits inside the area we serve, which covers Conroe, Montgomery County and the surrounding communities. Call (346) 706-5743 or use our quote form for a clear price on your project.

Get A Free Estimate

Why Cut and Shoot Owners Want a Drywall Contractor Who Finishes Its Own Board

Drywall is the main trade at Conroe Drywall Co., not one service on a handyman list, and that difference shows most clearly in the finish. The shop is six miles west of you, so the crew is already working this side of the county instead of driving in from two counties away.

We are insured and follow established industry practices, including ASTM C840 standards for gypsum board installation and finishing. ASTM C840 is the written specification used for hanging and finishing gypsum board, the paper-faced panel used on your walls and ceilings, and it explains how the panels are fastened and how the joints between them are filled.

Three things come from doing this work every day:

  • We have been doing drywall and plaster work across this county for over 15 years.
  • The same crew hangs and finishes the board, so nobody takes over another crew's joints or has to guess how they were filled.
  • Texture matching, which means giving the patched area the same surface pattern as the surrounding wall, is handled as part of the same day's work rather than on a separate trip.

We also work in Grangerland, south of here on the Caney Creek side of the county.

Drywall Contractor Services on the SH 105 Side of the County

Along State Highway 105 East, houses and shops sit on acreage rather than close together, and that distance affects how a service call is planned. Once the crew is on your property with the tools unloaded to patch one room, the second and third jobs on your list can be handled without another trip. The work below falls into four groups: repairing damage, hanging new gypsum board, building and shaping ceilings, and applying the coats and finishes that go over it all.

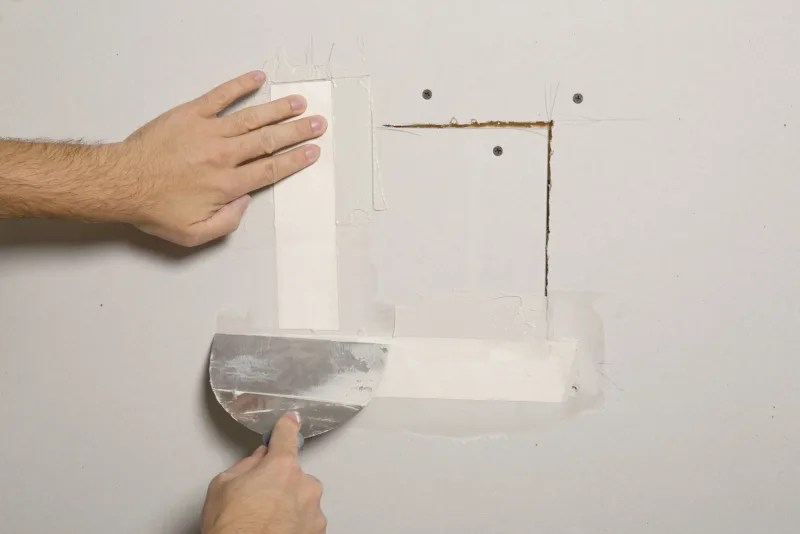
Paper tape bedded in joint compound over a square drywall patch

Drywall Repair

Doors hit walls, corners get damaged, and taped seams open as a house settles. Out here, that is the call we take most often, usually in a room you are still using, so we mask the floors, furniture and air returns before making the first cut.

Crew screwing off drywall panels on a wood-framed interior wall

Drywall Installation

We hang new gypsum board on bare framing for anything from one room to an addition or a whole building. Out here, the work is nearly always on a house that has grown over the years rather than part of a subdivision run. Stock sheets come in lengths from 8 feet to 16 feet, and using longer sheets leaves fewer joints to finish.

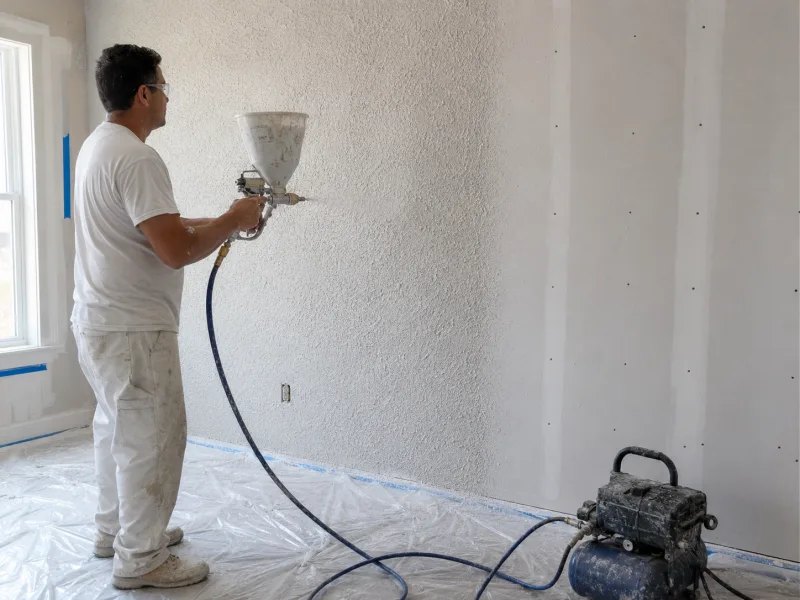
Finisher spraying wall texture with a hopper gun

Drywall Finishing & Texturing

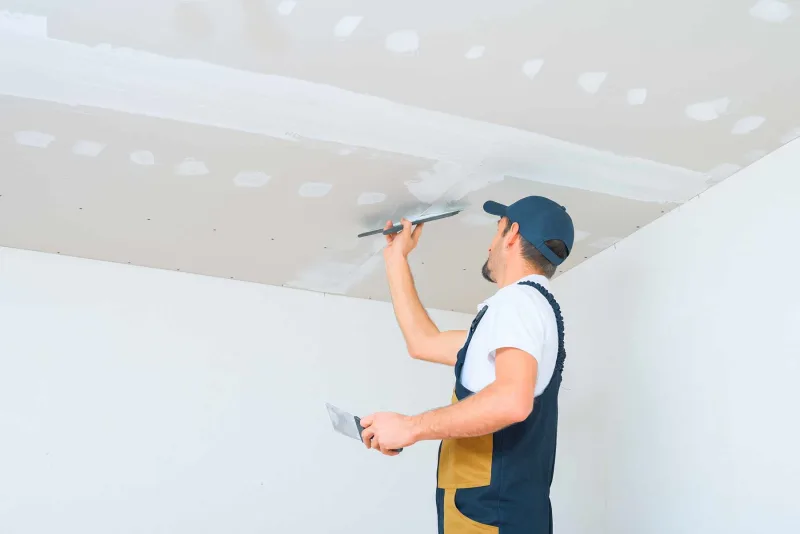
Taping and coats of joint compound turn separate sheets into one finished surface, with texture applied over it, usually orange peel, knockdown, splatter or hand-troweled. The Gypsum Association standard GA-214 grades that finish from Level 0 to Level 5. Here, the new surface often has to match one finished in a different era.

Taped and finished drywall walls in a commercial tenant build-out

Commercial Drywall Services

Commercial work covers offices, shops and the working rooms behind the door along State Highway 105 East. Out here, that usually means one independent business at a time rather than a full business park, so we build partitions and finish the space around the room you actually use instead of treating it like an empty shell.

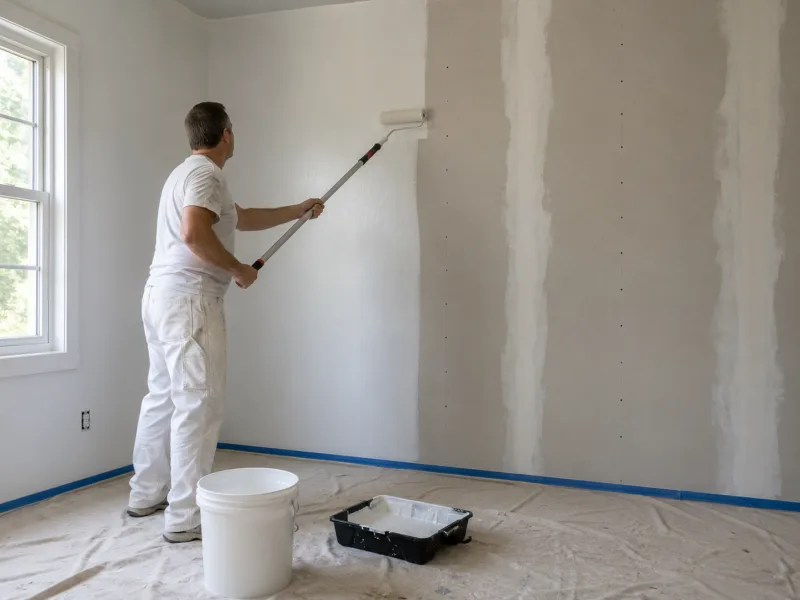
Painter rolling primer over taped drywall seams and compound

Priming & Painting

PVA primer is a sealer made for bare board. An older wall and a fresh patch absorb paint at different rates, which is why the repair shows through the first coat without primer. We also paint, though finish painting is quoted as a separate line rather than included with the drywall work.

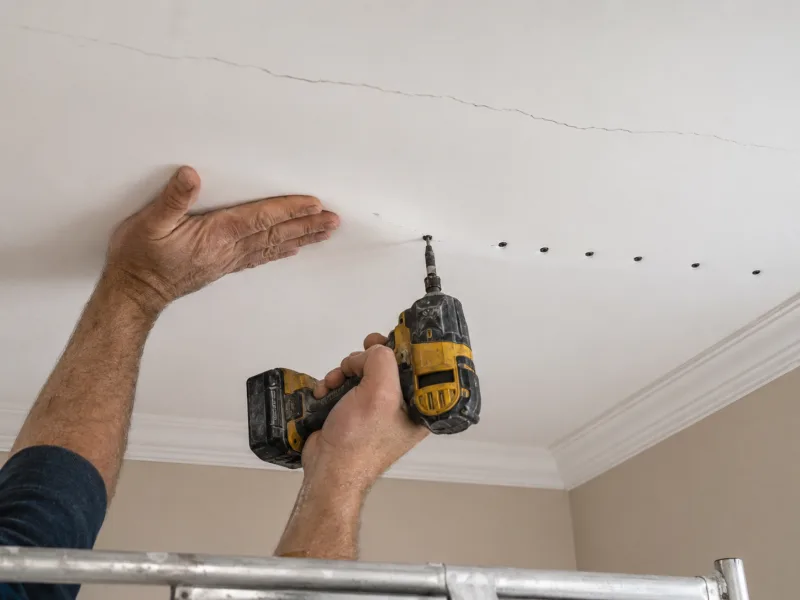
Re-screwing a cracked ceiling panel back to the framing

Ceiling Repair

Ceilings come to us with stains, sagging areas, or cracks along the joints between sheets. Out here, the attic sits directly above the ceiling, so the damage you see started above it. We remove board that has gone soft rather than coating over it.

Popcorn texture removed with a vacuum sander in a plastic-masked room

Popcorn Ceiling Removal

The sprayed finish is scraped off, and the ceiling underneath is refinished to match the rest of the room. Much of the housing on this side of the county was built when that ceiling finish was standard, so we see plenty of it. Before anything is removed, we first establish what the ceiling is made of.

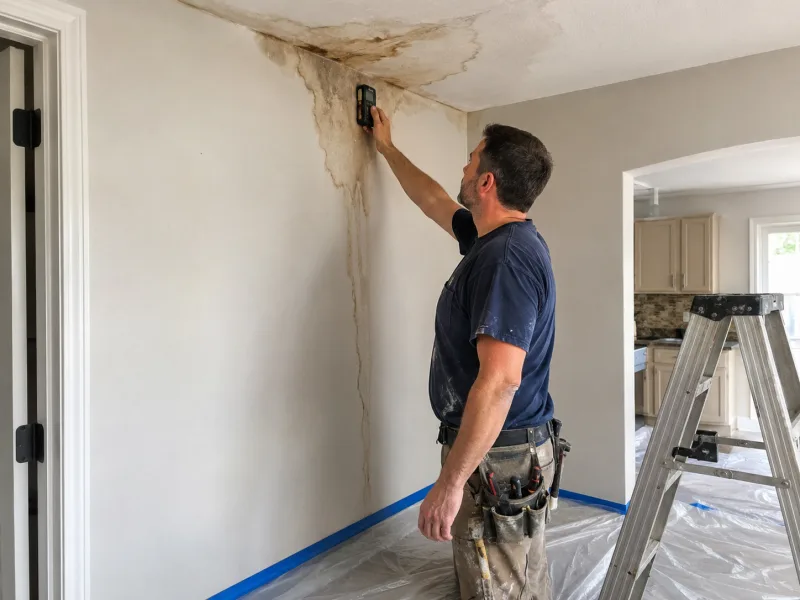
Contractor checking a water-stained ceiling corner with a moisture meter

Water Damage Repair

This is gypsum board that has taken on water from a roof, supply line or storm and has gone soft or stained as a result. Out here, a room that is not used every day can hold a leak for weeks before anyone notices it. We check the framing with a moisture meter and install new board only after it is dry.

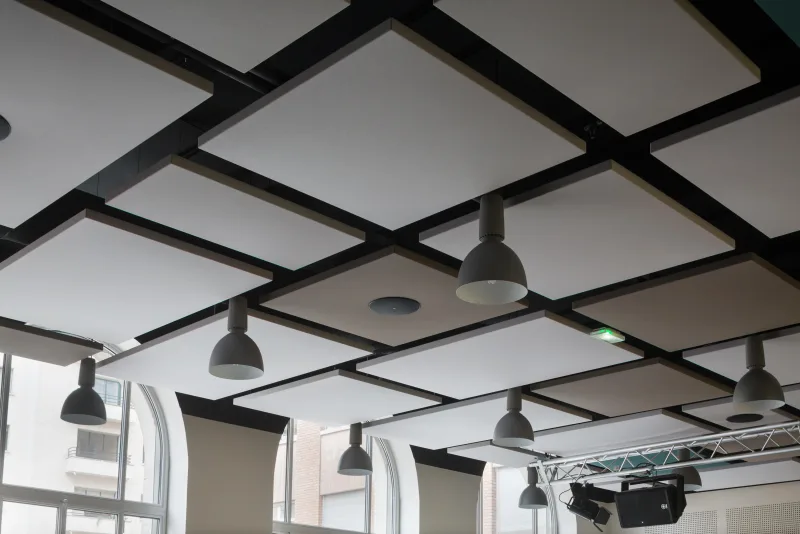
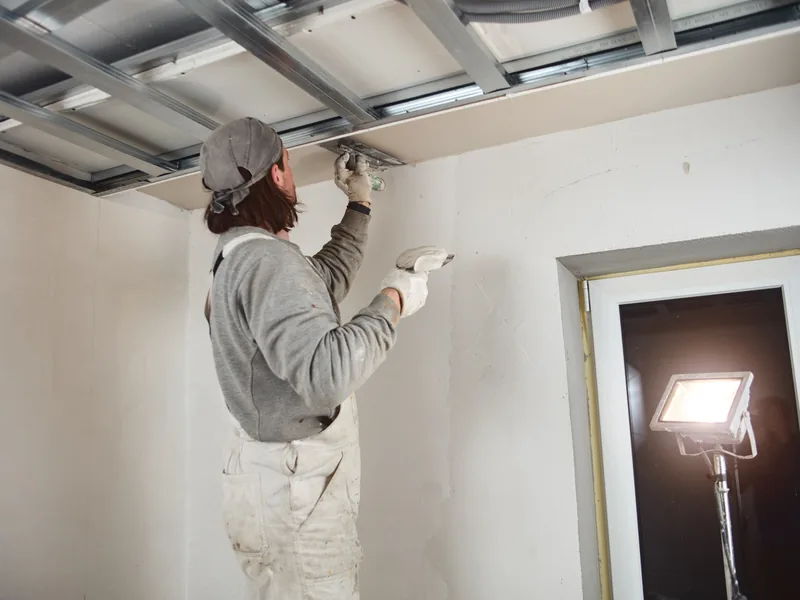
White acoustic ceiling panels suspended in a black grid with integrated lighting

Acoustic Ceilings

An acoustic ceiling is a metal grid suspended below the structure, with lightweight panels that rest in the grid instead of fixed gypsum board. Each panel lifts out by hand, so the pipe, duct and wiring above remain accessible without cutting into the ceiling. Here, it is mainly businesses along the highway that ask for this type of ceiling rather than homeowners.

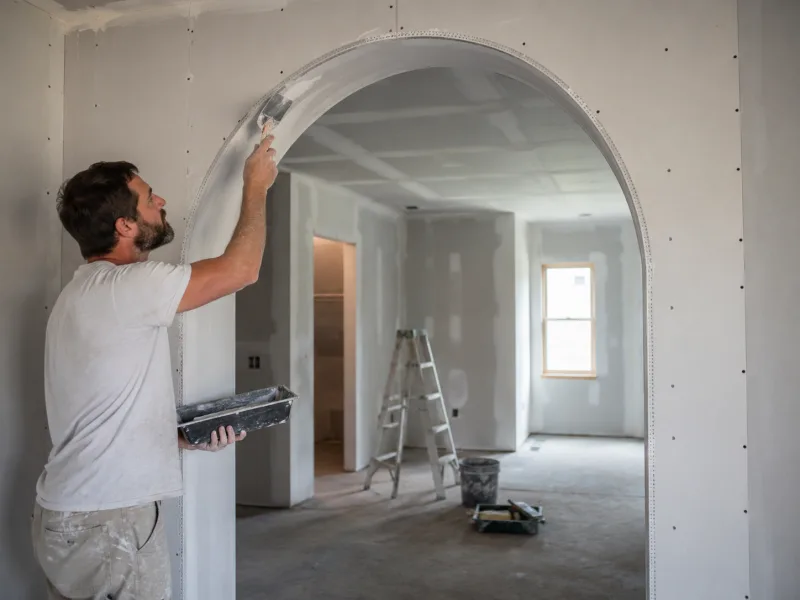
Finisher coating a corner-beaded drywall archway

Custom Drywall Features

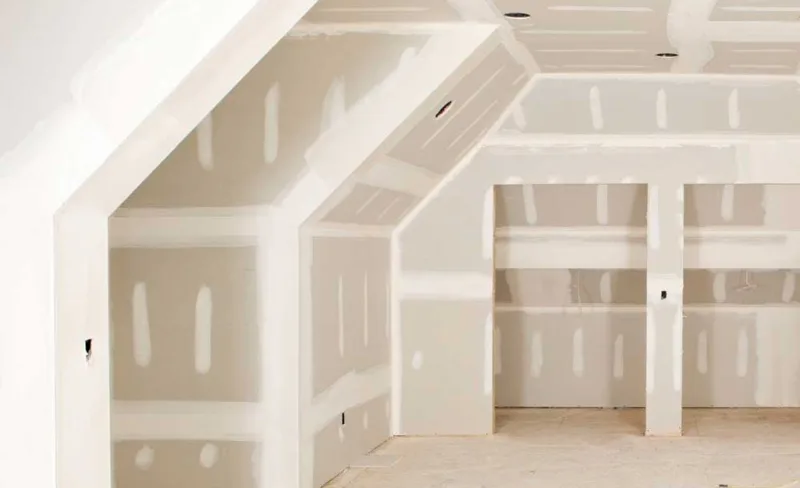
Arches, wall niches, coffered ceilings and curved walls are all built from board shaped to suit the room you want rather than the basic box left by the framing. Each one is finished to the same level as the surrounding wall.

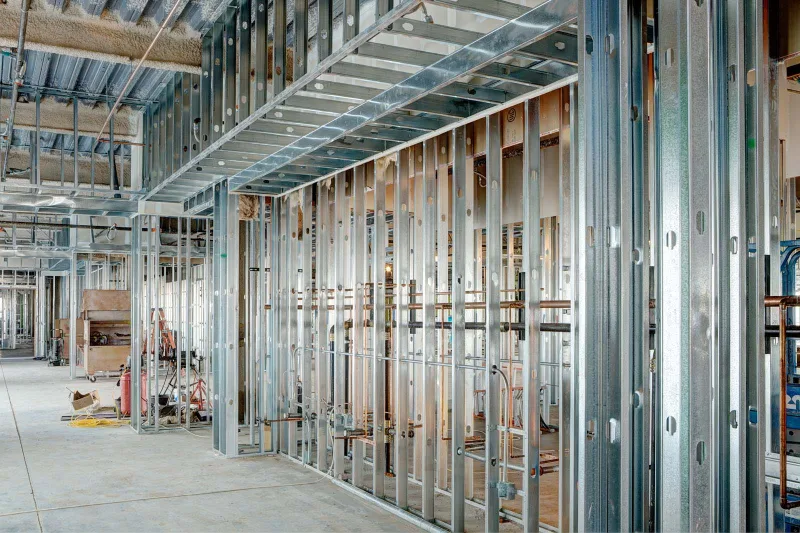
Galvanized steel stud partition walls framed in a commercial interior

Metal Stud Framing

Here, the studs and the track they sit in are light-gauge steel rather than timber. On this side of the county, that is usually for adding a room inside a building originally built as one open span, such as a shop or barn. Steel does not swell or warp in damp air the way timber does.

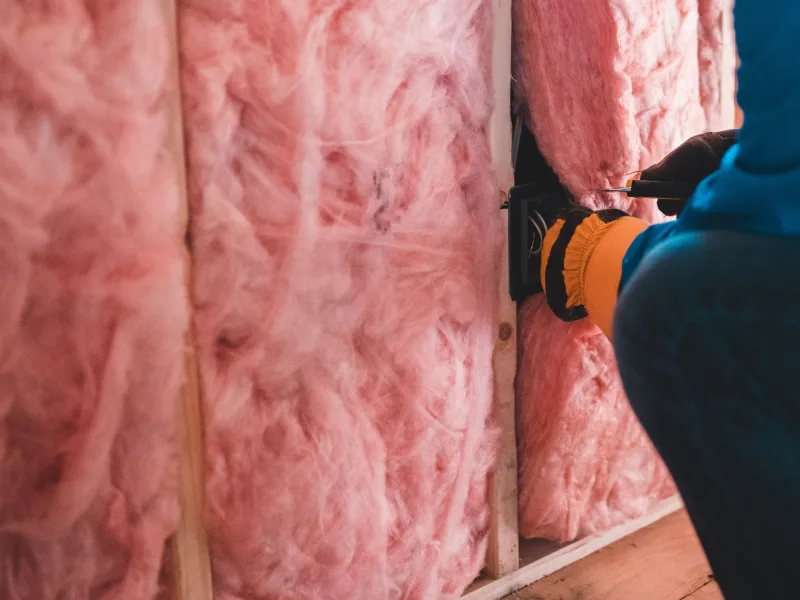
Fiberglass batts trimmed around an electrical box in an open stud bay

Drywall Insulation

We fill the stud bays, the spaces between the upright framing members, before the board goes on. Insulation comes as batts, which are pre-cut blankets, or as loose fill that is blown into place. When a room is being finished out here, those bays are open only once, so we schedule the insulation with the drywall hang rather than afterward.

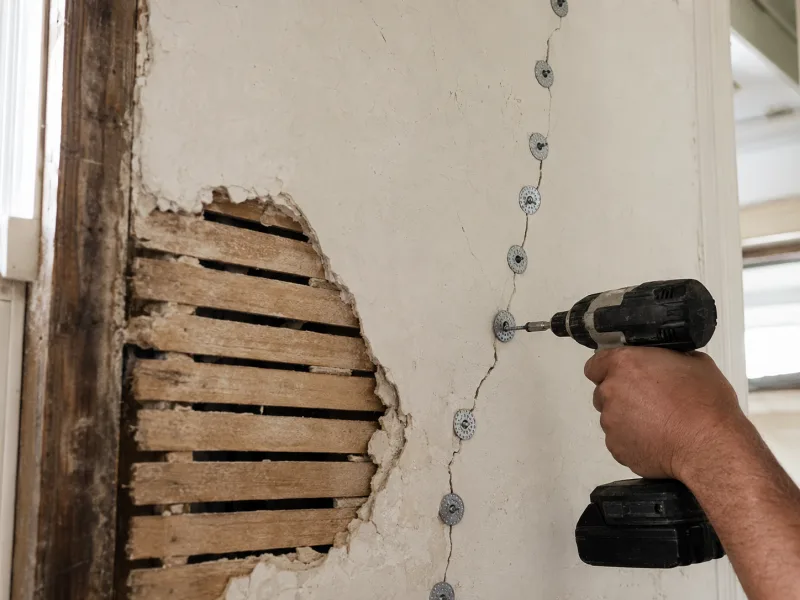
Plaster washers drawing a cracked plaster wall back to its wood lath

Plaster Repair

Plaster is a lime or gypsum coating applied over lath, the thin wood strips used before gypsum board became standard. It appears in the oldest buildings around here and not in newer construction. When it fails, we rebuild the damaged area with the same layered plaster system instead of filling the hole with a piece of board.

Dated wallpaper scraped from a wall during removal

Wallpaper Removal

The wallpaper comes off, and the surface underneath is repaired and prepared again. In older houses here, the paper was often hung directly over board that was never sealed first, and removing it can pull the paper face off the board with it.

Hung and taped drywall throughout a new construction interior

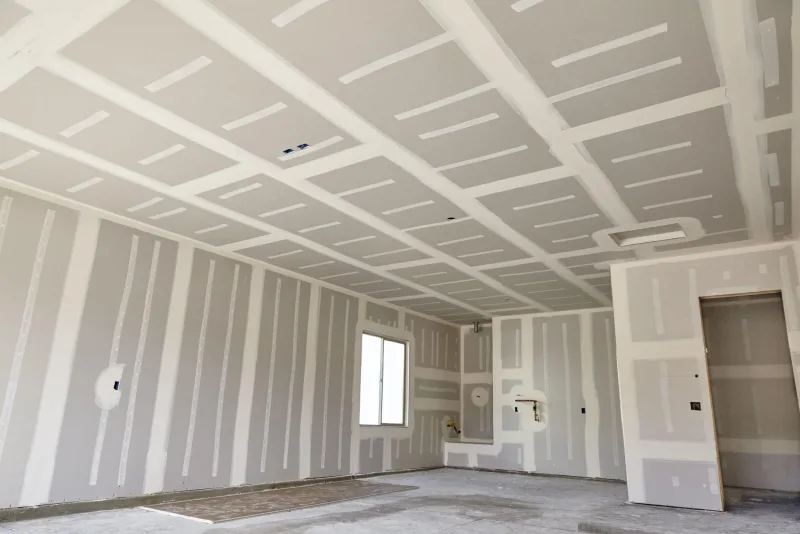
New Construction Drywall

This is hanging, taping and finishing a building from bare framing, with nothing on the walls before we arrive. On land east of Conroe, that usually means one house being built on family acreage rather than a row of them. We hold a place in the schedule for you and adjust it as the trades ahead of us move.

New partition wall framed with a door opening and half boarded

Partition Wall Installation

A partition is a new wall built inside a space that is already finished. Out here, that usually means dividing one oversized room into two usable rooms. Where the wall goes determines the door locations, switch positions and how much daylight reaches each side.

Finisher coating taped seams on a new drywall ceiling

Drywall Ceiling Installation

Ceiling installation means hanging board on a new ceiling or one that has been stripped back to the framing. Here, that is often a room added under an existing roof, where the new ceiling has to meet the one next door cleanly. Sag-resistant ceiling board is made for wider spans, and we use it where the framing requires it.

Finisher coating a gypsum-board soffit box along the ceiling

Soffits & Bulkheads

A soffit or bulkhead is a shallow boxed-in section built below the ceiling line, used above cabinets, around duct runs and under beams. Here, it usually covers a duct or pipe added after the room was built. Every corner is finished with metal bead so the edges stay straight.

Taped drywall on an attached-garage wall and ceiling separation

Fire-Rated Drywall Systems

Type X board is a thicker panel with a core made to stay intact longer when exposed to fire. Here, it is used mainly in commercial work and on the wall between a garage and the house. The fire rating applies to the tested assembly as a whole, including the panels, framing, fasteners and joints, not to the board by itself.

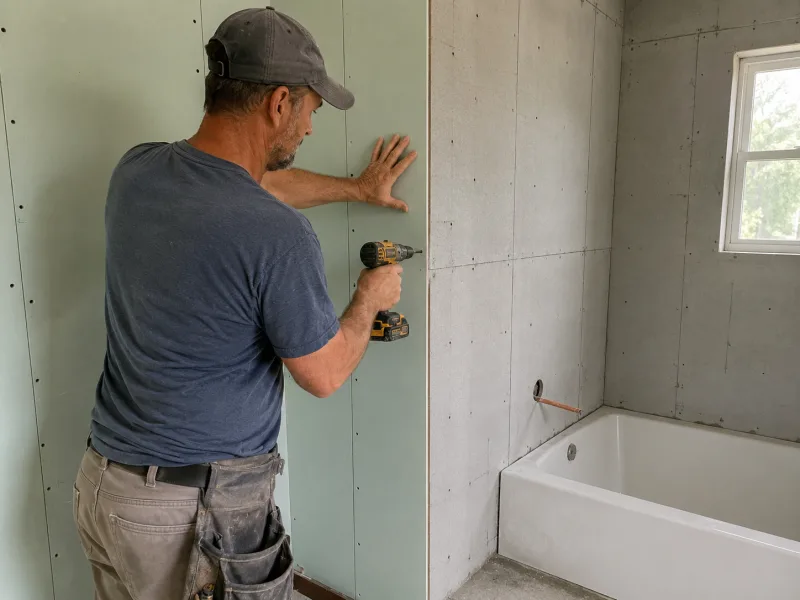
Green moisture-resistant board hung beside cement backer board at a tub alcove

Moisture-Resistant Drywall

Some board is made for rooms that stay damp, including bathrooms, utility rooms and ceilings below an attic. This is a humid part of the county, and those rooms show the effects before the rest of the house does. We specify moisture-resistant board and tile backer in those areas as standard rather than pricing either one as an extra.

Installer setting drywall over resilient channel and mineral wool insulation

Drywall Soundproofing

Soundproofing is a wall or ceiling built to reduce sound passing between two spaces. Out here, that usually means dealing with noise from a workshop, generator or shared garage wall rather than from a neighbor on the other side. The wall works by adding mass, keeping an air gap between the two faces, and sealing every edge and opening.

Houses That Were Added Onto, Not Built All at Once

Plenty of houses out here were not finished in one go. A family added a bedroom as the household grew, enclosed a porch later on, or built a den onto the back years after the original roof went up. The result is one house made up of more than one building era, meaning different periods with their own framing methods, materials and wall finishes. That is why the wall you are asking about often meets one built in another decade, and the part that needs the most attention is usually the line where the two come together.

The Join Where a Later Room Meets an Older One

Two sections of a house framed years apart rarely sit in the same wall plane, which is the flat surface a wall or ceiling holds across its face. The older side may have settled, and it was built to a different standard of flatness than the newer side, so a seam along that join has different material moving on each side. We float the plane across the join instead of stopping at it, spreading the compound over a wider band so the change between the two surfaces tapers out gradually rather than showing as a ridge when light crosses the wall.

The tape is bedded in setting-type compound, a joint filler that hardens chemically rather than by drying, so the seam is held firmly instead of sitting over a joint between two sections that move separately. We then match the finish to whichever side is staying. Where a corner opens each season, the cause is often attic framing lifting and settling rather than a fault in the wall, while a seam that keeps reopening after a proper repair can point to movement under the slab. Either one is a reason to have the area checked further, not a conclusion we make from the crack alone.

Closing In a Porch or a Carport as a Room

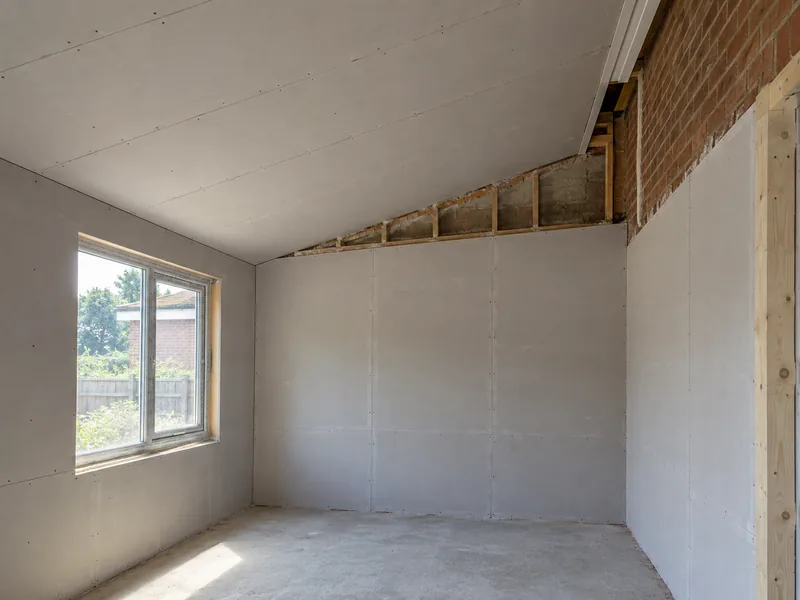
A carport, porch or breezeway becomes a finished room in a set order, and the ceiling is usually more involved than the walls. Those roofs were built to cover a car or entry, so they often sit at a different pitch and height from the house. Tying the new ceiling into the existing one takes more planning than simply bringing the two together and taping the joint.

Framing comes first, followed by the wiring, ducting and insulation, with gypsum board installed last because it closes the cavity. A space that was once outside also has more exposure to the weather than the rooms around it, so we choose the board with you rather than using one type by default, and specify moisture-resistant board where the exposure requires it.

A former carport newly boarded as a room, its sloped new ceiling meeting the taller house wall

About Cut and Shoot, Texas

Cut and Shoot is a city in eastern Montgomery County on Highway 105, about forty miles north of Houston and within the Greater Houston area. At the 2020 census, 1,087 people lived across 2.71 square miles at an elevation of about 190 feet, in a humid part of southeast Texas where indoor walls are regularly exposed to damp air. The city's name comes from a dispute over a church building more than a century ago that never turned into the fight it threatened to become, and it remains the part of Cut and Shoot most people recognize.

The buildings tell you more. Cut and Shoot City Hall and the Cut and Shoot Post Office sit along SH 105 East. The town incorporated in 1969 and became a city in 2006, with local government led by a mayor and five at-large aldermen. Children here attend Conroe Independent School District. Chennault Airfield, a private flight-training strip, opened in November 2023 on previously abandoned ground.

Working Across Cut and Shoot and Groceville

The places we cover out here are spread along one road rather than divided neatly by city limits, so the route matters more than the address. State Highway 105 East connects the incorporated city with smaller settled areas around it, including Groceville, and we reach all of them on the same run from our shop. You do not need to know whether your property sits inside or outside the city limits before you call. We cross that line in both directions on the same trip, and the work is the same on either side, with the same gypsum board.

Cut and Shoot's Highway 105 Frontage: Commercial Interiors

Nearly every business in the incorporated city sits on Highway 105 or just off it, because the city is small and the highway runs through the center of it. That keeps most of the non-residential work we do here within a short stretch of road, including offices, customer-facing counters, and the storage and prep rooms behind a shop front.

A public room takes more knocks than a house, from carts, chair backs and shoulders, so we use abuse-resistant board where that happens. It is a heavier, denser panel than the board used in a bedroom and is made to stand up to repeated impact. Overhead, we often install a lay-in ceiling as well.

Groceville: Insulation and New Board in a Room Being Redone

Groceville is a named settled place that Cut and Shoot takes in, sitting about a mile and a half east-northeast of the middle of town off the same highway. Rooms there come to us stripped more often than not: when a room is being brought back into use, the old wall covering has usually already been pulled off, leaving the framing bare.

Insulation goes in before the wall is closed, and then we hang new gypsum board over it, coat the joints until the whole wall looks like one surface, and finish with a texture that matches whatever the rest of the house already wears.

A worker finishing a wall beside a work light angled across the surface

Six Miles of Highway 105, and What That Changes About the Schedule

Our shop stands six miles west of you on State Highway 105, with the whole drive on the same road. That short distance makes return visits straightforward rather than a scheduling problem. It matters in two parts of the job: the follow-up visits after work begins and the on-site look at the wall before we give you a price.

When a Job Takes More Than One Visit

Most repairs take a single visit, while jobs that involve rebuilding a wall instead of patching it take longer. A rebuilt wall is finished in separate coats, and each coat has to dry before the next one goes on. The air here stays humid for much of the year, so the drying time has to be allowed for rather than forced. Water-damage rebuilds usually require 2 to 3 visits because the coats dry between visits.

Since drying time cannot be shortened, the part we control is how soon the crew returns once a coat has set. Being six miles away on the same road decides whether you wait until tomorrow or until next week. When we look at the job, we tell you whether it is a one-visit repair or work that will need several visits before anything starts.

Looking at the Wall Before We Quote It

Photographs are useful, and we ask for them because they help us know what to bring in the truck. What they do not show is what sits behind the board, including the framing, backing board and any water that has reached the cavity. They also flatten the wall plane, which is something you only see by standing at one end of the wall and looking along its length.

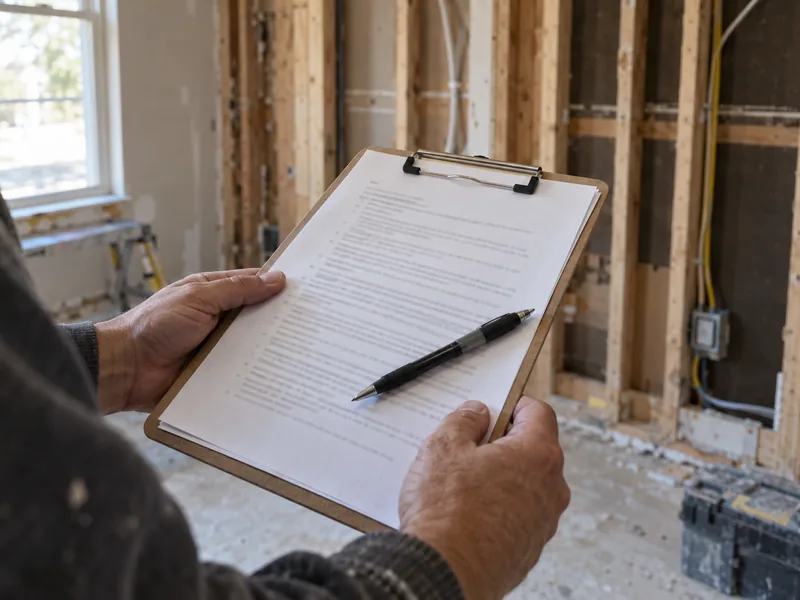
On a house built in stages, the wall in the photograph may meet an older wall that sits out of line, which changes how far the surface has to be floated. That is why we come out and look at it in person. We measure what needs to come out, check what the wall is made of behind the surface, see how far the repair has to extend beyond the damage, and put the scope in writing before any work starts.

Which Jobs Here Need a City Permit

Before a crew opens a wall in Cut and Shoot, someone has to know whether the city requires the job to be reviewed on paper first. Even at this size, the City of Cut and Shoot keeps its own permit desk and handles work inside the city limits. How the city funds its operations and what it reviews before construction starts are separate matters, and one does not determine the other.

What Needs a Permit Here, and What Does Not

A building permit is the city's written approval to begin construction before the work starts. According to the city's published guidance, a resident inside the city limits does not currently need a city building permit to remodel an existing home or build an addition. New construction is different: a new building requires a permit, whether residential or commercial, along with permits for the plumbing, electrical and mechanical work.

The word currently matters because the rule belongs to the city and the city can change it, so confirm what applies to your job before work starts rather than after. Where a permit is required, the applicant is either you as the owner or the general contractor running the build. If your address is in a mapped flood hazard area, Montgomery County floodplain rules still apply, so that is worth checking early as well.

A Commercial Interior Needs the Paperwork Before the First Cut

On the commercial side, the city's published guidance is clear: all commercial construction requires a permit before work begins. That includes new buildings, remodels of existing spaces, and interior build-outs of unfinished shells. The permit affects when the job can start rather than the drywall work itself, so we schedule around the approval instead of arriving before the site is ready. Confirm the current requirements with the city before setting a start date.

Separately, Cut and Shoot is one of the few Texas cities that does not levy an ad valorem property tax within its limits, the annual tax most Texas property owners pay on the assessed value of their land and buildings. Instead, the city funds itself through a 1 percent city sales tax.

A contractor holding a clipboard of typed scope pages in front of a wall opened to its studs

Drywall Questions From Cut and Shoot Owners

How do I know if my drywall has water damage?

A wall shows signs of water damage before there is any smell. A patch that feels soft or spongy has already taken on water, and the same is true of a bulge or downward sag in a ceiling. Joint tape lifting along a ceiling seam points to the same problem, as does a stain that keeps returning through fresh paint. Even a stain that has dried means the cavity behind it was wet, which is why we open the area instead of painting over it. The moisture source has to be stopped and any active mold dealt with before the wall is closed.

We are closing in a porch to make it a room. Can you hang and finish it?

Yes, and it is one of the most common jobs we do out here. Once the opening is closed, the wall that used to face the weather becomes an interior wall, and what is already on its outside face determines how we hang the new board. We hang board differently on siding, on sheathing and on bare framing, so we look at that face before we quote the room.

One half of the house has a sprayed ceiling and the addition does not. Can you make them match?

Yes, and matching the two usually means removing the old texture rather than trying to copy it onto the newer side. Texture installed before 1990 can contain asbestos, so we arrange lab testing before any scraping begins and remove only material the results clear as safe. That gives us a clear answer on the older ceiling before any work starts. If the results do not clear it, we leave it in place and the removal has to be handled by another trade.

Neither ceiling is left bare afterward. We skim and finish both, and you choose the finish for the matched pair.

Our shop on Highway 105 has customers in it all day. Can the work happen when we are closed?

Yes. After-hours phased scheduling allows us to finish sections while the business continues using other areas. The divider between the finished side and the side we are working on is a temporary wall we build and seal, so the side you are trading from stays clean and you open the next morning with nothing in front of your customers.

We are building new on a lot east of town. At what point do you come in?

Drywall comes after framing, rough-in work for pipe, wiring and ducting, and insulation, but before trim and paint. The building also has to be dried in first, meaning the roof, windows and exterior are closed against rain, because new board left exposed to weather would have to be replaced. Give us your dates early, and we will adjust as the build moves.

Do you handle the insulation as well, or only the board?

Yes, and it has to be scheduled with the board installation rather than added afterward. Once the board is up, adding insulation means taking it back down, so we settle that decision during the estimate instead of partway through the job. We list the insulation as a separate line in the written scope, so you can see exactly what it costs before you agree to it.

Get a Free Drywall Estimate in Cut and Shoot from Conroe Drywall Co.

Ask Conroe Drywall Co. for an estimate and someone will come to the property, inspect the wall and give you the scope in writing. That written scope sets out exactly what we are pricing and what you can hold us to. Call us at (346) 706-5743 or start with our quote form.