
Drywall Soffits & Bulkheads in Conroe, TX | Conroe Drywall Co.
Conroe Drywall Co. builds drywall soffits & bulkheads for homeowners, builders and property managers across Conroe, Texas, and has done that work for over 15 years. Most homeowners know this part of the trade as the boxed-in strip above kitchen cabinets that was already there when they moved in. A soffit is a lowered section of ceiling built out from the surrounding surface, while a bulkhead is the same type of box where it crosses a ceiling away from the walls; here, that kitchen soffit is usually called a furr-down. We build new ones and remove old ones from finished rooms.
What runs through the space determines how the box around it has to be built. Ductwork needs enough room to turn, drain and vent lines need the space they were installed in, and a junction box, the enclosure where wires are joined, has to remain accessible under the National Electrical Code. Those contents determine whether your box is framed with wood or with steel studs and track, and a typical kitchen furr-down sits a drop of 12 to 18 inches below the ceiling because of them. Before we quote you a price, we first look at what is inside.
We also enclose beams and columns, wrap duct chases, and build the dropped edge around a tray ceiling. Steel gauge selection belongs with our metal stud framing work, finish levels with finishing and texturing, and arches and coffered ceilings with custom drywall. When the work is done properly, the box stops drawing attention to itself and becomes a natural part of the room.
We serve Willis, Montgomery, the Lake Conroe communities, and homeowners throughout Montgomery County. Call us at (346) 706-5743 to schedule a free on-site visit and receive a written price.
Get A Free Estimate
What Drywall Soffits & Bulkheads Are Built For
Every soffit and bulkhead ceiling in your house serves one of two purposes: it either hides something that cannot be moved or lowers part of the ceiling to a deliberate line. From the floor, there is no way to tell which job it is doing, because an empty box looks exactly the same as one built around a duct.
What all of them have in common is that they support nothing above them. A non-load-bearing enclosure is simply a shell built around something, never part of the structure that holds the house together, so it can be opened or removed without affecting that structure. The beam or duct inside it is a separate element entirely, and the framing section explains how the shell itself is hung.
Below the main ceiling plane, this work appears in three forms across Conroe homes and businesses.
Kitchen Soffits Above the Upper Cabinets
In most kitchens, the upper cabinets stop short of the ceiling, and a box fills the space between the cabinet tops and the ceiling above. This type of kitchen soffit usually runs about 12 to 14 inches deep to match the cabinet run below and drops 12 to 18 inches below the ceiling. Some are hollow from end to end, while others hide a range vent duct, wiring or a branch duct.
New kitchen work also uses them by design, giving a cabinet run a clean stopping point and giving a lighting perimeter somewhere to sit. We frame, board and finish the box as part of the build.
Beam, Column and Duct Chase Enclosures
Some boxes wrap around structure rather than services. When a wall comes out during a remodel and a beam takes over the load, a beam enclosure covers it and restores the opening to a finished surface. A vertical chase does the same job standing upright, boxing in a drain stack or steel column where it lands in a corner, while a duct chase runs horizontally to carry a duct trunk across a room or down a hallway.
We enclose structure only after someone else has completed and signed off on it, so the beam or column is installed and approved before we build the box around it. Boxing a beam does not change the load that beam carries.
The Dropped Edge Around a Tray Ceiling
A tray ceiling is raised in the center with a lower band running around the perimeter of the room. That lower band is a soffit that follows the walls, and it is the part we build. It uses the same ladder framing and corners as the other enclosures here, and it is often what makes the raised center possible because the ductwork or wiring that would otherwise block the lift stays inside the perimeter drop. Once the tray is framed, the face and underside of that drop become two more planes that have to stay straight and true.
Coffered grids, arches, niches, curves and reveals belong to our custom drywall service rather than this one. The distinction comes down to purpose: an enclosure solves an existing problem, while a feature is something you choose to add.
Ductwork, Pipes and Wiring Inside Drywall Soffits & Bulkheads
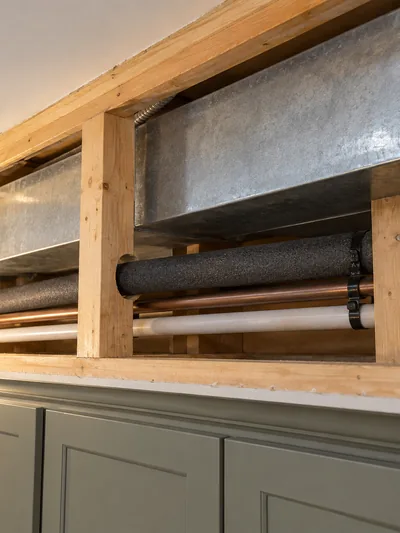
Many drywall soffits are built around something that has to remain below the main ceiling, and what runs inside the box determines how we build around it. Before framing begins, we check everything passing through that space, because air, water, gas and current all share the same few feet of ceiling in a typical house, and each requires a different approach once it is enclosed.
One rule applies throughout the job: we frame, board, finish and repair the enclosure, while plumbing, HVAC, gas venting and electrical stay with the trade responsible for those services. If something needs to be moved, the trade that owns it handles the rerouting.
Two questions follow from whatever runs through that space. The first is clearance: the open space left around a service on every side so it can operate properly without anything pressing against it. The second is access: whether someone can still reach a part after the board goes on.
A bulkhead built too tightly around what it hides looks fine on the day it is finished; the problem shows up later, when airflow drops or a fitting needs to be reached. We size the box around the ductwork, plumbing and electrical exactly as they sit, leaving deliberate clearance wherever it is required. One service does not get boxed in at all: the gas flue.
Ductwork and the Clearance It Needs
Heating and cooling air reaches your rooms through two types of duct, and a duct chase has to accommodate both. Rigid sheet-metal trunk duct is the large rectangular main line, built in joined sections that need to remain accessible. Flexible duct is a wire-reinforced tube wrapped in a padded insulation jacket, and it is easily compressed. If a stud pushes against flexible duct or the framing flattens its jacket, the airway narrows and the room at the end of that run no longer receives the airflow it was designed for.
We size the framing out from the duct rather than tight against it, leaving clearance on every side before squaring the finished box to the room. Ducts wander, but the finished line stays straight. Supply runs and return-air paths share the same ceiling space, and both get the room they require.
Drain Lines, Vents and Water Supply
The most common reason for a box across a downstairs ceiling is an upstairs bathroom. A three- or four-inch drain line carries waste to the stack, the main vertical waste pipe, while a vent of about two inches rises from it to let air in behind the water. Copper or plastic supply lines run alongside, and two details determine how that box is built.
A cleanout is the capped opening a plumber uses to clear a blockage, and it has to remain accessible after the ceiling is closed, so we either leave it outside the enclosure or provide a way to reach it. Noise matters too: a drain fastened hard against a stud transfers the sound of every flush into the framing and down into the room below, so the line is supported clear of the framing instead of being pinned to it. A cold water line inside a closed cavity can also collect moisture on its exterior, which is covered further on.
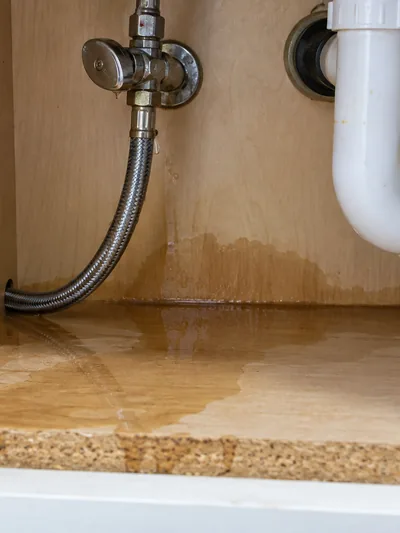
If a line is leaking inside the box, we open the enclosure to provide access and restore the drywall afterward, but stopping the leak at its source is a separate trade.
A Gas Water Heater Flue Stops the Job
Where a gas water heater or furnace sits below, its exhaust has to travel up and out, often through the same space a box would occupy. That exhaust runs through a Type B vent, a double-walled metal flue with an air gap between its layers that keeps the outer surface cooler than the hot gases inside. The pipe comes with a listing, the manufacturer's tested installation instructions, and that listing requires clearance to combustibles on every side, normally one inch of open air between the pipe and anything that can burn. Wood framing cannot touch it.
Where a framed member has to cross the flue's path, the opening uses a listed firestop spacer, a metal collar that keeps the surrounding construction at the tested clearance, rather than a stud pushed against the pipe. For a new box, we size and set the framing around the water heater flue without fastening anything to it. For an existing soffit with a flue inside, the soffit usually stays. The flue is not ours to move, so finding one above the ceiling normally settles the removal question immediately.
Wiring, Junction Boxes and Staying Accessible
Electrical work carries the clearest rule of the four. A junction box is the metal or plastic enclosure where wires are spliced together, and the National Electrical Code requires it to remain accessible, meaning someone has to be able to reach it without cutting into finished construction. A splice therefore cannot be buried inside a closed bulkhead. There are two straightforward solutions, and both are decided before the board goes on: your electrician moves the splice first, or we build an access panel into the enclosure over it, using a removable door sized and positioned while the framing is still open.
Adding an access panel afterward means cutting into a finished ceiling. Recessed lights in a soffit raise another issue: the recessed light housing above the visible trim needs enough depth and open space inside the box, and where insulation touches the fixture, the housing has to be one rated for that contact.
Framing and Enclosing a Run of Services
The frame inside a soffit or bulkhead determines how the finished box will look, so we build and check it before the first sheet of gypsum board goes on. It has to meet three demands at once: hang from the joists or trusses overhead rather than from anything below, leave enough room around every duct, pipe or cable passing through it, and finish as a straight line at the height we set.
The frame carries the finished surface, and even a slight variation in the face cannot be corrected with joint compound afterward. Joint compound fills small gaps across a joint; it does not straighten a framing member that was set in the wrong place. One hidden part of that framing is fireblocking, which disappears from view once the board goes up.
Wood or Metal Behind the Board
Wood soffit framing is quick to cut and assemble, costs less, and gives later fasteners something solid to bite into, so cabinet rails or trim can screw directly into it. That is why most older furr-downs we open in Conroe kitchens are framed with wood. Its drawback comes from the local climate: wood absorbs moisture during humid months and releases it in drier ones, causing slight cupping and shrinkage that becomes visible across a long, flat face.
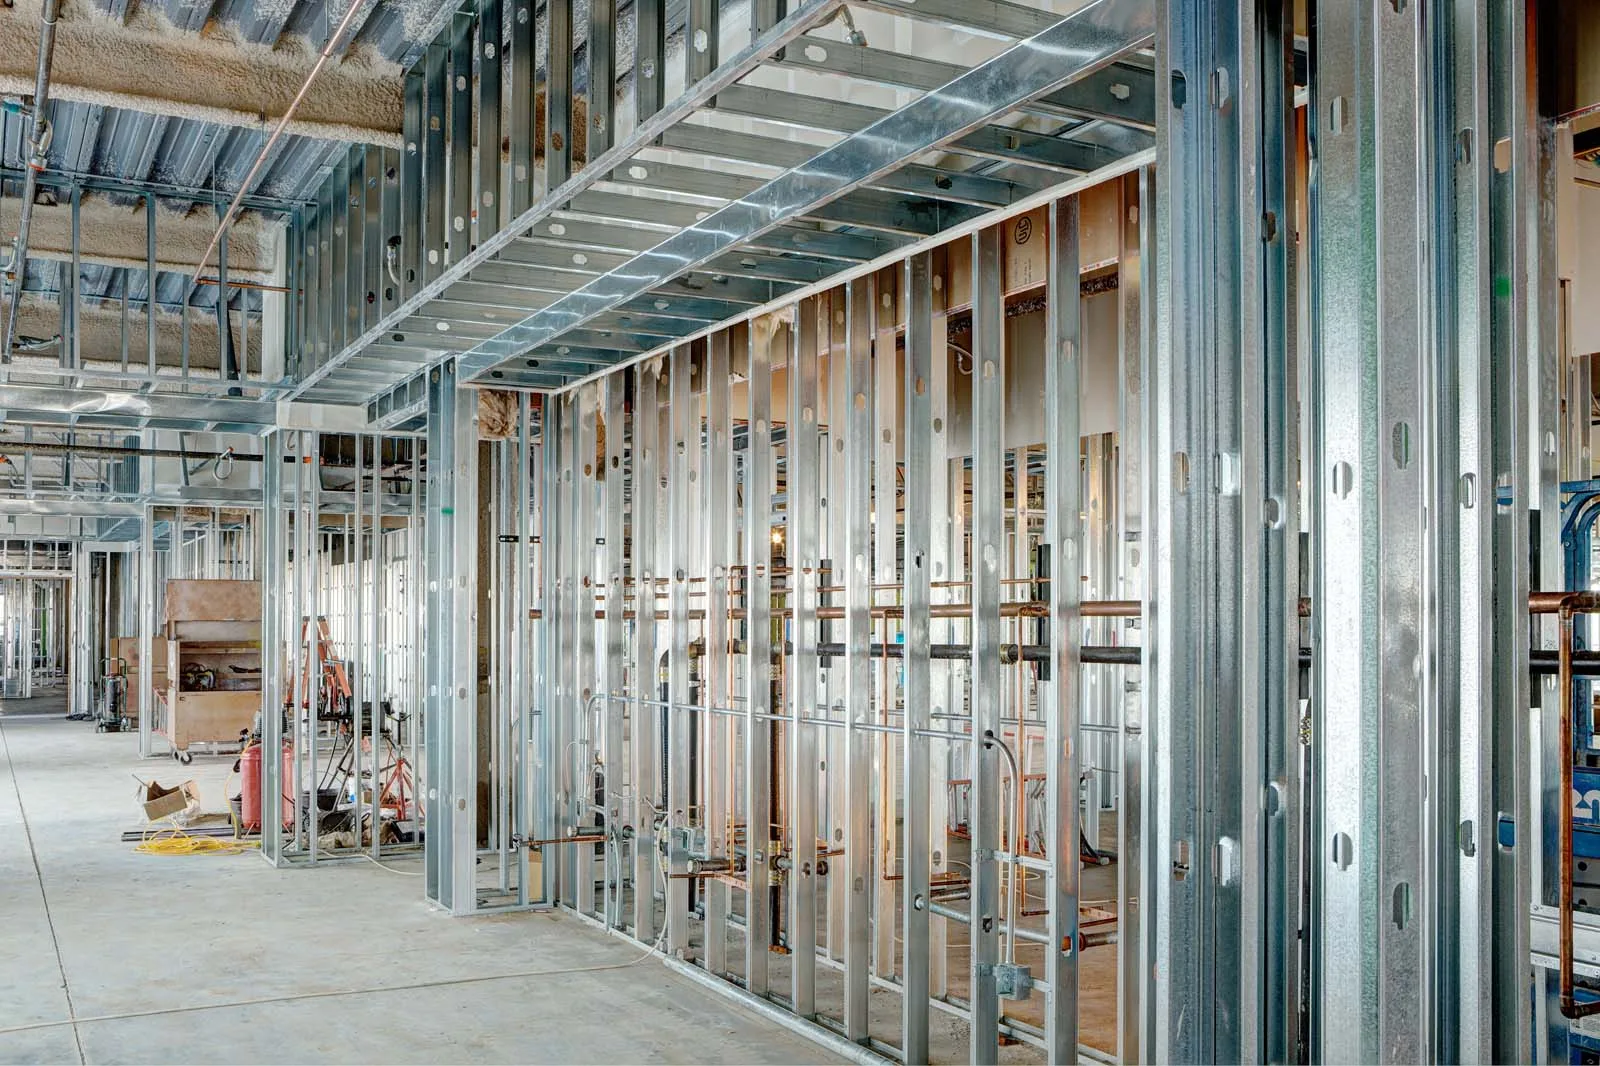
Metal soffit framing avoids that movement. Steel studs and track hold their shape through the same humidity swings, and steel does not burn, which is why it is standard in commercial work and on long runs where a straight finished line matters most. The gauge of steel, meaning its thickness, is specified for the run, and our metal stud framing service is where that choice is set out. Three things determine it for your job: the length of the run, what needs to be fastened to the outside of the box after it is closed, and whether the surrounding space stays damp.
Hanging the Frame From the Structure Above
Bulkhead framing is usually built as a ladder assembly, a flat frame laid on its side with one member fixed to the wall, a second forming the outer face, and short cross-pieces tying them together at the usual sixteen or twenty-four inches. The assembly ties back to ceiling joists, roof trusses, or blocking, which is made from short lengths of timber added between them for fastening. Nothing is fastened to the ceiling board because drywall is a surface, not structure. On a long run, support is added at intervals instead of leaving the frame to span from one end to the other unaided.
Before anything is fastened permanently, we set the entire frame to a laser level or string line. A soffit creates one long straight edge against the ceiling, and with light crossing it at a low angle, even a quarter-inch bow is visible from the far side of the room.
Fireblocking Where the Box Meets the Wall
Where a soffit meets the wall it runs along, the hollow space inside the box opens into the wall cavity below. Fireblocking closes that connection. The International Residential Code specifically identifies soffits and dropped ceilings as junctions that have to be blocked, for a simple reason: without it, the two cavities create one continuous concealed path from the wall into the ceiling, hidden completely behind the finished surfaces.
Fireblocking goes in during framing, before the board, because once the soffit is closed it cannot be reached. It uses solid material cut to close the opening rather than a bead of sealant, and it serves a different purpose from air sealing, which the insulation trade uses to limit the movement of air and heat rather than the spread of fire. This step is most often missed when a soffit is rebuilt or re-boxed over an existing frame.
Outside Corners, Returns and the Line Your Eye Follows
A soffit adds two or three new straight lines to a room at roughly eye level, so the quality of the work shows most clearly at the corners rather than across the flat areas between them. The long outside corner where the face meets the underside is visible from almost anywhere in the room, and the return, where the box ends and dies into a wall, is the second key line. Both are protected and shaped with corner bead, a metal, paper-faced or vinyl strip installed before the compound goes on to hold the edge and create a straight line to finish against.
Square or bullnose, which is a rounded corner rather than a sharp one, is a matter of matching the rest of the room, not a difference in quality. The bottom corner sits within reach, so it takes the most knocks and is the first place damage shows.
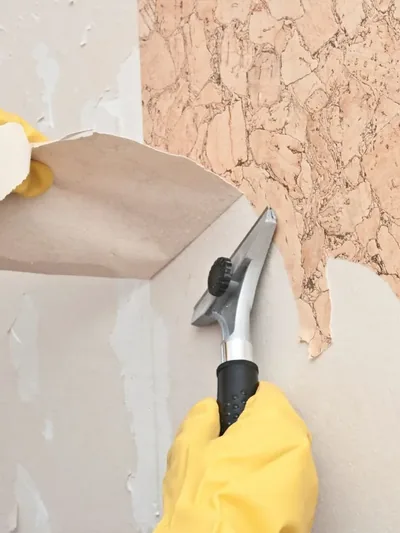
Removing an Existing Kitchen Soffit
We start a removal by opening the soffit to confirm whether it is hollow or carrying a service. Anything inside has to be rerouted by the appropriate trade before the enclosure comes down, and in some kitchens that settles the question immediately. Where the box can be removed, you regain 12 to 18 inches of height around the edge of the room, though your cabinets will not extend to meet the higher ceiling and cabinetry is not our trade. The next question is what the empty space leaves behind, and that almost always means more drywall repair than the owner expects.
Patching the Ceiling and Wall It Leaves Behind
Behind and above the box, the ceiling and wall are usually bare gypsum board and sometimes nothing at all, with the texture ending in a hard line where the soffit used to meet them. The newly exposed surfaces become the main repair area, and they have to be closed, taped and blended back into the surrounding finish. Because that work disturbs the existing ceiling texture, its age determines how we begin. Texture installed before 1990 can contain asbestos, so we arrange lab testing before any scraping begins and remove only material the results clear as safe. Removing an entire textured ceiling falls under our popcorn ceiling removal service.
Finishing a Soffit So the Room Stops Noticing It
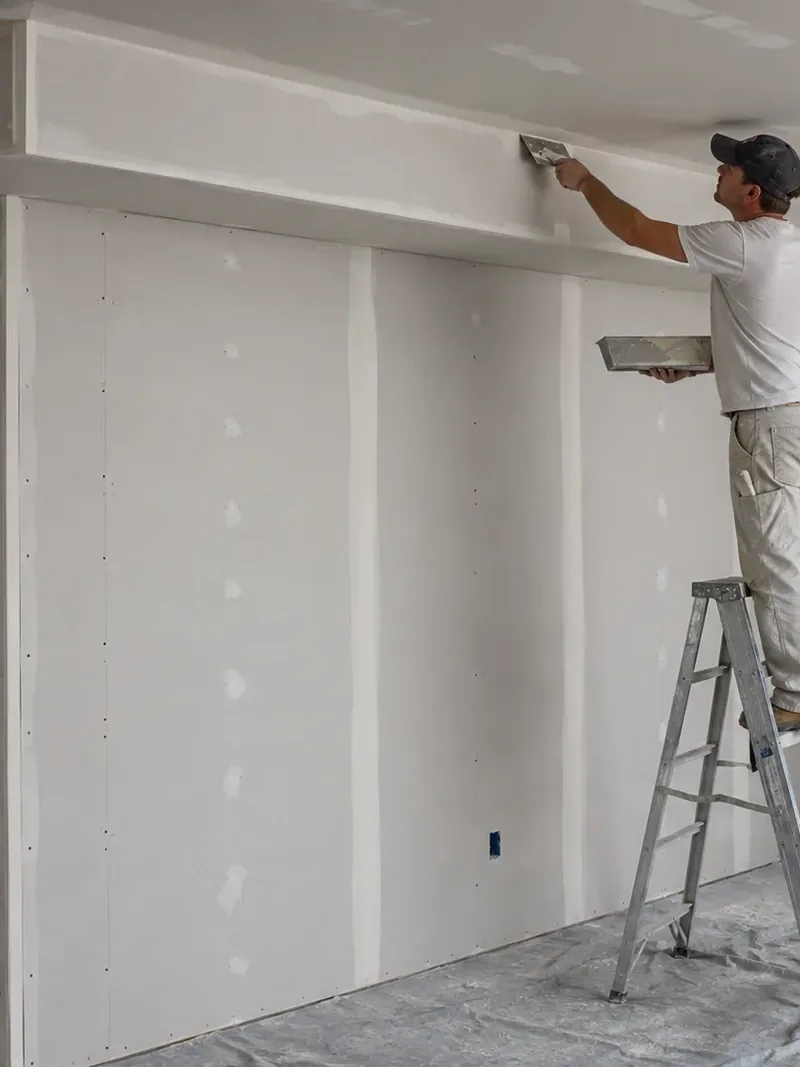
Soffit finishing is the stage where the new box stops looking added on and begins to feel like part of the room. The standard is simple to understand and difficult to achieve: when you stand in the kitchen or hallway, you cannot tell which surfaces were finished last week and which have been there since the house was built. Because a new enclosure meets the existing ceiling and walls on every side, it is judged against the finished surfaces around it, and a good result depends on bringing the gypsum board, joint compound and texture to the same finish as everything they touch.
Matching texture, along with the finish levels beneath it, falls under our drywall finishing and texturing work. What changes here is that the surface being blended is a new box inside a room that is already finished and decorated.
Board on Three Planes, and Every Joint Between Them
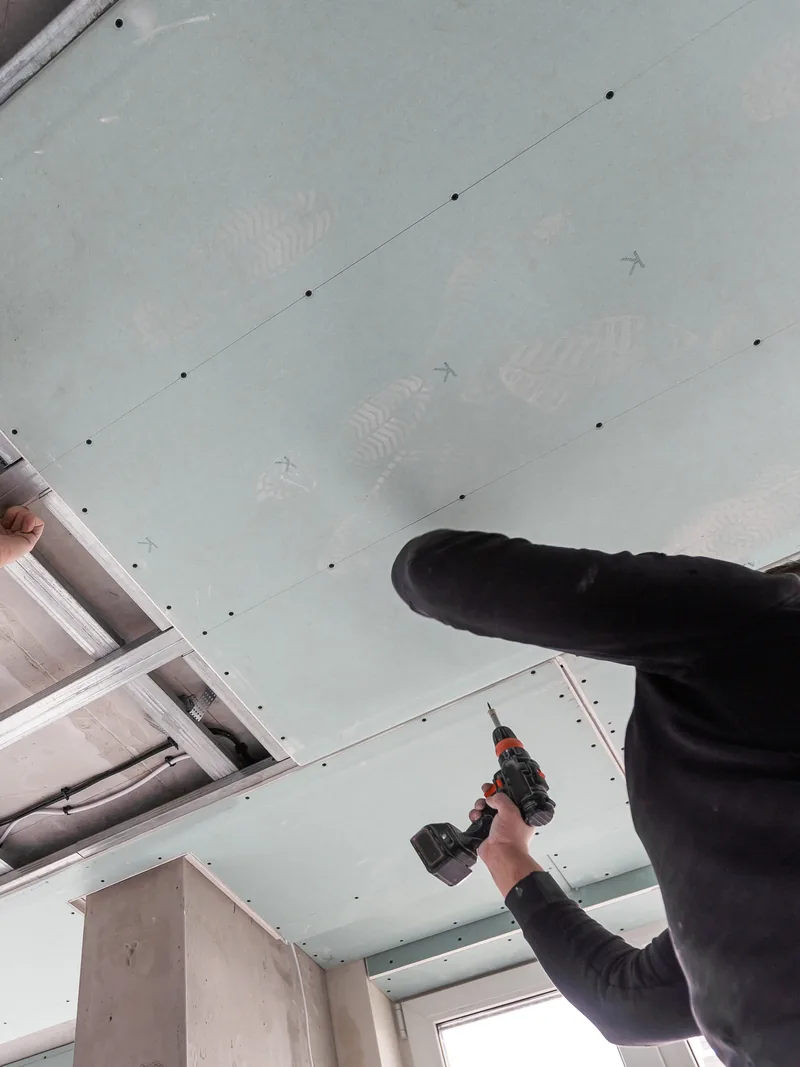
A soffit is boarded on three surfaces instead of one: the face seen from across the room, the underside visible from below, and the return that closes the end against a wall. The face and underside also meet at an inside corner that has to be taped and coated from below, while each plane meets an existing ceiling or wall along at least one edge and creates another joint. That means even a small box carries more running feet of joint than a large flat wall, and joint compound has to be applied, dried and sanded along every foot of it.
The joint count, rather than the square footage, is what determines the hours and the price. The underside adds more time because working overhead is slower than finishing a face at eye level. Screw spacing belongs to our hanging work rather than the finishing stage.
Carrying the Texture Across the Joint
In a new house, the ceilings, walls and soffits are sprayed together, so there is nothing to match. In a finished room, the new box has to blend into the texture already on your ceiling and walls, with seams running along the top of the face and around the return. Those are also the lines that under-cabinet or perimeter lighting travels along, and light hitting the surface at a shallow angle exposes every ridge.
So we read the existing texture before anything is sprayed or trowelled on, then carry the blend beyond the joint onto the old surface instead of stopping at the seam. Done this way, texture matching leaves no hard edge for your eye to catch.
What a Soffit or Bulkhead Costs
We quote an enclosure by the linear foot of run rather than the square foot of finished face, because most of the labor goes into the framing and corners instead of the board covering them. A long, straight box and a shorter box with three turns can have the same face area while requiring very different amounts of work.
There is no square-foot rate on this page because it would not tell you what your own soffit cost or bulkhead cost will be. Instead, we look at the factors that actually affect the price, measure the run, and put the full price in writing before any work is scheduled.
What Moves the Price on an Enclosure
Eight factors move the price up or down on a given job, and you can see most of them from the floor.
- The length of the run in linear feet, which is the unit used to quote the entire box.
- The number of outside corners and returns, because each one requires its own bead, coats and finishing work. A 12-foot run with two returns is not the same as 12 feet of straight wall.
- The ceiling height and whether the work requires staging, meaning scaffold towers, instead of a ladder.
- Whether anything inside the box has to be rerouted first, which requires another trade to complete its work before ours begins.
- Whether an access panel is required over something that must stay reachable.
- Whether the frame is wood or steel, since each is priced differently by the foot.
- Whether the box meets finished, textured surfaces or bare new construction.
- Whether an existing soffit has to be removed before the new one is built.
Those factors are worked into a written estimate you can hold us to.
How a Soffit Gets Built
Soffit installation at Conroe Drywall Co. follows the same basic process every time: you call, we inspect the space, put the price in writing, and then the crew begins the work. What surprises many people is the middle of the job, when the seams between boards are filled with joint compound and each layer has to dry before the next one goes on. Drying cannot be rushed, so a box that takes only a few hours of hands-on labor still spans several days on the calendar. Below is what you experience, in the order it happens.
-
1
Tell us what you want hidden:
When you call, tell us which room the box will go in and roughly how many feet the run covers, since length is the first factor in sizing the job. If you already know what is above the ceiling, whether ductwork, a drain line or wiring, include that too. Photos of the ceiling and the wall it meets also help us understand the space before we arrive and make the visit more efficient.
-
2
The on-site look above the ceiling:
We come out to see what occupies the space, which way the joists or trusses overhead run, and how high the ceiling is. Those details determine where the frame can be fastened and how far it needs to drop. We also settle whether anything inside has to stay reachable, which is the question that decides the access panel. You hear what we find before we price the work.
-
3
The written scope and price:
The estimate lists the length of the run, the framing material, how many outside corners it has, and the finish the box will receive. Any work another trade has to complete first is listed separately so it is clear what falls outside our scope. You approve that written scope before we schedule the job.
-
4
Framing day:
The frame goes up, is set to line with a laser level, and is checked for straightness before any board is fastened to it. Clear the room, or at least the floor beneath the run. Framing creates very little dust; the sanding between finish coats later in the job is the dustier stage.
-
5
Board, tape and finish coats:
The board goes on first, followed by bead on the outside corners and tape over the seams. Joint compound is then applied one coat at a time, with drying time between each layer. This is where the calendar stretches even though the hands-on labor is limited.
-
6
Texture and the walk-through:
We match the texture, clear the site, and review the corners and seams with you under the lighting you actually use in the room. The finished box is handed over paint-ready rather than painted; priming and painting are quoted separately.
To schedule the on-site visit, call us at (346) 706-5743 and tell us which room in your Conroe home needs to be boxed in.
Keeping a Soffit Dry From the Inside
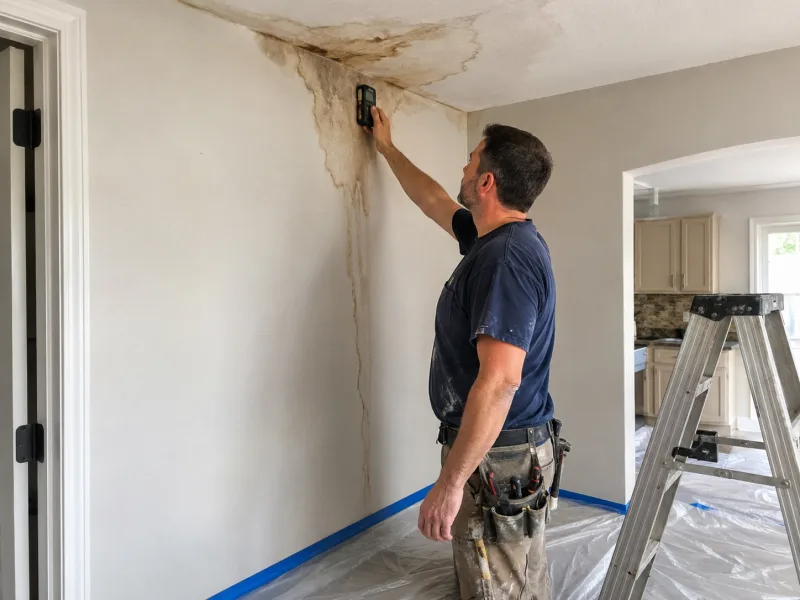
A closed box above your cabinets or along the ceiling can get wet without a single drop of rain reaching it. Moisture that stains a soffit from the inside is usually created within the cavity or enters through an opening at the top, and it comes from two sources: a surface cold enough to pull water from the surrounding air, and humid air that finds its way into the box.
Conroe has a humid subtropical climate, so the air carries a high moisture load through much of the year and both sources remain present well beyond summer. Storm and leak damage are a separate issue handled by our water damage service. In rooms that stay damp, such as bathrooms, board selection falls under our moisture-resistant drywall service.
Condensation on a Cold Line in a Closed Chase
Condensation is the water that forms on a cold surface when warm, humid air touches it, much like the film that collects on a glass of iced tea on a Conroe afternoon. An air-conditioning supply duct or cold water line does this inside a sealed box whenever its insulation is missing, torn or compressed by framing. The moisture then runs down onto the back of the gypsum board, where you cannot see it, so the first visible sign is a stain that has been developing for weeks.
We leave enough clearance around insulated lines to keep the framing from compressing a duct insulation jacket, and we do not close a box around a cold line that has no insulation at all.
When the Top of a Furr-Down Is Open to the Attic
Many older kitchen furr-downs were left open at the top, connecting the inside of the box directly to the attic above. In Conroe, attic air is hot and carries far more moisture than the kitchen air below it, so it moves into a cavity that already contains cold surfaces while the conditioned air from your kitchen escapes in the opposite direction.
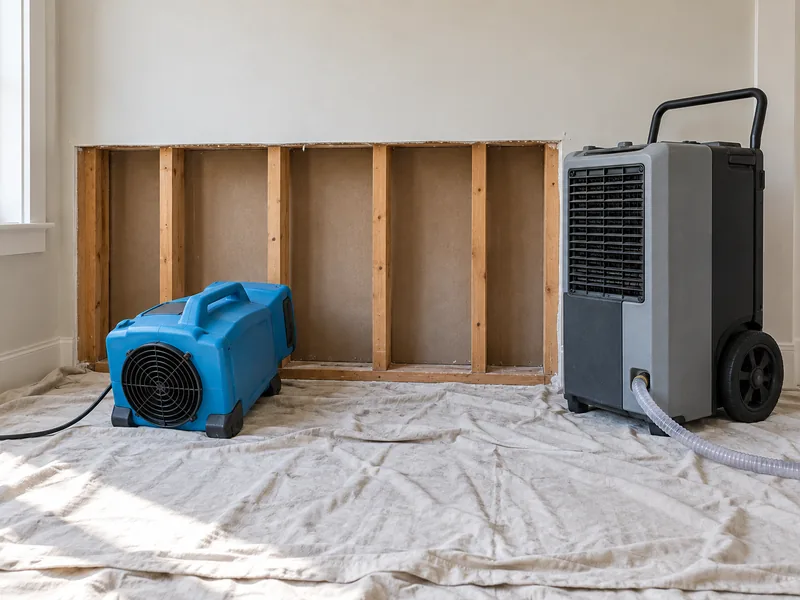
When we open or rebuild a box, we close the top. One exception has to be identified on site: some older kitchen and hallway soffits were built as part of the return-air path, with the cavity itself carrying air back to the unit, and sealing one changes how the entire system breathes. That decision belongs to your heating and cooling contractor, not to us. Air sealing itself falls under our insulation service. A cavity that stays wet can develop mold, and we remove and replace the damaged board. Active mold or the moisture source itself may need another qualified trade first.
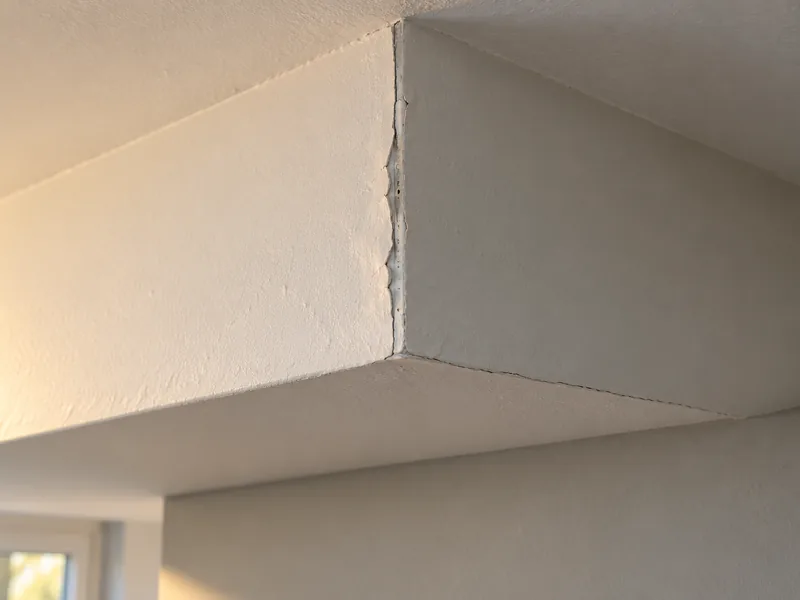
When a Bulkhead Is the Wrong Answer
Not every duct or drain line above your ceiling needs a box around it. Two alternatives are worth pricing before you commit: rerouting what is inside, or leaving it in place and exposed. The better fit depends on how much ceiling height the room can spare, where the run crosses the space, and how the room is used. We will tell you when one of those options makes more sense than the work we do.
Rerouting Instead of Enclosing
A reroute moves the duct or pipe onto a new path so nothing has to be hidden. In a room with eight-foot ceilings, common in older Conroe houses, a bulkhead deep enough to clear a duct takes away headroom the room cannot spare. A run crossing the middle of a ceiling you want to keep flat creates the same problem in a different place, and a short section of duct can sometimes be shifted into a joist bay, the gap between two ceiling joists, or raised into the attic. That work belongs to a mechanical or plumbing contractor, and we do not price it. Once they finish, the ceiling they opened still needs patching, and that part is ours.
Living With an Exposed Run
Leaving an exposed run means the duct or drain stays visible overhead, with bare metal or plastic, straps and joints all in view beneath the joists. In a garage, utility room, workshop or warehouse, that adds no enclosure cost and keeps every connection within reach of a ladder for as long as you own the building. A box gives up that access, because reaching a joint later means cutting into the board and repairing it afterward.
What you give up by leaving exposed ductwork alone is a finished appearance and, in a heated or cooled room, some efficiency. What you keep is easy access, full ceiling height and a lower cost. Ceilings in commercial buildings fall under our commercial drywall service.
Why Choose Conroe Drywall Co. for Drywall Soffits & Bulkheads
On most enclosures, the job passes from a framer to a finisher, and that handoff is where these boxes go wrong: one trade sets the line, the next inherits it, and neither is responsible for the finished result your eye lands on. Here, there is no handoff. The same drywall contractor frames the box, boards it, finishes it and blends it into the room, so the crew setting the line is also the crew responsible for making the finish sit flat on it.
Two habits follow from that approach, and both happen before the board goes up:
- We inspect what runs through the ceiling space on site and write the price only after that visit.
- We build the box to a laser line rather than following the existing ceiling, because if an older ceiling has settled out of level, its dip would otherwise carry straight into the new soffit.
With over 15 years of drywall work across Montgomery County, we bring experience from residential kitchens and remodels to commercial build-outs. We are insured and follow established industry practices, including ASTM C840 standards for gypsum board installation and finishing. Our on-site estimates are free, and financing is available for larger projects. We respond promptly to any warranty-related concerns that might arise.

Drywall Soffits and Bulkheads Across Conroe and Montgomery County
Montgomery County gets about 51 inches of rain a year, and the humid subtropical air between storms holds plenty of moisture. Damp air works its way into enclosed spaces, so a closed box built around a cold line here faces conditions a dry climate does not. That is why drywall soffits and bulkheads are worth building carefully rather than quickly.
What your house needs depends on its age. Older in-town kitchens often have a furr-down above the cabinets, built decades ago and now ready to be opened or reworked. Newer subdivisions are more likely to have tray ceiling edges and duct chases already framed and waiting for board and finish. The work behind both is the same; the house around it is not.
Where Conroe Drywall Co. Builds Soffits and Bulkheads
Conroe Drywall Co. builds soffits and bulkheads throughout Conroe, Montgomery County and the surrounding communities:
Conroe Neighborhoods and Communities
- Grand Central Park
- Graystone Hills
- Rivershire
- Stewarts Forest
- Downtown Conroe
- Wedgewood
- West Fork
- Tejas Creek
Surrounding Cities and Communities
- Willis
- Montgomery
- New Caney
- Splendora
- New Waverly
- Cut and Shoot
- Panorama Village
- Grangerland
- Plantersville
Lake Conroe Communities
- Lake Conroe
- Bentwater
- Walden on Lake Conroe
- April Sound
FAQ
Soffit and Bulkhead Questions
What is the difference between a soffit and a bulkhead?
The name describes where the box sits and nothing more: soffit when it runs tight to a wall, bulkhead when it crosses an open ceiling, and furr-down when it sits above your kitchen cabinets. The price and construction are the same, so there is no need to debate the terminology with your contractor.
What is inside a kitchen soffit?
A soffit might hide a duct, drain, vent, wiring, or nothing at all. Many are completely hollow, framed simply as filler above the cabinets, and you cannot tell which yours is from below.
Can a kitchen soffit be removed?
Often, yes, once we open it and confirm what is inside. The ceiling and wall repair afterward is the larger part of the job, so any quote that leaves it out is incomplete.
How much does a drywall soffit cost?
We price an enclosure by its length and shape rather than a flat rate, because no two runs are the same. The number of corners affects the price more than the length alone, which is why a square-foot figure would not tell you anything useful. Measuring the actual run is what turns the job into a price.
Are soffits framed with wood or metal?
We use both. Wood costs less and accepts a fastener anywhere along its length, while steel stays straighter in damp air. What your house is framed with matters less than what the box has to do, so a long run or one in a bathroom or garage points us toward steel.
Can a soffit or bulkhead hold weight?
No, unless it was framed from the start to carry something. A standard soffit supports its own gypsum board and nothing more. If a cabinet, rail or light needs to hang from it, tell us before framing begins and we build extra wood in at that location. Once the box is closed, that reinforcement cannot be added without opening it again.
Can recessed lights go in a soffit?
Yes, on two conditions. The housing, the metal can that holds the fixture, has to fit within the depth of the box with enough clearance around it, and any housing that touches insulation has to be rated for that contact. We set the depth during framing, so tell us the lights are planned before we begin rather than when the electrician arrives.
How long does building a soffit take?
The hands-on crew time is short, but the calendar is set by the joint compound because every coat needs time to dry before the next is applied. That spreads a small job across several days: we frame first, then board and finish the seams, and finally match the texture and walk through the finished box with you.
Get Your Soffit Quoted
We start with an on-site look at your ceiling and cabinets, then prepare a written estimate based on what we find above the line. Our crews serve Conroe and the rest of Montgomery County. Call (346) 706-5743 or use our quote form for a clear price on your project.