Drywall Contractor in Bentwater, TX: Repair, Installation & Texture | Conroe Drywall Co.

Conroe Drywall Co. is a drywall contractor serving Bentwater, the gated community along 12.5 miles of Lake Conroe frontage, as well as Conroe, Montgomery County and the surrounding communities. Much of our work is residential drywall, including repairing damaged walls, rebuilding areas ruined by water, hanging and finishing new gypsum board to the GA-214 level a room needs, and matching the texture already on your walls. We also repair and install ceilings, frame with metal studs, complete commercial interiors, handle drywall installation for new construction, and prime surfaces for paint. We have spent over 15 years doing this work in occupied homes and commercial buildings that remain open.

Bentwater holds houses from more than one building period, and the rooms in them run large and well lit. Those two things are why the work here turns on matching what is already there: a repair has to disappear into a finish somebody else laid, on a wall you can see all of at once.

Call (346) 706-5743 or use our quote form for a clear price on your project.

Get A Free Estimate

Why Choose Conroe Drywall Co. in Bentwater

Letting a contractor through a manned gate is a decision of its own, so before you ask us anything about your walls, here is what stands behind our work.

  • We are insured and follow established industry practices, including ASTM C840 standards for gypsum board installation and finishing.
  • Over 15 years of that work has been completed in occupied rooms, which taught us how to keep a household functioning while repairs cure between coats.
  • Our on-site estimates are free, and financing is available for larger projects.

Bentwater is not the only community we serve on this side of the water. We also work as a drywall contractor in Willis, on the east side of the lake's north end.

Drywall Contractor Services in Bentwater

Everything below is drywall work Conroe Drywall Co. performs inside Bentwater for both homes and commercial interiors. The list starts with repair and surface work, moves into framing and new board, and finishes with specialist boards and finishes.

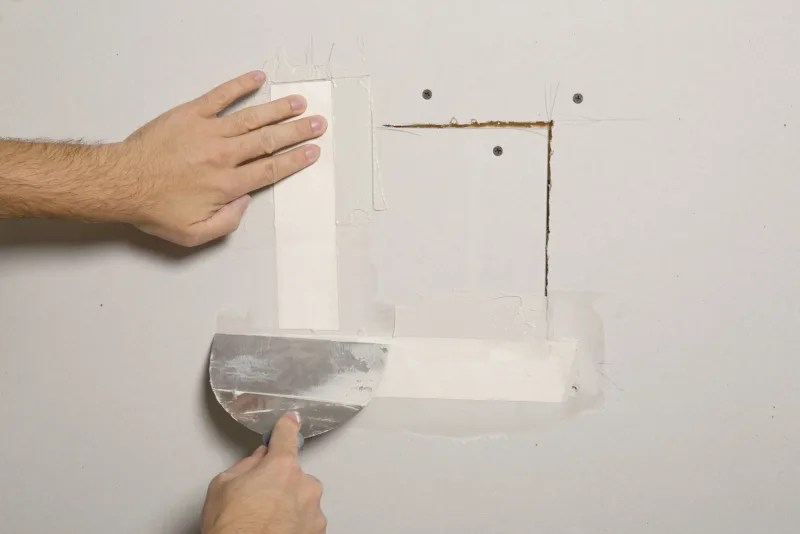
Paper tape bedded in joint compound over a square drywall patch

Drywall Repair

Our drywallers repair damage in a single room, including holes, dents, round fastener pops where the surface has pushed outward, and seams that have cracked open. We back the opening, tape it with paper tape, then build up joint compound in thin passes that feather toward the edges until the repair blends into the wall. Most of this work takes a single visit, and we leave the surface ready for its finish coat.

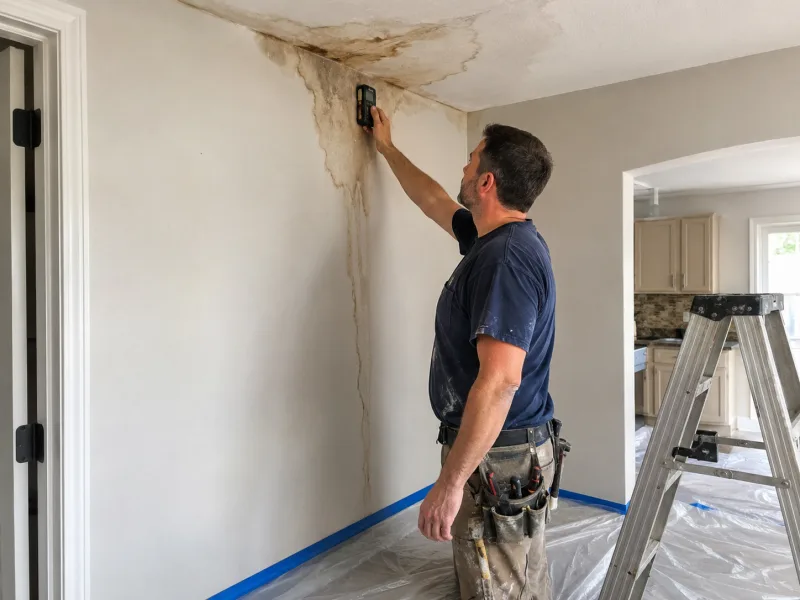
Contractor checking a water-stained ceiling corner with a moisture meter

Water Damage Drywall Repair

In this community, a brown ring on a ceiling or wall after storm season usually points to a roof penetration or a wet room above, rather than the lake beyond the window. We cut the softened gypsum board back until what remains is firm, take a moisture reading of the wood framing behind it, and do not install new board until that framing reads dry. The moisture source has to be stopped and any active mold dealt with before the wall is closed.

Crew screwing off drywall panels on a wood-framed interior wall

Drywall Installation & New Construction Drywall

Lots inside the gate are still being built on, while rooms in houses built decades ago are being stripped back to the studs, so our crew hangs drywall in single rooms, additions and entire houses. Before the first sheet goes up, we plan where each one will land because a seam placed well is much easier to hide than one that falls in the wrong spot. On a new house, we work to the builder's schedule; in a house you live in, we work to yours.

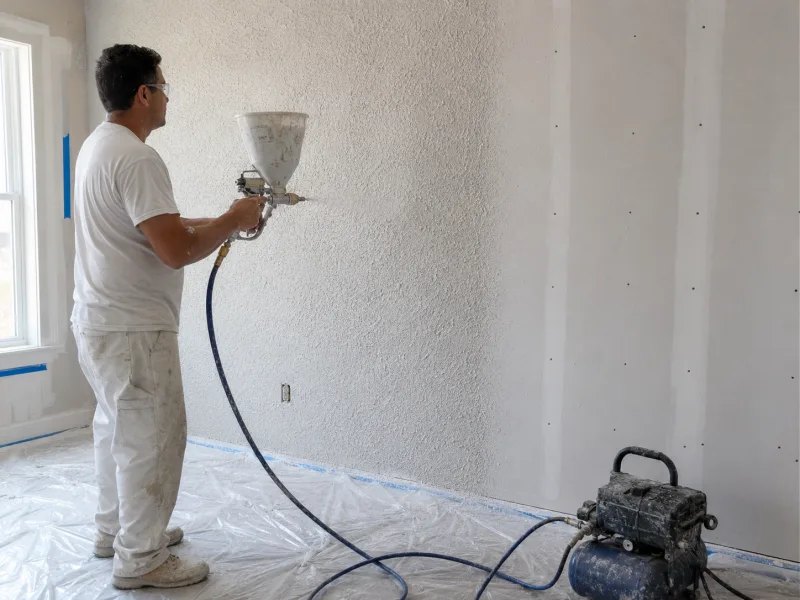
Finisher spraying wall texture with a hopper gun

Drywall Finishing & Texturing

A newly finished room still has to meet an older one cleanly at the door casing. Our finishers tape, float and sand the new work to the appropriate GA-214 level for the room, then apply the matching surface finish. Knockdown, orange peel and hand-applied patterns are all sprayed or laid on here.

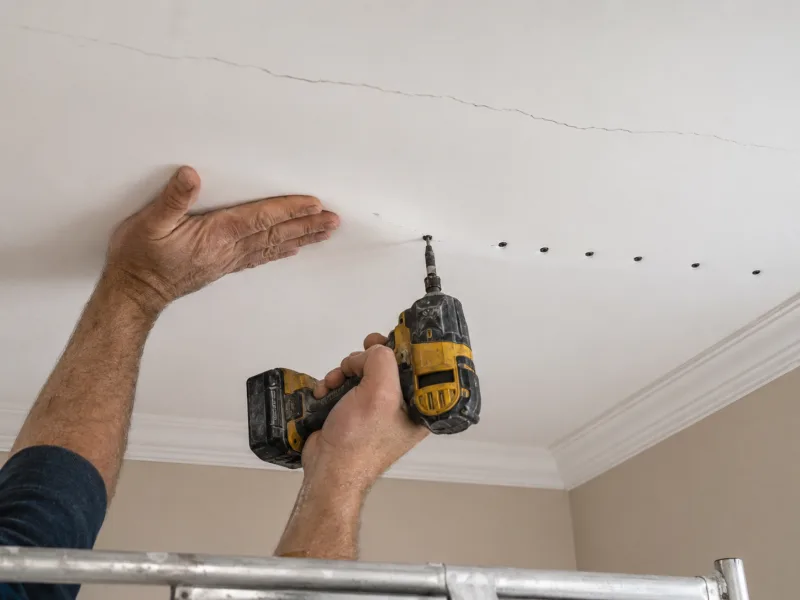
Re-screwing a cracked ceiling panel back to the framing

Ceiling Repair & Drywall Ceiling Installation

In a house with high ceilings, the first question is how we will reach the work safely, so we settle access and floor protection before a single sheet moves. We remove sagging, stained or cracked ceilings and re-board them, and we hang new ceiling board during remodels and rebuilds. Ceiling board is made with a stiffer core so it does not sag under its own weight between widely spaced joists.

Popcorn texture removed with a vacuum sander in a plastic-masked room

Popcorn Ceiling Removal

Owners who inherited a sprayed, crumb-like ceiling coating and want a flat finish instead ask us to remove it and smooth the surface. Before disturbing any of the coating, we seal the doorways and cover everything in the room. Texture installed before 1990 can contain asbestos, so we arrange lab testing before any scraping begins and remove only material the results clear as safe.

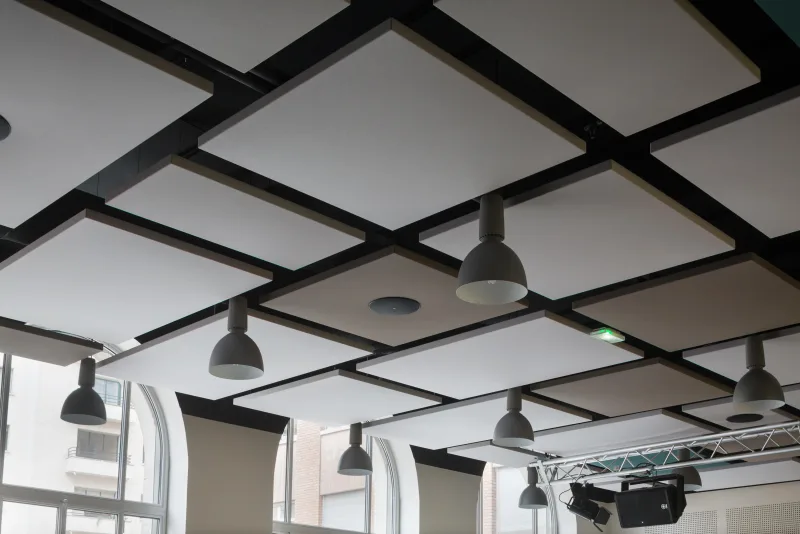
White acoustic ceiling panels suspended in a black grid with integrated lighting

Acoustic Ceilings

A room open to a landing above it echoes because sound reflects off hard surfaces instead of being absorbed, and one solution is a suspended ceiling: a light metal grid hung below the structure with soft tiles set into it. We install suspended ceilings, and we put damaged tiles and sagging grid back true. A suspended ceiling eats height that not every room has to give, and where a solid ceiling suits your room better, we say so.

Installer setting drywall over resilient channel and mineral wool insulation

Drywall Soundproofing

Owners with a media room, or a guest room below an open main floor, ask us to reduce how much sound carries between spaces. We add a second layer of board, mount it on resilient channel to hold the surface slightly away from the framing, and pack mineral wool into the cavity behind it. Every edge is sealed with acoustic sealant, which matters just as much as the extra board because an open gap gives sound a direct path through. We also explain clearly what the finished wall will and will not block.

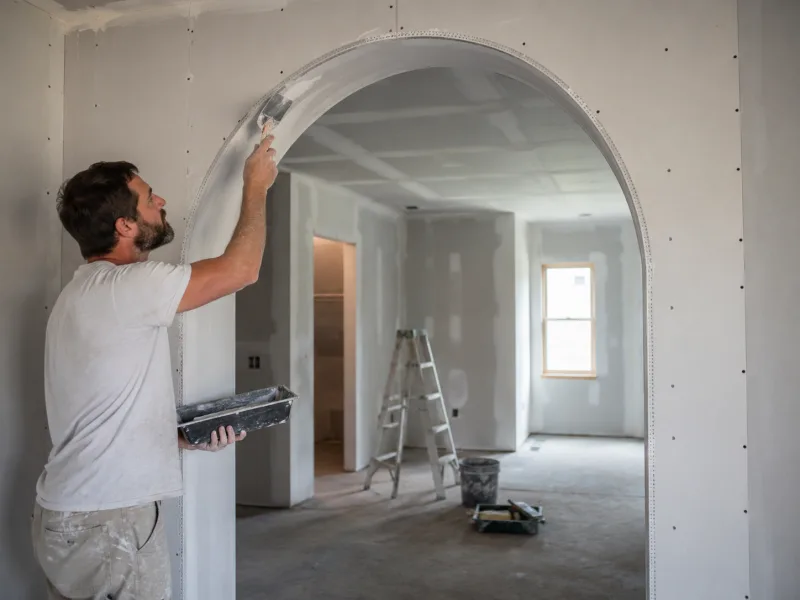
Finisher coating a corner-beaded drywall archway

Custom Drywall Features, Soffits & Bulkheads

Arched openings, wall niches, columns, coffered ceilings and curved walls are all built and finished in board, and we handle that work in the kinds of interiors found throughout this community. We also frame and board the boxed-out shapes that conceal ductwork, pipes and lighting runs as they cross a long ceiling. On a curve, we establish the line first with flexible corner bead, the metal edging that gives the corner its shape, then float the compound to that profile.

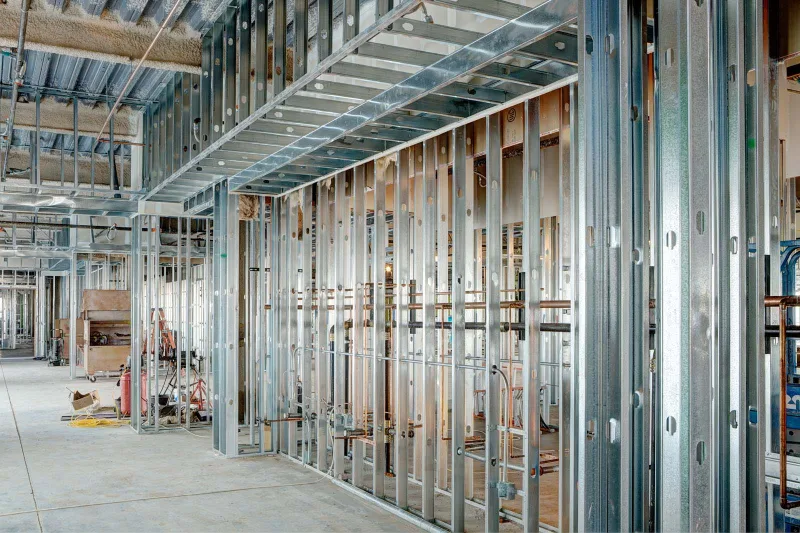
Galvanized steel stud partition walls framed in a commercial interior

Metal Stud Framing & Partition Wall Installation

Most of the steel framing our crews handle is commercial work across the wider service area, while inside a house it is used where a wall must not burn or needs to stay dead straight over a long run. We frame with light-gauge and heavy-gauge steel studs, the top and bottom track they sit in, and the bracing that keeps the assembly rigid. Steel keeps a long wall flatter than wood framing, and where the run allows, we lay out, frame and board a new partition in a single visit.

Taped and finished drywall walls in a commercial tenant build-out

Commercial Drywall Services

Our sheetrock contractors board and finish offices, retail units and tenant fit-outs, the interior build a business puts into a space it has leased. The difficulty is rarely the board; it is keeping the doors open while we work. After-hours phased scheduling allows us to finish sections while the business continues using other areas.

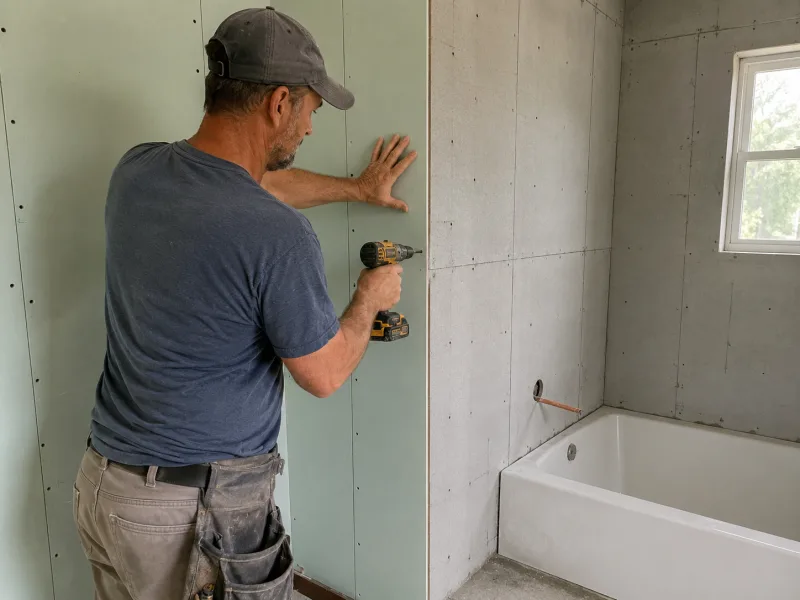
Green moisture-resistant board hung beside cement backer board at a tub alcove

Moisture-Resistant & Fire-Rated Drywall Systems

In some rooms, the board itself changes with the conditions. We hang moisture-resistant gypsum board in bathrooms and laundry rooms as a standard part of the work rather than an upgrade, and we use Type X gypsum board, which has glass fiber throughout its core so it holds together longer in a fire, in assemblies built for fire resistance, such as a garage ceiling with a room above it. Where water hits the surface directly, as in a shower, tile goes over cement board instead because paper-faced gypsum board is the wrong backing for that location.

Fiberglass batts trimmed around an electrical box in an open stud bay

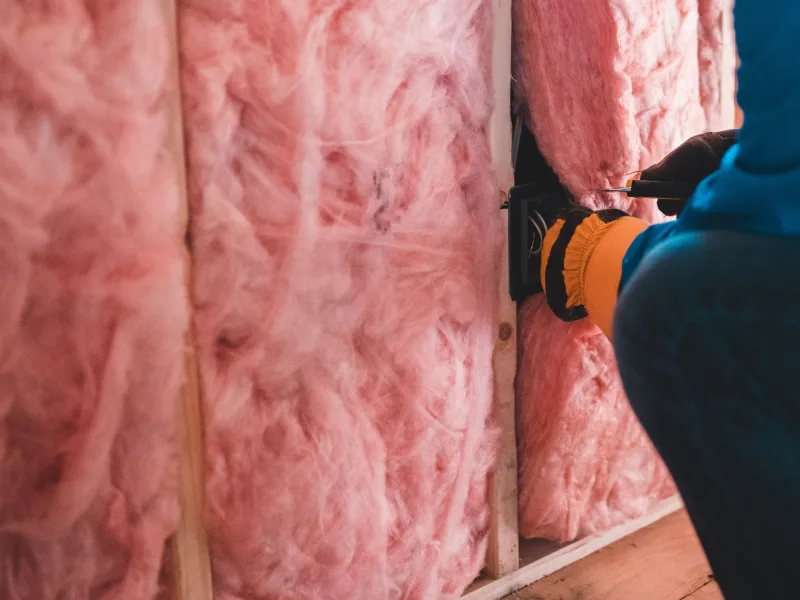
Drywall Insulation

An open wall cavity is the easiest time to add insulation, so in a room over a garage or along a long exterior wall, we fit batt insulation, the soft blanket-like material cut to sit between the studs, into the framing before the wall is closed. We do the same on interior walls where the goal is sound control rather than warmth. Installing it while we are already boarding the wall means nobody has to open that wall a second time.

Plaster washers drawing a cracked plaster wall back to its wood lath

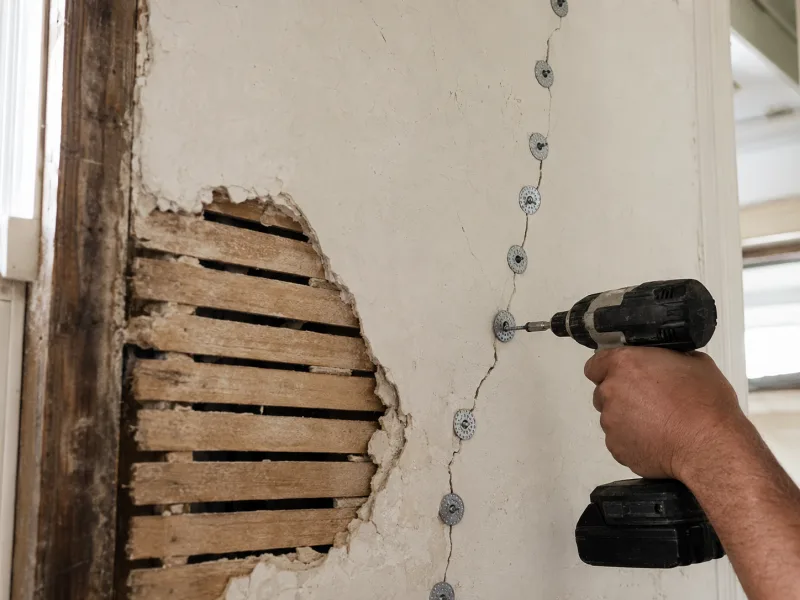
Plaster Repair

Plaster and veneer plaster turn up here and there in custom interiors inside the community. Where it has cracked or lost its grip on the wall behind, we cut the failed area out and rebuild it. We bring the repair level with the surface around it so that the join does not show once the wall is painted.

Painter rolling primer over taped drywall seams and compound

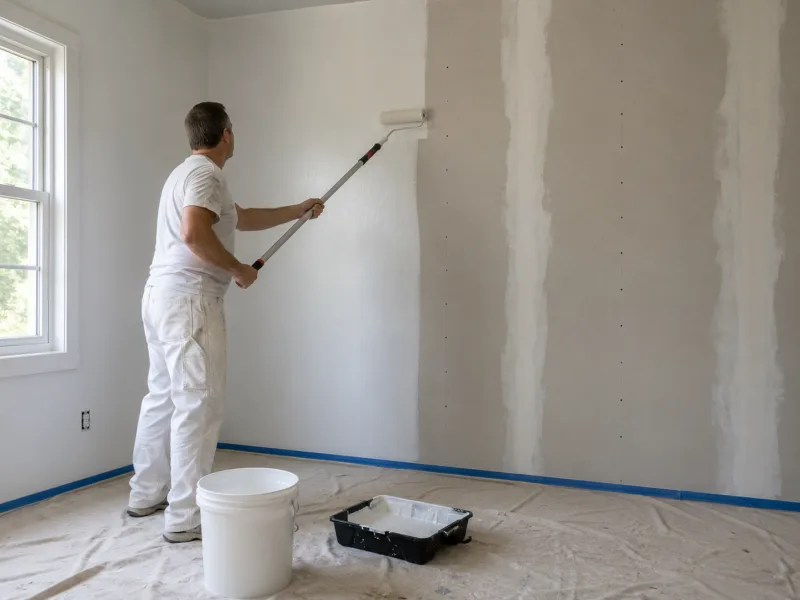
Priming, Painting & Wallpaper Removal

New board and the compound covering its joints absorb paint at different rates, so without primer, every joint shows as a change in sheen once the finish coat dries. We prime the surface first to give the paint an even base. We also strip wallpaper and repair the surface underneath until the wall is flat enough to paint. You can have the room returned primed and ready for your own painter, or have us finish the painting as well.

Why Texture and Finish Matching Matters in Bentwater Homes

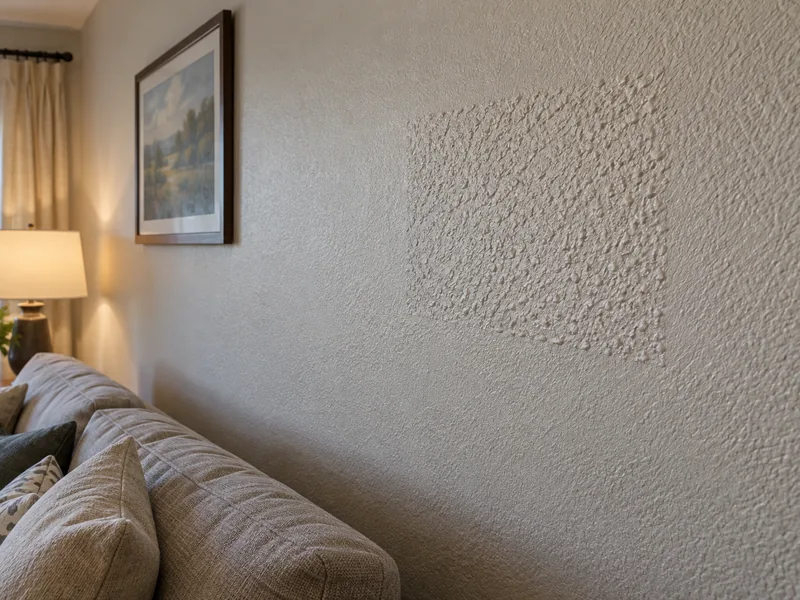
Owners here want a crew that can make new work blend into a wall someone else finished years ago. A patch can be flat and smooth and still stand out if its texture sits slightly proud of the surrounding surface or its sheen shifts under light from a window. Getting that match right is the skill, and it is why owners call sheetrock contractors who do this work every day rather than a general trade that hangs board between other tasks.

Matching a wall takes two separate steps, and a repair has to get both right:

  • Matching the flatness. We finish to Level 4 or Level 5 as specified, bringing the repair up to the same smoothness as the rest of your wall.
  • Matching the texture. We reproduce the sprayed or troweled pattern already on the surface so the repaired area has the same shadow and grain as the rest of the wall.
A patch textured too coarsely standing out against the finer wall around it
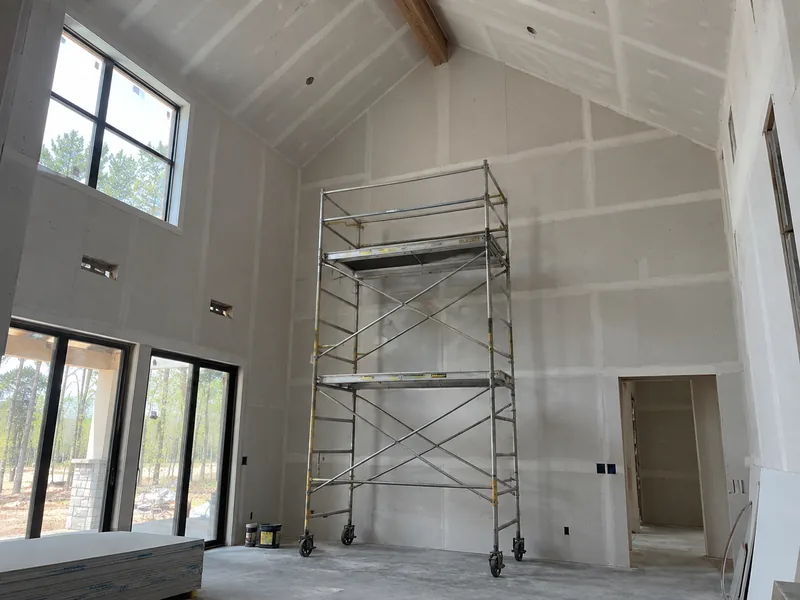
Rolling scaffold staging against a boarded two-storey wall under a ceiling sloping away to a ridge

Tall Walls and Open Rooms: How Scale Changes the Work

A great room is a living space open from the floor to the upper story, with the ceiling often following the roof slope instead of running flat. At that scale, the work changes rather than simply becoming the same job in a larger room.

Hanging Board on a Wall Two Stories High

We hang longer sheets of gypsum board on tall walls to reduce the number of seams across the surface, and the placement of the seams that remain matters just as much. The long edges of each sheet are factory-tapered, so when two meet they form a shallow trough that joint compound fills flush. A butt joint forms where two cut ends meet, and because those ends have no taper, the joint has to be feathered across a much wider band instead of simply filled. At that height, we work from staging rather than a ladder.

Finishing Overhead in a Vaulted Ceiling

Joint compound applied overhead goes on in thinner passes than it would on a wall, and each pass has to dry before the next is added, so the finishing coats alone extend the schedule. On a vaulted ceiling, every pass matters because the sloped surface runs unbroken from wall to ridge, making any hollow visible from anywhere in the room. Sanding that surface flat while keeping the dust out of the rest of your house takes longer than hanging the board itself.

Why the Finish Level Is a Decision on a Big Wall

Finishers work to the published GA-214 scale, which classifies a wall by how much finishing material covers it. At the lowest level, the surface is left untaped and unfinished; at the highest, the entire face is coated. Level 4 covers the joints and fasteners and suits most painted walls, while Level 5 adds a thin skim coat across the whole surface. When light from a window travels almost parallel to a long wall, it rakes across the face and makes the difference between those two finishes visible.

Blending a Repair Into a Plane With Nowhere to Hide

A patched area is normally feathered outward until the new texture blends into the existing surface, and on an ordinary wall that transition ends at the corner. A two-story wall has no nearby corner, so there are two choices: feather the repair outward and accept where the blend ends, or re-texture the entire surface to the nearest natural break, such as an inside corner or a change in direction. Residential drywall contractors face the same decision on any wall of this size. We settle it with you before work begins because re-texturing the full surface costs more and adds days to the schedule.

What a Drywall Contractor Knows About Bentwater, Texas

Bentwater is a private, gated community covering 1,400 acres on the north shore of Lake Conroe, with access through manned entrance gates rather than a public street grid. It is a subdivision, not a town, so it has no city hall or city limits and is governed instead by a property owners association. Your mailing address here is Montgomery, Texas, and children in the community attend Montgomery ISD schools. Lake Conroe borders one side of Bentwater, while the Sam Houston National Forest, about 160,000 acres of pine woods, begins on the other.

Three courses carry 54 holes between them. The Weiskopf Course was designed by Jay Morrish and Tom Weiskopf, The Miller Course by Scott Miller, and Grand Pines Golf Club by Jeffrey D. Blume. Bentwater Country Club and The Crescent Grille sit alongside them, with the Yacht Club and marina down at the water and the Sports Club nearby.

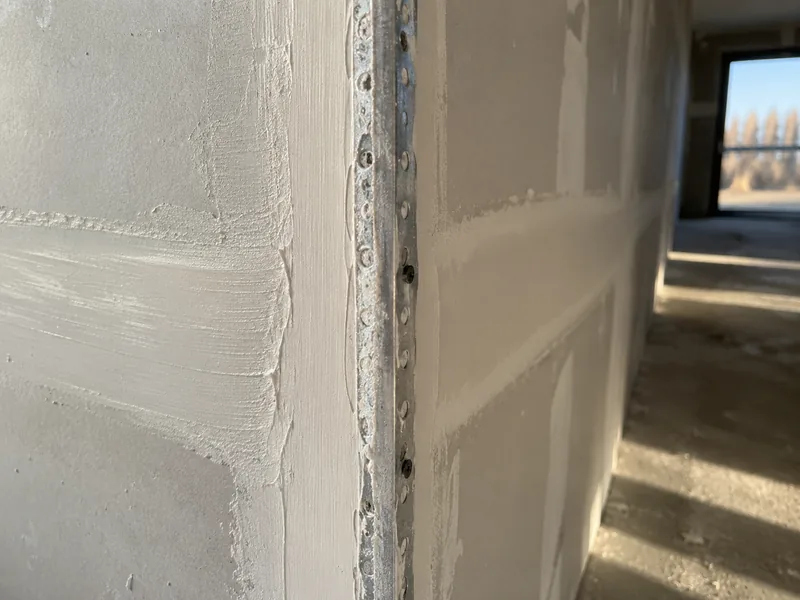
Metal corner bead nailed to a drywall outside corner with the first coat of compound feathered over one side

Drywall in Bentwater Homes From Different Building Eras

Fourteen hundred acres of houses were not built in a single season, and Bentwater developed in waves over many years. That means walls finished early in the community's growth sit behind the same gate as walls completed much later, with different materials and surface treatments used from one period to the next. For drywall repair, that difference matters: a drywall contractor who patches the wall to match the way the house was originally finished leaves a repair that disappears, while one who finishes it the way new walls are done today leaves a visible square.

What the Course Dates Tell You About the Houses

The golf courses provide the clearest timeline. The Weiskopf Course opened in 1989, the Miller Course in 1993 and Grand Pines in 2005, a sixteen-year span from the first to the last. Homes were built around each course as those areas developed. We use those dates to read the building waves because no public record dates the houses here section by section, so this is an interpretation of the available evidence rather than a formal survey.

What Changed on the Wall Between the Late Eighties and the Mid Two Thousands

Three details on finished walls changed across those years. Heavy hand-applied textures, troweled into thicker patterns, and sprayed acoustic ceilings belong to the earlier end of the timeline. Knockdown and orange peel came later, both sprayed on and either flattened lightly or left as fine specks, along with flat ceilings. Metal corner bead, the strip that protects an outside corner, also gave way in some homes to paper-faced and vinyl bead, which are bedded in compound instead of nailed and require a different repair method.

Reading the Era Off the Wall Rather Than Off the Address

Because no source dates every street or lot, our crew reads the room itself to determine the era. We look at the texture pattern, the type of corner bead and whether the ceiling is sprayed or flat, because those details tell us more than the address alone. A remodeled house adds another layer, since one room can contain an original wall beside a rebuilt one, so each surface has to be assessed on its own. Call (346) 706-5743 or send the details through our quote form, and we will look at what is actually on your walls.

Bentwater Property Owners Association Requirements

A committee run by the association reviews what is built on the lots here, and the association publishes the deed restrictions, governing documents and forms the committee uses. That material still leaves two points unsettled:

  • Whether work inside your house needs committee review at all. Architectural control generally focuses on exterior changes, and the published pages do not state whether interior drywall work must be submitted.
  • What any public authority requires. Approval under the deed restrictions is an agreement among property owners rather than a permit, so approval from one does not satisfy the other.
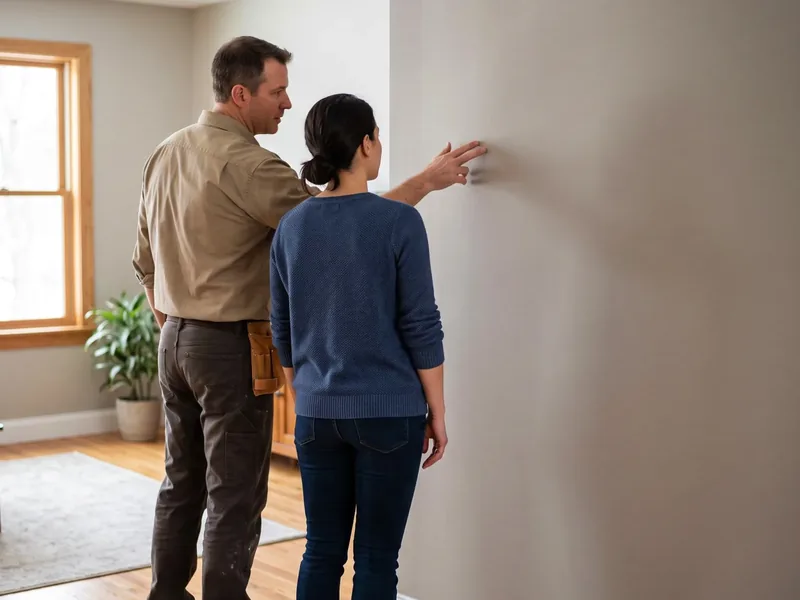
A contractor and a homeowner standing at a wall together, the homeowner pointing at a spot on it

Drywall Questions From Bentwater Owners

If the association has to sign off first, does that hold up our start date?

No, not usually. We hold your date rather than giving the slot away while you wait for an answer. When the architectural control committee responds, the crew arrives on the day already reserved for you. If approval takes longer than expected, your job moves to the next open date instead of going to the back of the queue. Either way, ask the association whether your project needs its sign-off before planning around the schedule.

Do you bring your own lift or scaffolding for a room with that much height, or do we arrange it?

We bring our own equipment, so there is nothing for you to arrange or hire. Before it comes inside, floor protection goes down along the access route and across the work area because a rolling lift puts significant weight onto a small section of wood or tile. We also measure the doorways and turns it has to clear ahead of time, since a machine that cannot reach the room wastes a morning for both you and us.

We have a painter lined up. Where does your work stop and theirs start?

We hand over an inspected, primed surface. Drywall primer is the first coat that seals repaired areas so paint sits evenly across patched and unpatched board alike. Before applying it, we hold a light close to the wall so it rakes across the surface and casts a shadow from any ridge or hollow. A flaw found then takes only a few minutes of sanding to correct; finding the same flaw after your painter finishes means redoing their work as well as ours.

Does being on the lake make any difference to what happens to our walls?

The view does not damage the wall. Water intrusion does, and it reaches the board through a few common routes: a failed seal around something passing through the roof, a leaking window seal or plumbing joint, or a bathroom or laundry room with poor ventilation that leaves humid air sitting against the surface.

We cannot empty the great room while the work happens. Can it still go ahead?

Yes. We work around anything that stays in the room, so you do not have to clear it out. Before the first cut, we mask the HVAC returns because those openings pull air from the room and would otherwise carry sanding dust through the rest of the system. Furniture that is too large to move is covered and sealed in place. At the end of each day, we leave the room broom-clean so you are not living around an active work site overnight.

If we take the sprayed ceilings out, what does the ceiling end up looking like?

Flat, or a light texture if you prefer some surface pattern. A flat ceiling hides nothing, so daylight from a window reveals every ripple in the board and every seam the sprayed coating once concealed. Reaching that finish takes more filling and sanding than the surface it replaces. A light texture requires less surface correction while still looking intentional, so the real decision is not just what comes off, but what you want overhead when the work is finished.

Get a Free Drywall Estimate in Bentwater from Conroe Drywall Co.

Booking a visit with Conroe Drywall Co. costs you nothing. We come to your house, measure the room, and write out the work we propose, so what you hold afterward is a written estimate you can read line by line instead of a price given over the phone. Call (346) 706-5743 to set a time, or leave the details in our quote form for a call back.