
Moisture-Resistant Drywall Installation in Conroe, TX | Conroe Drywall Co.
Conroe Drywall Co. has provided moisture-resistant drywall installation for homeowners, remodelers and builders in Conroe, Texas for over 15 years. Your bathroom wall can look solid until the tile comes off and the board behind it crumbles at the touch. The right board for each wall depends on what that surface will be exposed to once the room is in use.
The right material might be moisture-resistant gypsum, glass-mat board or tile backer, depending on the exposure. Most walls in a bathroom, kitchen, laundry room, garage or attic-adjacent ceiling stay dry, so the upgraded material goes only on the surfaces that actually get wet instead of every wall in the room.
If a wall is already damp, we open it, remove the damaged board and install the correct replacement once the framing reads dry. Full water-damage rebuilding is a separate service, and finish painting is available separately as well.
We specify moisture-resistant drywall throughout Willis, Montgomery, the Lake Conroe communities and the rest of Montgomery County. For a free on-site estimate and a written price, call us at (346) 706-5743.
Get A Free Estimate
Which Board Goes Where
The choice is made surface by surface. What matters is exposure: what that surface actually meets during a normal week, whether water runs down it, spray reaches it from a few feet away, or it sees nothing more than damp air. A bathroom can have the wettest wall in the house and, six feet away, one of the driest.
A contractor who prices the entire room at one flat rate per square foot has every incentive to use the cheapest board everywhere, including the shower wall where it will not hold up. The rooms come first below, with the correct board named for each surface, followed by a closer look at the three board families for anyone who wants the reasoning behind those choices.
A Bathroom, Surface by Surface
The walls inside the tub surround and shower compartment take direct water every time the shower runs, so they are built as a separate assembly: cement board or another tile backer, a waterproofing layer over or behind it, and tile on top. Outside the enclosure, the exposure drops sharply.
The wall behind the vanity takes sink splash, while the wall behind the toilet collects condensation when warm, damp air meets a cooler surface. Both call for moisture-resistant gypsum or a glass-mat board, depending on how much water actually reaches them. The ceiling above the shower sees rising steam rather than direct spray, so it stays damp frequently and gets wet rarely, and its board is chosen for that exposure and for the span between framing members. The far wall by the door is an ordinary dry wall and takes standard drywall. The wet zone is defined by the surfaces water actually reaches, not by the footprint of the room.
Kitchens, Laundry Rooms and Utility Closets
A kitchen is a dry room with two damp areas. The wall behind the sink takes splash and water from dishes left to drain, while the dishwasher bay is enclosed around an appliance that releases heat and vapor whenever the door opens. Those two areas take moisture-resistant board; the rest of the kitchen does not.
A laundry room presents a different problem. The washer and dryer add water and heat to the air in a small space, and that ambient humidity, meaning damp air around the board rather than water landing directly on it, reaches every wall and the ceiling, so the entire room is treated. Water heater closets and utility closets face a slow-leak risk instead of a splash risk, because a fitting can weep for weeks against the back of the board before you open the door.
Garages, Attic-Adjacent Ceilings and Unconditioned Walls
Some spaces follow the weather outside rather than your thermostat. A garage is unconditioned, meaning it is neither heated nor cooled, so its humidity rises and falls with the seasons. An attic-adjacent ceiling sits beneath hot, humid attic air for most of the year, with that air pressing against the back of the ceiling board while the room below stays dry. In both places, the climate alone calls for moisture-resistant board, even without a drop of direct splash.
Two other requirements apply to these same surfaces. A garage wall shared with living space has its own fire-separation requirement, which is separate from moisture protection and covered by a different service of ours. Ceilings also have limits on how far the board can span between framing members, and we cover those numbers further down the page.
Rooms That Do Not Need the Upgrade
Bedrooms, hallways and living rooms see no water and need nothing beyond standard drywall. A powder room without a shower belongs in the same category: it is an ordinary dry room with a sink, so only the wall behind that sink has a reason for an upgrade. Standard drywall is not a weaker product, only a different one, and on a dry wall it holds paint, takes fasteners and lasts as long as any other board you could install there. Upgrading every wall in a house adds cost without giving you anything you could point to a year later.
Greenboard, and What the Paper Face Can Take
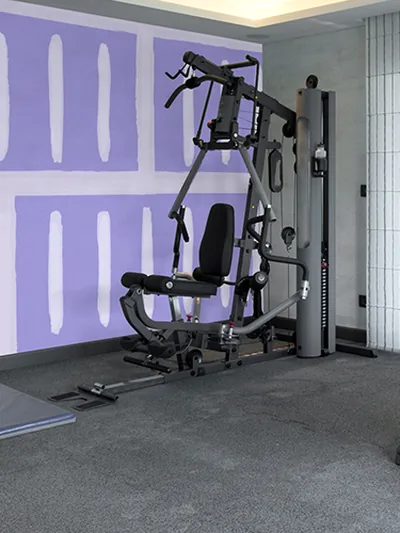
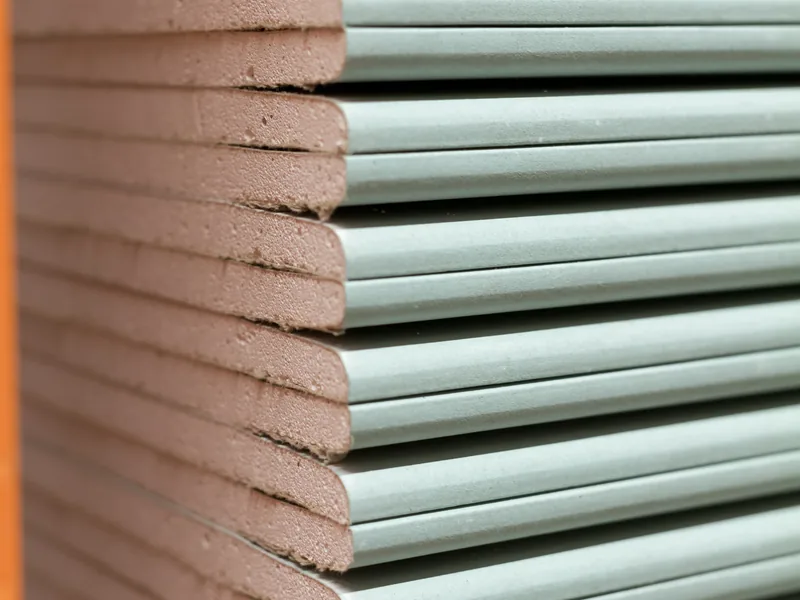
Water-resistant gypsum backing board is standard wallboard with two changes: the gypsum core is treated to slow water absorption, and the paper face is treated to repel water instead of soaking it up. That makes it suitable for rooms where damp air lingers after a shower, but not for surfaces where water runs directly down the wall. The green face is a manufacturer's color convention rather than a rating; purple and blue boards from other manufacturers fall into the same class. Its weak points are the cut edges, where the core is left exposed, and for that reason the code rules it out of one specific location, which we cover below.
Paperless Board With a Fiberglass Face
Paperless drywall replaces the paper on both faces of a glass-mat gypsum panel with a thin fiberglass mat. Surface mold feeds on paper, while glass fiber gives it nothing to feed on. ASTM C1658 covers the glass mat gypsum panel used as a wall surface, and ASTM C1178 covers glass-mat backer used behind tile.
The mold claim is measured rather than simply asserted. ASTM D3273 is the test method used to measure mold growth on a panel's face, holding the sample for four weeks at 90 degrees Fahrenheit and 95 percent relative humidity before scoring the result, and a score of 10 means no growth appeared. That score describes a panel in a laboratory chamber, not a wall in your house. Because the fiberglass mat is coarser than paper, this board takes a skim coat before painting.
Cement Board Where Tile Meets Water
Cement backer board is made from cement and sand formed around fiberglass mesh. ASTM C1325 covers fiber-mat reinforced cementitious backer units, while ASTM C1288 covers nonasbestos fiber-cement backer board. Neither material rots nor softens when wet. Both absorb some water, but the cement and mesh remain intact, and the panel dries without losing its strength.
That tolerance is what makes it a tile backer rather than a wall you would leave exposed. It serves as the substrate for tile, meaning the layer the tile is fastened to, while the waterproofing remains a separate layer over or behind it. Cement backer board is heavier than gypsum board and must be scored and snapped or cut with a masonry blade, which is why installing a wall of it carries a different price.
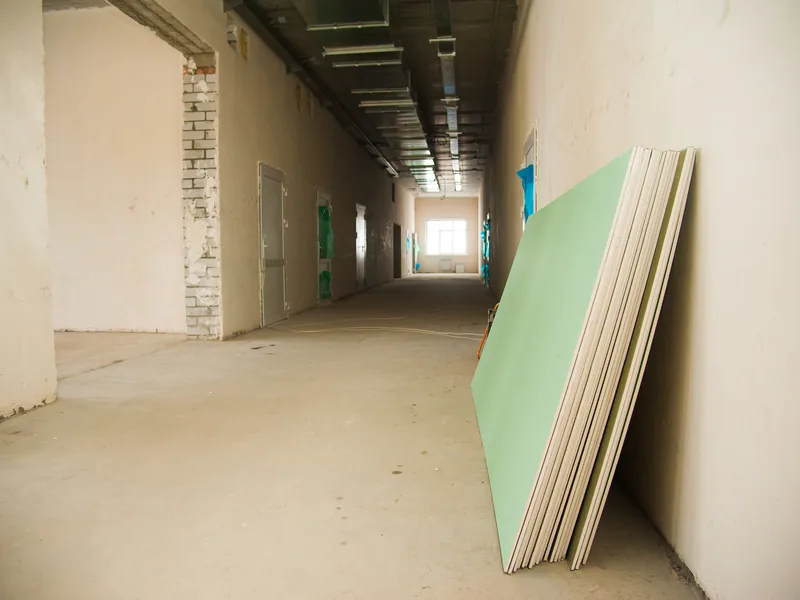
What Has to Be Dry Before the New Board Goes On
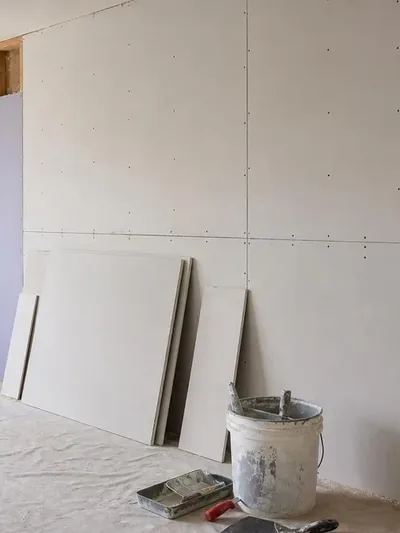
A room that has already been wet must be opened before it can be closed again. We remove the old board first, and what we find behind it determines when the new board goes back. We hang moisture-resistant board for the damp air of a wet room, not for covering framing that still holds water from a leak. Close damp framing inside the wall and that moisture has nowhere to escape, sealing the problem out of sight. On new construction, there is no old board to remove because the cavity is open from the start.
Reading the Framing and the Cavity Behind the Old Board
Once the wall is open, we check the wood framing behind it with a moisture meter, a handheld instrument whose pins or pad measure moisture a short distance below the surface. The reading comes from the framing itself, including the vertical studs and the flat bottom plate they stand on, rather than anything on their faces. Framing lumber is treated as dry below about 19 percent moisture content, meaning less than 19 percent of the wood's weight is water. Above that level, the wood stays wet enough for rot to take hold and for odor to settle into the cavity, neither of which new board will hide.
Wet insulation in the cavity comes out as well, although insulation itself is covered under a separate service. Your schedule follows the moisture reading rather than the calendar, and we tell you exactly what the meter shows.
Where the Water Came From, and Whose Work That Is
A wet wall has a cause, and the cause is almost never the board itself. The water source is usually a pipe, a failed seal or something entering through the wall from outside, and stopping the leak at its source is a separate trade. Active mold or the moisture source itself may need another qualified trade first. Our work is the board: we remove the wet drywall, then hang and finish new board once the framing reads dry. If you are waiting on a plumber or another specialist, we follow their timing, because closing the wall before their work is finished means opening it again.
How a Moisture-Resistant Drywall Installation Differs From a Standard Hang
Choosing the board is the first decision in a moisture-resistant drywall installation, but it is not the last. Several details around the sheet change with it, including the screws that hold it, the way the joints are filled, the gaps left at the floor and tub, and which trade installs the layer that actually stops water. Those details are what separate moisture-resistant drywall installation from hanging board in a bedroom. Together with the sheet, they form an assembly, meaning every layer works as one system rather than relying on the panel alone.
Fasteners, Joints and the Backer Underneath
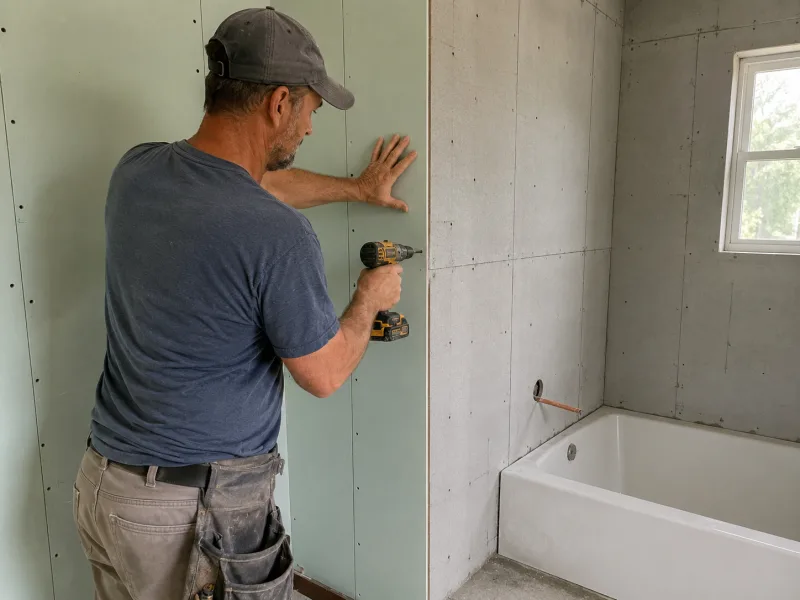
Cement board is fastened with corrosion-resistant screws that have wide, flat heads because each fastener must hold a heavy panel that will remain damp throughout its service life, while an ordinary screw would rust in place. The head must pull snug against the surface without breaking through the mesh face; once a screw tears through that face, it loses its grip on the panel and no longer carries its share of the weight.
Joints between backer sheets are covered with alkali-resistant mesh tape and filled with thinset mortar. Joint compound is a common substitute, but it softens as soon as water reaches it. The tile setter inherits whatever condition the backer is in, so you want those joints solid before any tile is installed.
The Gap at the Floor and the Sealed Cut Edge
We hold the board above the tub lip and clear of the slab so it cannot wick moisture. Wicking is water climbing into a cut edge the same way it travels up the corner of a paper towel, and a sheet set tight against a slab draws that moisture upward through the board. A gap of about 1/4 inch above the tub lip is the usual clearance, and on the slab-on-grade houses common here, the same gap at the floor keeps the board off a surface that stays damp after rain.
The gap is closed with sealant rather than joint compound, because joint compound would absorb the water instead of shedding it. Every cut edge and any exposed edge is sealed according to the board manufacturer's instructions.
Why the Backer Is Not the Waterproofing
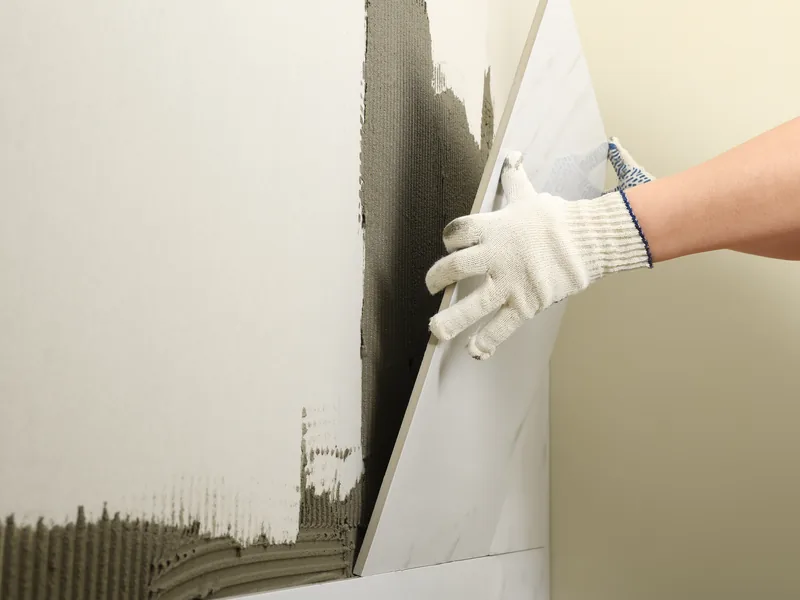
Cement board survives water; it does not stop it. A shower needs a bonded waterproof membrane, installed either behind the backer or over its face, and those membranes are covered by ANSI A118.10, while the TCNA Handbook sets out the shower assemblies used by the tile trade. A backer with a factory-bonded waterproof face is the third option. The membrane is the water barrier, while the tile backer is the surface the tile is fixed to, so the two serve different jobs. The tile setter handles the waterproofing layer. We install the backer to their specification, and we do not set tile.
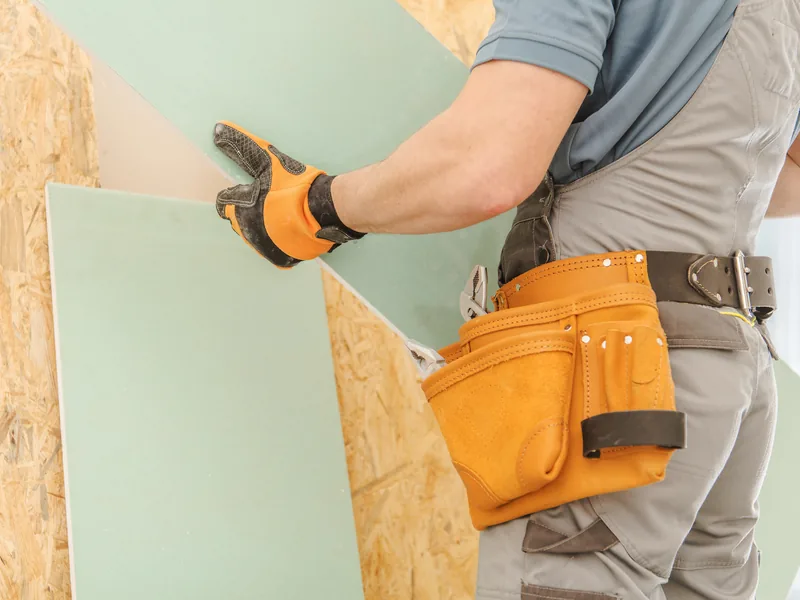
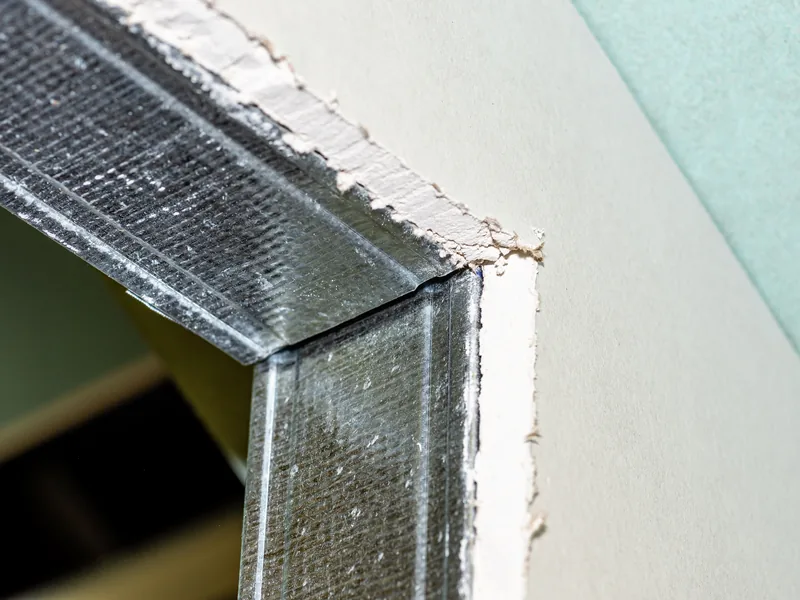
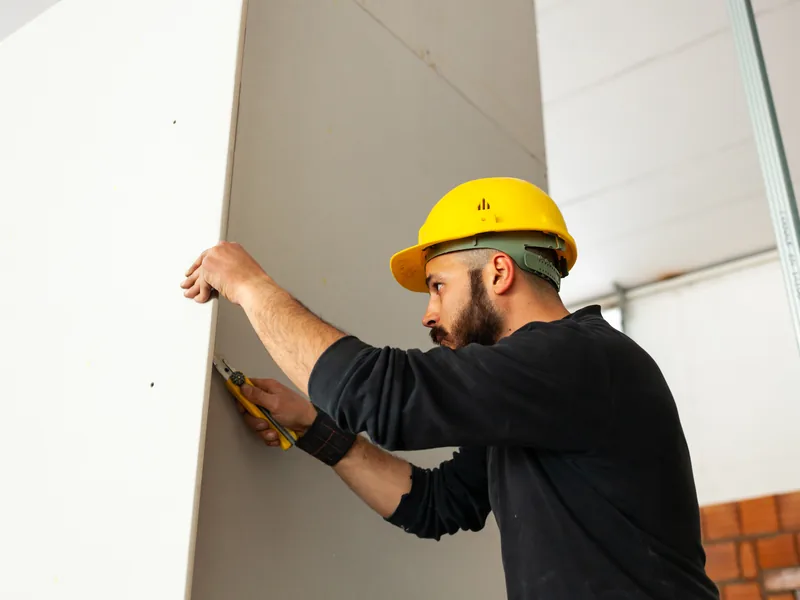
The Code Rules Behind a Moisture-Resistant Drywall Installation
The building code that governs a wet room here is the International Residential Code, and it sets what belongs on the walls and ceiling, and an installation that violates those requirements can be ordered removed. Where the work is permitted, the inspector who signs it off is your check on them, not us.
What the Residential Code Accepts Behind Shower Tile
Behind tile in a tub or shower, the code accepts four backer materials, and water-resistant gypsum board is not one of them: cement backer board to ASTM C1325, fiber-cement to C1288, glass-mat gypsum to C1178 and fiber-reinforced gypsum to C1278. It also requires a nonabsorbent surface on those walls to at least 6 feet above the floor.
Ceilings, and Why a Bathroom Ceiling Sags
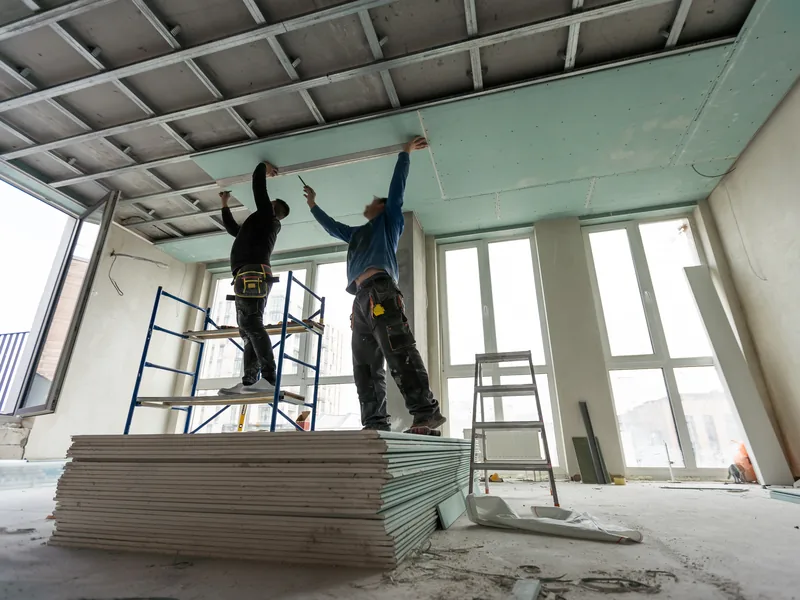
The code permits water-resistant board on a ceiling and does not set a spacing limit for it. Span is what governs there, and ASTM C840 ties that span to the framing spacing for a ceiling receiving a water-based texture: 1/2-inch board spans 16 inches, 5/8-inch board spans 24 inches, and sag-resistant 1/2-inch ceiling board also spans 24 inches. Board installed beyond its rated span settles between the framing, and damp air accelerates that sag.
Why There Is No Vapor Retarder Behind the Board Here
Montgomery County sits in Climate Zone 2A, the hot and humid band, where the code calls for no interior vapor retarder, meaning no sheet on the room side that blocks water vapor. For most of the year, vapor here moves inward from outside, so polyethylene or foil behind the board on a cooled wall creates a cold surface where moisture condenses with no path back out. The code also bars water-resistant gypsum board over a vapor retarder in a shower or tub compartment. Cavity insulation and its vapor control are handled by the insulation trade.
The Fan the Code Requires, and Whose Work That Is
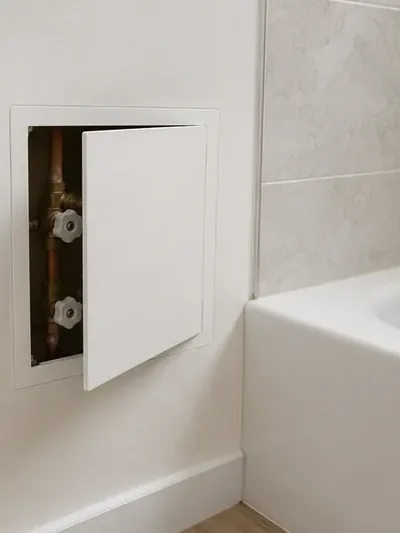
Bathroom ventilation under the code is 50 cubic feet per minute from a fan switched on as needed, or 20 cfm from one that runs continuously, and the duct must terminate outside the building. An exhaust fan emptying into the attic removes moisture from the bathroom only to deposit it above your ceiling, where it collects on framing and board that never dry properly. Installing and testing ventilation belongs to another trade; our part is telling you when the fan is the reason the board keeps failing.
What Moisture-Resistant Drywall Costs
The drywall cost on a wet-room job is rarely driven by the board itself. Gypsum board is one of the less expensive materials in a bathroom, and moisture-resistant sheets cost only a little more than standard drywall. New installation runs about $2.00 to $3.50 per square foot installed.
That is a market range for the Conroe area, not a price we have quoted for your project, because your actual price depends on what we find when we inspect the room. For that reason, we give only one range on this page and do not publish a per-sheet price or a separate premium for moisture-resistant board. Your written estimate comes from measuring the walls and ceiling and seeing what is behind them, not from applying a standard rate to a room described over the phone.
What Moves the Price on a Wet-Room Installation
Three factors separate a bathroom drywall job at the low end of that range from one at the high end. The first is how much of the room needs tile backer instead of ordinary wallboard, because cement backer board costs more to buy, cut and fasten than gypsum board. The second is whether old tile and board must be removed before the new work begins, since that tear-out is often the largest single line in the estimate. The third is the condition of the framing once the wall is open.
A five-by-eight bathroom with an eight-foot ceiling has roughly 250 square feet of wall and ceiling, which gives you a useful figure to compare with the range. Small rooms cost more per square foot than larger ones because they require more cuts and use fewer full sheets. A second-floor bathroom adds labor as well, since every sheet has to be carried up the stairs.
The Board Upgrade Against a Rebuild Later
Moisture-resistant drywall costs more per sheet than standard board, and a bathroom needs only a handful of sheets, so while the studs are open, that price difference is the full cost of choosing the upgraded board. Once the wall is tiled, the decision becomes much more expensive: if a wet wall fails, it has to be stripped back to the framing, and you pay again for tear-out, new board, tile and the tile setter. Opening a finished tiled wall is what makes the second job costly, and delaying the right specification does not make any part of that work cheaper.
To have your rooms measured and receive a written price before any work is scheduled, call us at (346) 706-5743.
How a Wet-Room Installation Runs
Conroe Drywall Co. runs the drywall installation process for a wet room in five steps, and each step ends with something you can see or verify for yourself.
-
1
Looking at the Room Before Quoting It
We measure the room and ask how it is used, what finish is going on the walls, and who is setting the tile. The estimate is free and starts in the room rather than with a price list.
-
2
The Written Scope
You get the board named for each surface in writing, with anything belonging to another trade named alongside it.
-
3
Tear-Out and the Wait for a Dry Reading
Old board and any wet insulation come out. We check the framing is dry before closing up, and if that adds days we tell you the same day.
-
4
Hanging, Taping and the Coats Between
New board goes up and the joints are treated to suit it. Finishing takes more than one visit because the coats have to dry, and your estimate says how many to expect.
-
5
The Final Look and Who Takes Over
We walk the room with you, leave the surfaces paint-ready, and the tile setter or the painter picks it up from there.
Taping and Finishing in Humid Conditions
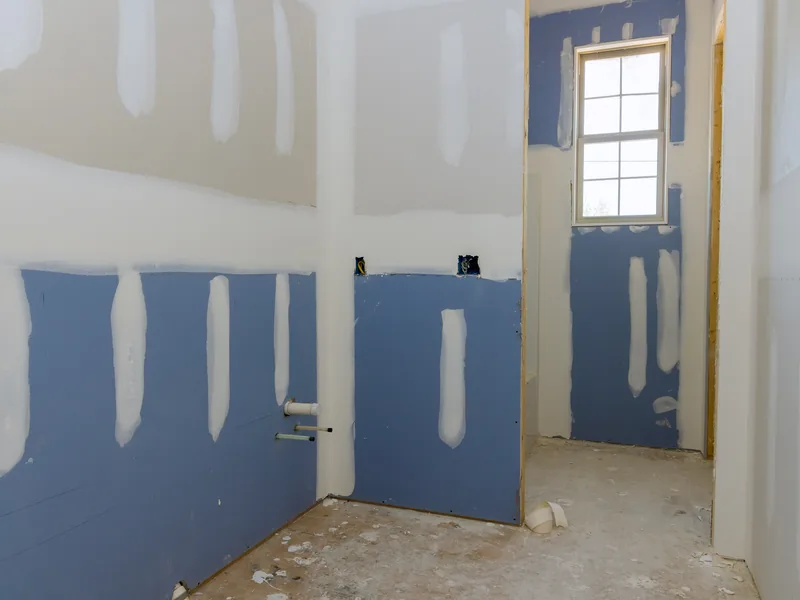
Taping is the stage where joints between sheets are covered with tape and joint compound, then smoothed until the wall looks like one continuous surface. The technique is the same in a wet room and in August. What changes is the drying time between coats, and that wait is the part of the job most often rushed here. Below, we explain why this climate stretches that drying time and how a setting-type compound, which hardens on a clock, changes the schedule.
Why Joint Compound Is Slower Here
Joint compound dries by releasing its water into the surrounding air, so it can only dry as fast as that air will accept more moisture. During a humid subtropical summer, the air is already holding close to its limit, which means a coat that would be ready by morning elsewhere is still soft that afternoon. The surface dries before the material underneath, and if the coat is covered while it is still damp, it keeps shrinking under the paint, which is how hairline cracks open along the joints months after you paid for the room.
We run fans and use the room's own exhaust to keep air moving across the walls, which shortens the drying time but does not eliminate the wait.
Setting-Type Compound and When It Earns the Extra Work
Setting compound, which the trade calls hot mud, hardens through a chemical reaction instead of drying out, so it stiffens on schedule whether the air is dry or humid. It comes in 20, 45 and 90 minute set times, and we choose the one that matches how much wall the crew can cover before the batch hardens. Because setting compound is harder to sand than ordinary joint compound, it goes into the underlying coats rather than the final coat that gets sanded smooth. On a damp-room job, it keeps your finishing coats moving on days when the air will not cooperate.
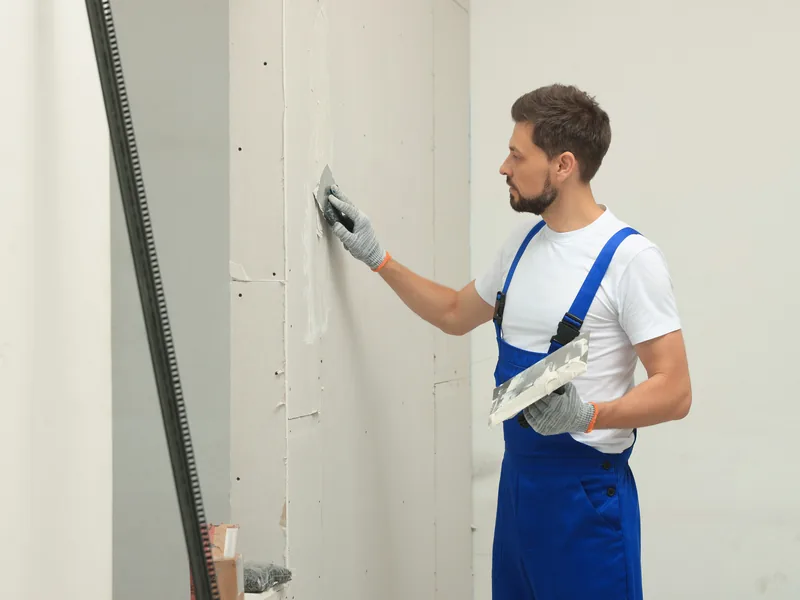
Why Choose Conroe Drywall Co. for Moisture-Resistant Drywall Installation
Conroe Drywall Co. treats the board as part of the specification rather than as an upgrade sold at the door. When a room puts water on a wall, that wall gets the board made for that exposure without you having to ask for it or sit through a separate sales conversation.
- Your written scope lists the board specified for each surface before a single sheet is ordered, so you can check the plan against your own rooms.
- Over 15 years of drywall work across Conroe and Montgomery County stands behind every board we specify.
- We mask the room, contain the dust, and leave the site broom-clean at the end of each day.
- We are insured and follow established industry practices, including ASTM C840 standards for gypsum board installation and finishing.
- Our on-site estimates are free, and financing is available for larger projects.
- We respond promptly to any warranty-related concerns that might arise.

Moisture-Resistant Drywall Across Conroe and Montgomery County
Conroe receives about 51 inches of rain a year, so a damp room here rarely gets a long dry spell to recover. The board specification is built around that climate: the wall behind your shower or laundry sink has to withstand steady moisture rather than an occasional soaking.
Where Conroe Drywall Co. Specifies Moisture-Resistant Board
Conroe Drywall Co. provides moisture-resistant drywall installation throughout 21 communities in its service area.
Conroe Neighborhoods and Communities
- Grand Central Park
- Graystone Hills
- Rivershire
- Stewarts Forest
- Downtown Conroe
- Wedgewood
- West Fork
- Tejas Creek
Surrounding Cities and Communities
- Willis
- Montgomery
- New Caney
- Splendora
- New Waverly
- Cut and Shoot
- Panorama Village
- Grangerland
- Plantersville
Lake Conroe Communities
- Lake Conroe
- Bentwater
- Walden on Lake Conroe
- April Sound
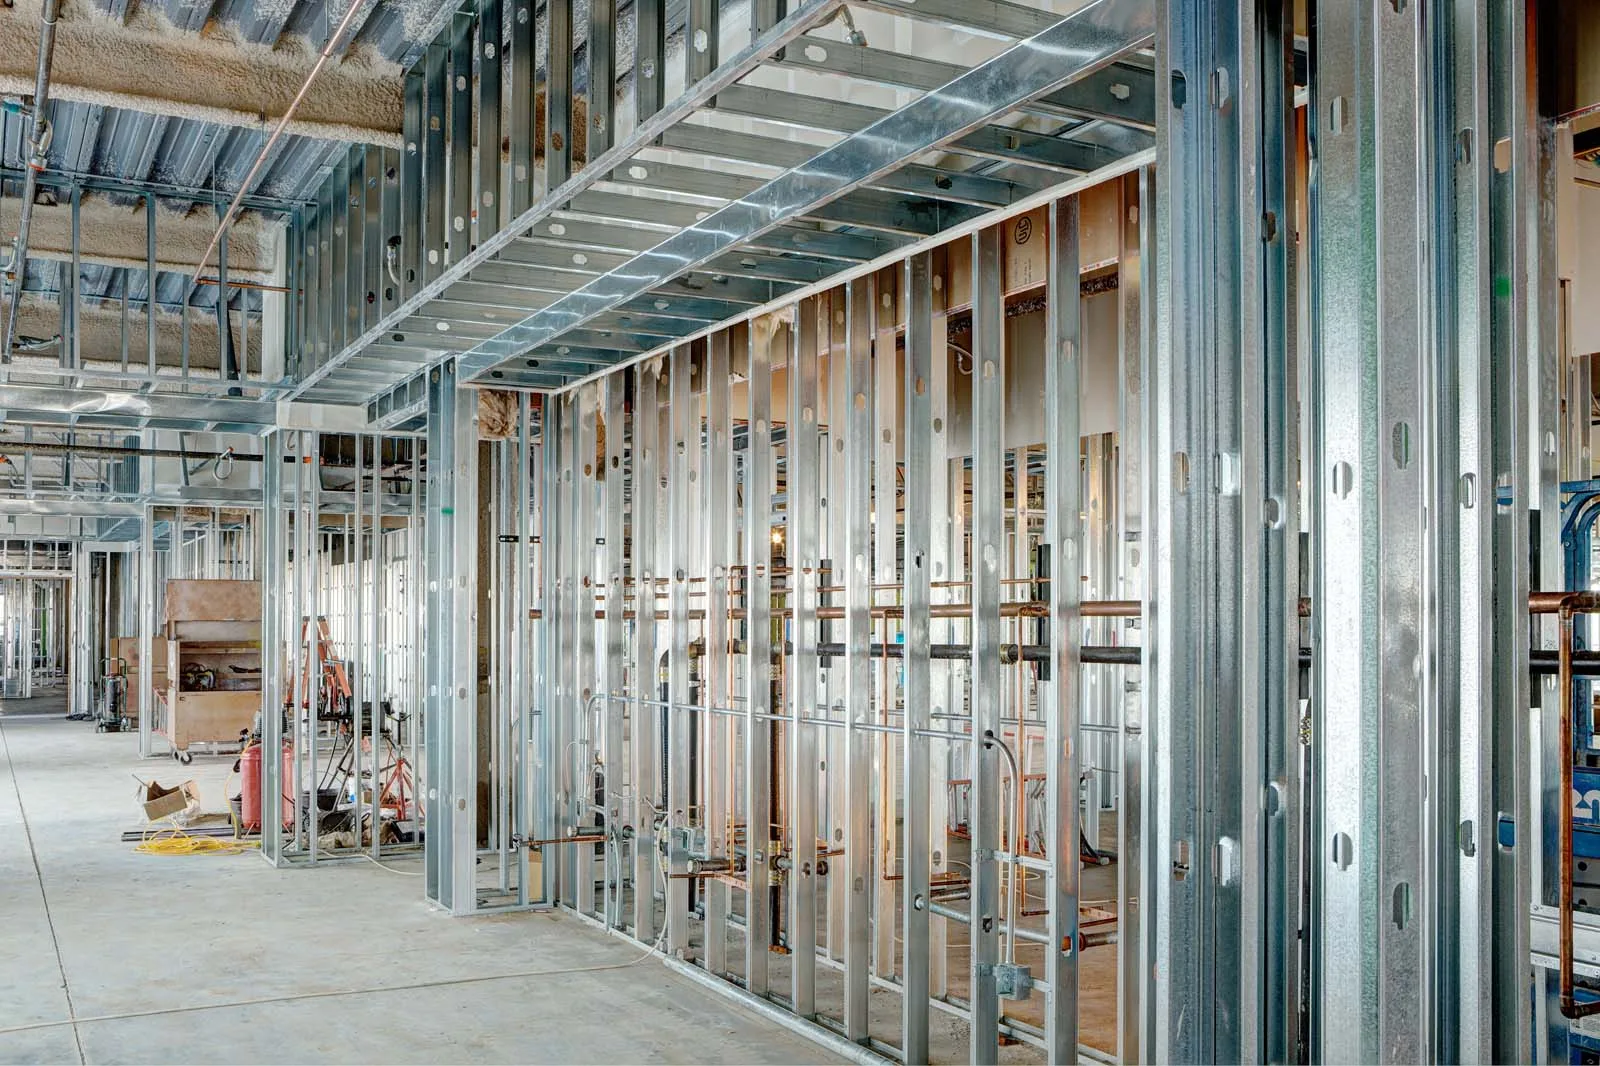
FAQ
Moisture-Resistant Drywall Questions
Is greenboard waterproof?
No. Greenboard is made to resist damp air, not water landing on it or sitting against it. The core is treated, but the face is still paper, and a sheet standing in water on the floor pulls that moisture up through the cut edge. That is why we keep the board clear of the floor and seal every edge we cut.
Can you put moisture-resistant drywall in a shower?
Not behind the tile. Greenboard is not one of the backers the code accepts there, so the tiled wall takes cement, fiber-cement or glass-mat backer instead. The rest of the bathroom is a separate decision, and moisture-resistant drywall is the right choice for those damp surfaces.
What is the difference between greenboard and purple board?
Color is a manufacturer's convention, not a rating. Two boards sold in the same color are not necessarily built the same way, so check the face material and the standard printed on the sheet instead of relying on color alone. A paper face and a fiberglass mat behave differently once the wall gets wet.
Does moisture-resistant drywall stop mold?
It resists mold growth. A glass-mat panel is tested for how readily mold grows on its face, and that score describes the surface rather than a waterproof barrier. The board does not stop water from reaching the wall or treat growth that is already present, and mold itself belongs to another trade.
Does the whole bathroom need moisture-resistant board?
No. Only the wet surfaces need it; the rest of the room does not. The wall by the door never takes water, while the shower ceiling is usually worth including because steam collects and lingers there. The boundary follows the tile line rather than the perimeter of the room.
Is moisture-resistant drywall worth the extra cost?
In wet rooms, yes. Everywhere else, it adds cost without adding value. The upgrade is only a little more per sheet on a handful of surfaces, while choosing the wrong board can mean rebuilding the wall. That decision is made when the board is ordered, because changing it later means removing the tile.
How long does a bathroom drywall job take?
There is no fixed number of days. The old board comes off first, and the framing must read dry before we close the wall. The new board is then hung, taped and coated over several visits, with drying time between each coat. Wet framing is what extends the schedule, and your written estimate sets out the visits.
Get the Right Board Specified
The next step is an on-site look at the room, not a commitment. We measure the surfaces, identify where water reaches them, and put both the specification and the price in writing before you decide anything. The visit costs you nothing, and we work throughout Conroe and Montgomery County.
Call (346) 706-5743 or use our quote form for a clear price on your project.