
Acoustical Ceilings and Suspended Ceiling Systems in Conroe, TX | Conroe Drywall Co.
Conroe Drywall Co. installs acoustical ceilings in commercial and residential buildings across Conroe, Texas, and has done that work for over 15 years. In a room of hard surfaces, speech bounces instead of being absorbed, and voices start to blur into one another. The ceiling we install to settle that room is a suspended ceiling, also called a drop ceiling: a steel T-grid hung below the structure above, holding acoustic ceiling tile.
That ceiling grid does three jobs at once, and only one is making the room look finished. The tile absorbs sound instead of reflecting it, measured by its noise reduction coefficient, while its ceiling attenuation class covers sound that travels over the top into the next room. The ceiling also hides the plenum, the open space above the tile, while each tile still lifts out when someone needs access. We hang grid to ASTM C636 and specify tile classified under ASTM E1264, using 2 by 2 foot and 2 by 4 foot modules with 15/16 inch or 9/16 inch tee faces.
Offices, clinics, retail floors and schools are the usual settings, while garage conversions and home offices make up the smaller residential side. Conroe is the county seat of Montgomery County and continues to grow.
Call (346) 706-5743 or use our quote form for a clear price on your project.
Get A Free Estimate
Suspended and Acoustic Ceiling Systems We Install
Every ceiling on this page starts the same way: a light steel frame hangs on wires below the floor or roof structure above, and panels drop into the openings. That frame is the steel suspension grid, and it is laid out almost entirely in 2 by 2 or 2 by 4 foot modules, which is why suspended ceiling panels come in those two sizes. Nothing is fastened down, so each panel lifts out by hand and drops back into place.
What changes from one of these ceiling systems to the next is the panel placed in the grid, because that panel determines how much noise stays in the room, how the ceiling looks from below, and whether the surface can be washed. The exception is at the specialty end of the range, where the shape is framed to a drawing instead of built to a standard module. A ceiling finished in gypsum board is the alternative, but it is a different job because access requires cutting into it.
Standard Lay-In Grid Ceilings
A lay-in ceiling is the familiar grid you have seen in offices and shops: the tees remain visible as a white line around each panel, while every lay-in panel rests on the flange, the small lip along the bottom of the tee, and a wall angle supports the edges where the ceiling meets the wall. That is why a drop ceiling is the standard choice over a floor full of ductwork, and its advantages are covered below.
Choosing 2 by 2 foot panels creates a tighter, quieter pattern overhead, while 2 by 4 foot panels cover the same room with half as many pieces, reducing both material and labor costs. The tee face is the visible width of that line: the standard 15/16 inch face is used in most buildings, while a 9/16 inch face creates a noticeably finer line with the same layout. White is the usual grid finish, while black makes the grid and the space above it recede for a more open look.
Tegular and Concealed-Spline Tile
Two panel types make the grid itself less noticeable. A tegular ceiling tile has a stepped edge, so the face hangs below the tee instead of sitting flush with it, and you read the ceiling as a field of panels divided by narrow shadow lines. A concealed-spline system goes a step further by hiding the suspension entirely: the panels slot onto splines, thin metal strips set inside the joint, leaving a nearly flat surface overhead.
The tradeoff is access: concealed panels must come out in a set order from one point along the run, rather than wherever you need an opening, and that slower installation costs more than an exposed grid in the same room. Appearance is the reason you choose one for a lobby, conference room or medical waiting area.
Moisture-Resistant and Washable Ceiling Tile
A washable ceiling tile has a vinyl face, a thin plastic film bonded over the panel rather than a coating applied afterward. Scrubbable describes what that surface can handle, meaning you can wipe it with a cloth and cleaner without wearing away the face. It does not mean the panel is sealed, and no ceiling tile is waterproof. Kitchens, dental and clinic treatment rooms, restrooms, food prep areas and back-of-house spaces need that surface because those ceilings collect grease and airborne soil and are cleaned on a schedule.
Damp air is the second problem, and it is separate from cleaning. Ordinary mineral fiber absorbs moisture from the air, and a panel that has taken on enough moisture softens and dishes downward in the middle, leaving a visibly sagging ceiling within a couple of years in a room that stays damp. Conroe gets about 51 inches of rain a year.
A moisture resistant ceiling tile is built to hold its shape under that load, and the panels go in only after the building is dried in, meaning the roof, windows and doors are in place, the weather is shut out, and the permanent HVAC is running at a steady temperature and humidity. Installing panels while the building is still open or relying on temporary heat is the most common reason a ceiling starts looking tired long before it should.
Clouds, Metal, Wood and Custom Ceiling Shapes
A cloud ceiling is a single floating raft of panels hung on its own wires, stopping well short of the walls so the structure remains open around it. It adds sound absorption directly over the area that needs it, such as a seating group or a set of desks, while the pipework and deck stay visible across the rest of the room.
Metal and wood panel systems use the same grid principle but change the surface completely, and both are also available as linear planks that run in long, continuous lines in one direction. Custom ceiling shapes are framed first to a drawing before any panel is ordered or hung. Specialty ceilings like these are nearly always detailed by an architect for a specific building rather than chosen from a catalog, so the framing, panel and layout are designed as one system.

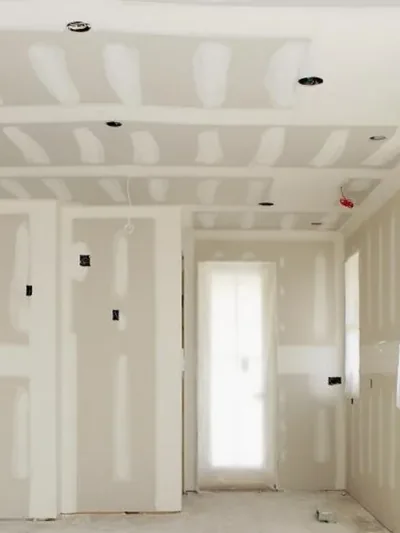
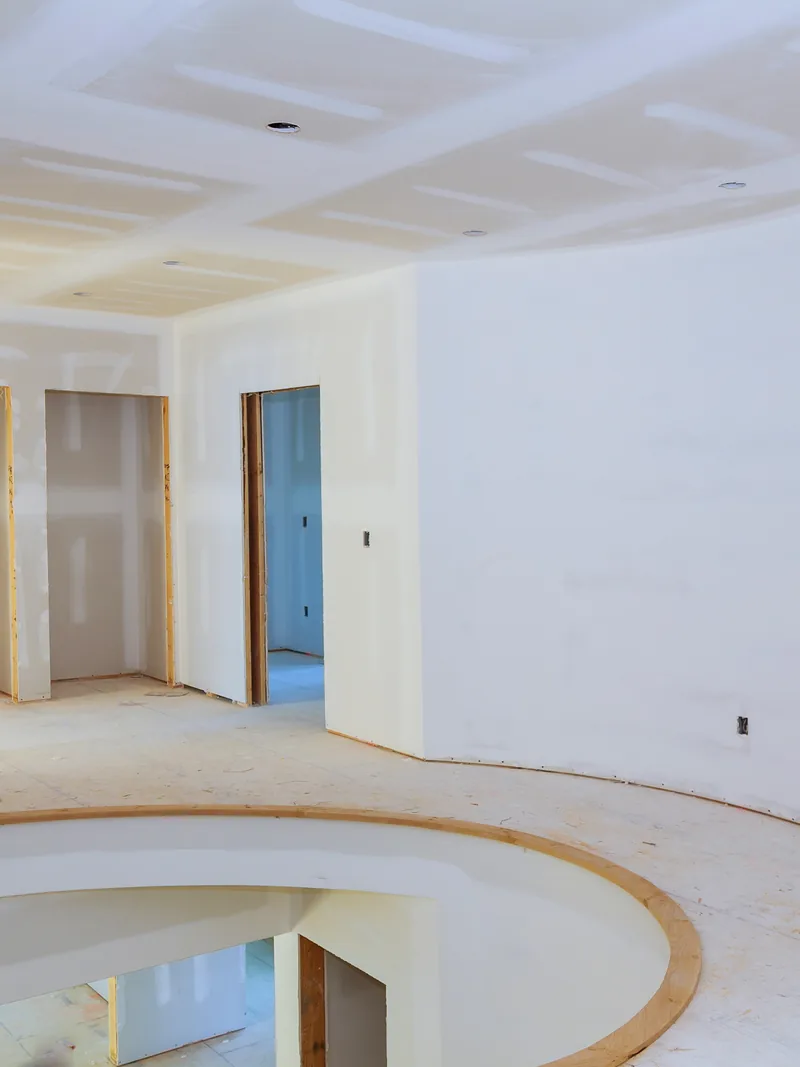


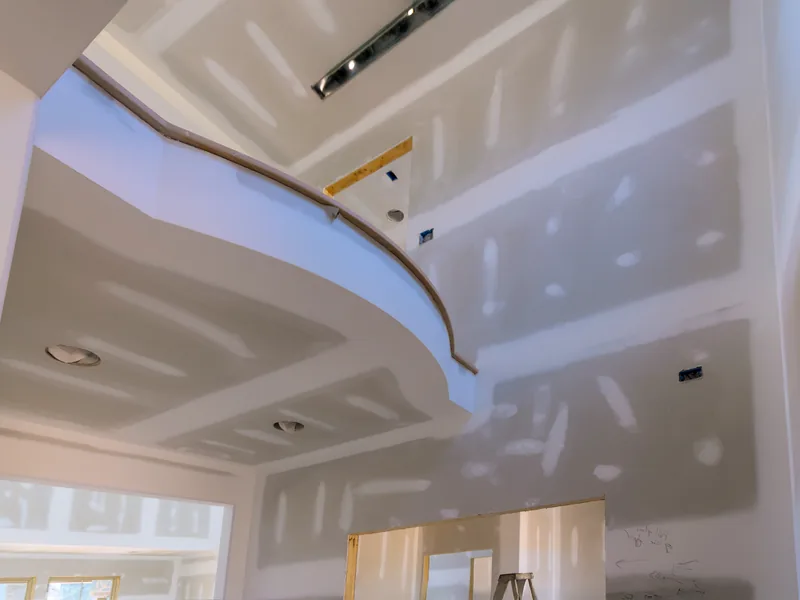
Where Acoustical Ceilings Earn Their Keep in Conroe Buildings
The same suspended ceiling gets chosen for three different reasons, and your reason determines which panel belongs in the grid. Quieting a room, reaching what runs above it, and finishing a space with no ceiling finish are separate problems with different answers, so acoustical ceilings are specified for the room instead of picked first and justified afterward. The three cases below cover one of each, and knowing which one applies to you keeps you from paying for the wrong panel.
Open Offices and Co-Working Floors
In a room finished with glass, gypsum walls and hard flooring, nothing absorbs a voice. Speech reflects off every surface and reaches your ear again a fraction of a second after the original sound, so the end of one sentence is still traveling as the next begins. That overlap is reverberation, and it is why a co-working floor gets louder as it fills: every conversation has to compete with the lingering sound of the one before it.
The ceiling is the largest single surface in most rooms and the only one nobody walks on or leans against, which makes it the first place to add sound absorption. A high-absorption fiberglass panel removes energy from those reflections and shortens the reverberation tail, so speech at the next desk stays clear instead of blurring together. What it does not do is stop your neighbor from hearing you. Open office acoustics and privacy between rooms are separate problems with different solutions.
Clinics, Retail and Anywhere the Ceiling Gets Opened
Above a clinic, shop or tenant suite sits everything that eventually needs attention: a pipe coupling, damper, shut-off valve or data run. With a grid ceiling, every panel serves as an access panel, so reaching a leaking valve means lifting one lay-in panel, inspecting the space above, and dropping it back into place. In buildings that cannot close, commercial ceilings are chosen for that reason alone. The gypsum alternative requires a cut, patch, coat of compound, texture, paint and drying time between layers, leaving the room out of use throughout the repair. Ceiling access is why tenant suites and clinics stay on grid, and after-hours work can be arranged when a business needs to keep trading through it.
The Narrower Residential Case
Homes around Conroe sit on concrete slabs with attics overhead rather than basements below, so the basement ceiling described in most articles about residential drop ceilings is not the local setup. A drop ceiling earns its place instead in a room that was never fully finished or has something running below the joists, such as a garage conversion, utility or laundry room, home office or media room, workshop, or any ceiling hiding a duct or pipe run that will need access later. In ordinary living space, a gypsum ceiling still looks better, and that is the one we recommend.
Grid, Tile and the Plenum Above
A suspended ceiling is made up of three layers. At the top is the plenum, the open space between the finished ceiling and the building structure. Hanging within that space is a steel suspension grid, and dropped into its openings is the panel you see from the floor. Each layer sets the limits for the one below it: what is already in the plenum determines how low the ceiling grid can hang, and the module formed by the grid determines which panel size will fit. The panel, which is the part you notice most, is the last of the three to be chosen.
Laying Out a Grid So the Border Panels Are Not Slivers
Ceiling layout starts with deciding where the first grid line falls, and everything visible in the finished room follows from that choice. Start the grid tight in one corner and you end up with full panels along two walls and narrow offcuts along the other two, and those thin strips are the first thing anyone notices when they look up.
Laying out from the room’s centerline splits the leftover space evenly between opposite walls, so the border tile on one side matches the one across from it. Before any panel goes in, we square the grid so the runners meet at true right angles, then level it from end to end with a laser so the field stays flat across the room. ASTM C636 is the published practice for installing this type of suspension system, and it is the standard the work follows.
Hanger Wire, Main Runners and Cross Tees
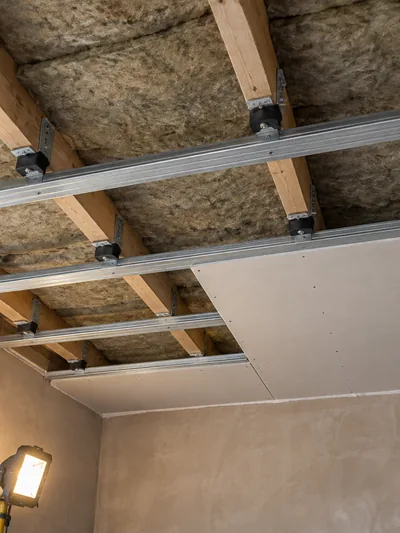
The steel frame is called a T-grid because each piece has a T-shaped profile, with the panel resting on the flange. The system is built from the structure down: 12-gauge hanger wire ties off to the deck or framing above and carries everything below it. Main runners are the long steel sections suspended from those wires, while cross tees lock between the runners to form each rectangular opening.
We tie a wire about every four feet along each runner and space the runners about four feet apart. A 2 by 2 foot module is created by adding a short cross tee through the middle of a panel opening. If those spacings are stretched, a runner develops a wave along its length, and because every panel edge rests on that runner, the wave shows in the finished ceiling line. Around the perimeter, wall angle is screwed to the walls to support the cut border panels.
What Lives in the Plenum, and Why Depth Decides the Job
The plenum in your building is not empty. Ductwork, flexible duct, electrical conduit, data cable and sprinkler pipe all run through it, and in many buildings the space itself serves as the return air path, carrying used air back to the equipment. When the plenum is used that way, the building code limits what can be left inside it: cable and insulation in that space must be plenum-rated because anything that burns there can feed smoke directly into the air moving through the building.
What hangs in that space also determines how low the new ceiling has to sit.
A stained or sagging panel is water above the grid. We replace the panel and the grid it sits in. Stopping the leak at its source is a separate trade's job, and active mold or the moisture source itself may need another qualified trade first.

How Acoustical Ceiling Tile Is Rated
Acoustical ceiling tile comes with two published numbers on its spec sheet, and each answers a different question. One tells you how much sound the panel absorbs from the room below, while the other tells you how much of it the panel blocks from traveling into the room next door. A panel can perform very well at one and only moderately at the other, which is why the number quoted in a showroom is not always the one that matters for the room you are buying for.
A third figure appears farther down the spec sheet and rarely comes up in a conversation about noise because it matters to lighting instead: light reflectance, the share of light a panel sends back into the room. Each of these ceiling tile ratings describes the panel as it was tested, not your building, and what you hear once the ceiling is installed depends just as much on the room around it as on the panel in the grid.
NRC: How Much Sound the Panel Soaks Up
The noise reduction coefficient is a fraction, not an acronym you need to memorize. It starts at 0 and describes roughly how much of the sound striking the panel does not return to the room: NRC 0.55 means a little more than half is absorbed and the rest is reflected. The most absorbent panels are published above 1.00, which is a result of the way the test is performed rather than a panel absorbing more than all the sound that reaches it.
ASTM C423 is the laboratory method used to measure how much sound a material absorbs, and the resulting figure is published by the panel manufacturer for that specific product. The number belongs to the panel, so it is not a performance figure we promise on the manufacturer’s behalf.
Ordinary mineral fiber panels sit around the middle of the scale, while panels designed for sound absorption, usually fiberglass behind a thin facing, sit near the top. The effect of a higher number is easy to hear: the ring after a dropped chair dies away instead of lingering, and a voice three desks over stops blurring into the conversation beside you.
CAC: What Crosses the Plenum Into the Next Room
Most partitions in a commercial building stop at the ceiling line instead of continuing to the deck, leaving an open path above them. Sound from one office travels up through the ceiling panel, over the top of the wall, and back down on the other side, so the conversation you expected the wall to contain still reaches the next room. Nothing done to the wall below closes that path.
Ceiling attenuation class is the published figure for how well a panel resists that sound path, and ASTM E1414 is the laboratory method used to measure it. The catch is that a panel built to absorb sound is usually light and open, while a light, open panel is a poor blocker, so the two ratings work against each other. A closed office where speech privacy matters needs a panel chosen for both figures rather than simply the highest NRC on the shelf. Wall assemblies themselves fall under our soundproofing work.
What the Panel Is Actually Made Of
The ceiling tile substrate is the material the panel is made from, and it determines everything those two ratings report. Cast and wet-formed mineral fiber is the panel most buyers encounter first: dense, durable, moderate in sound absorption, and heavy enough to hold its shape. Fiberglass with a thin facing weighs less and absorbs considerably more sound, but its surface dents if it is handled roughly.
Vinyl-faced panels are chosen for cleaning rather than quiet, because the facing that makes them washable also reflects sound back into the room. Metal and wood panels are specialty products selected as much for appearance as for acoustic performance. Mineral fiber panels run about 5/8 inch to 3/4 inch thick, while the high-absorption fiberglass panels recommended on this page for an open office start at about an inch and get thicker from there. That matters early because plenum depth determines whether they will fit. Spec sheets are written to ASTM E1264, which defines the classification used to sort panels by type, pattern and finish.
Why Choose Conroe Drywall Co. for Acoustical Ceilings
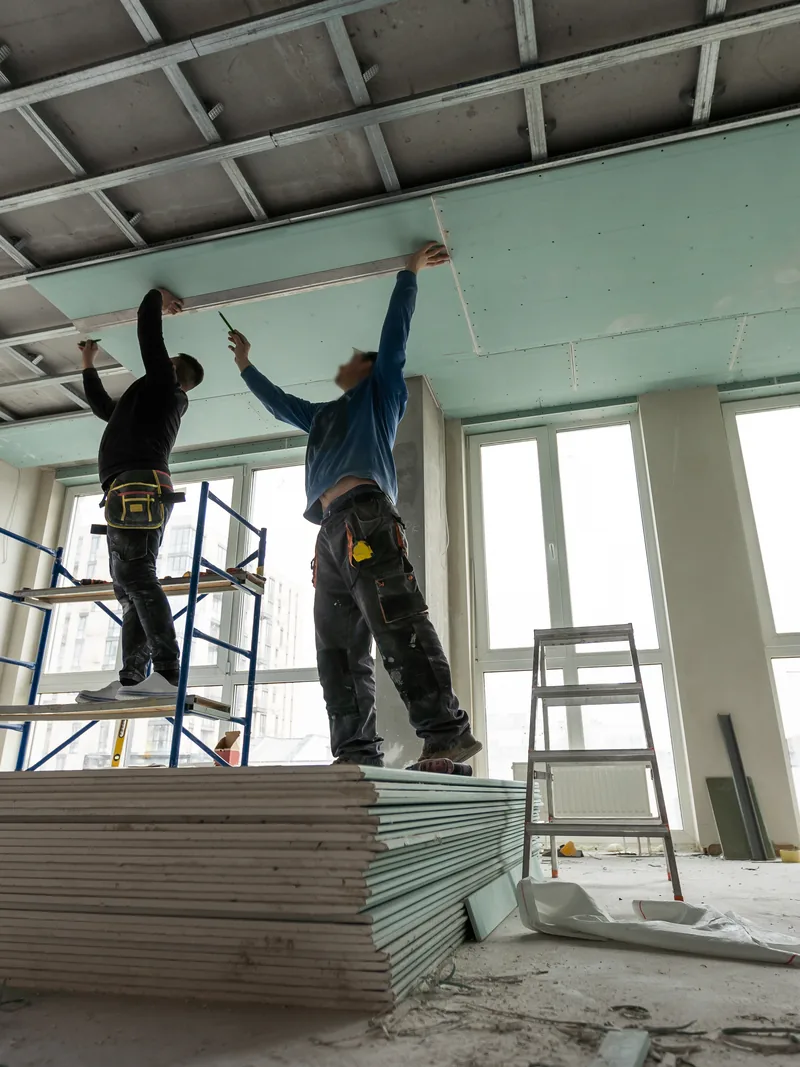
A suspended ceiling does not end at the last panel. It meets a gypsum board perimeter, the finished board wall or bulkhead where the grid terminates, and wraps around soffit returns, the dropped boxes of board that bring ductwork or lighting below the main ceiling line.
On most jobs, one contractor hangs and finishes the board while another installs the grid, which leaves the seam between them belonging to neither crew. A gap at the wall angle then gets passed back and forth while the room sits unfinished. We install acoustical ceilings and hang the surrounding board with the same crew on one schedule, so the perimeter, soffit returns and bulkhead edges are cut and finished by the same people who framed and boarded them.
That crew has been working on Conroe buildings for over 15 years. Two habits come with them on every job:
- We mask and contain the room before the first panel comes down, then clean the space at the end of each day.
- We write the scope before the first wire is tied, so you know exactly what the work includes and what it does not.
We are insured and follow established industry practices, including ASTM C840 standards for gypsum board installation and finishing. Our on-site estimates are free, and financing is available for larger projects. Call (346) 706-5743 to talk through your ceiling.
What an Acoustic Ceiling Costs
We do not publish a square-foot price for acoustic ceiling cost on this page. The drywall rates quoted elsewhere apply to gypsum board hung on walls and framing, which is purchased and installed differently from a suspended ceiling, so using those rates for grid and panel would give you the wrong price. What we can explain is which choices affect the cost, and most of them come down to the panel and the room rather than the floor area beneath it.
These are the factors we look at when working out your ceiling installation cost:
- Panel grade, because a plain mineral fiber panel costs much less than a high-absorption panel.
- Module size, since a 2 by 4 foot module covers the same room with fewer pieces than a 2 by 2 foot module.
- Edge detail, because a tegular edge panel costs more to buy and takes longer to install than a flat panel.
- Room shape, where columns, soffits and angles create more cut panels and require extra cross tees.
- Plenum depth and everything already running through that space.
- Whether an existing ceiling has to be removed first.
- Access and working hours in a building that remains occupied.
None of that can be priced accurately from a floor plan alone. Call (346) 706-5743 to have your room priced in person. The visit costs you nothing, and we can spread the cost of a larger job.
How an Acoustic Ceiling Installation Runs
Conroe Drywall Co. follows the same five steps whether we are fitting out a tenant suite downtown or finishing a garage conversion at the back of a house. The ceiling installation process stays the same regardless of room size; what changes is how long each step takes and how many people we bring to complete it. Here is the order you can expect us to follow, from the first visit through the day we hand the room back.
-
1
Measure Up and Set the Finish Height
We start with a site visit, because the room decides the ceiling and we cannot see the room from an office. We measure from the floor to the structural deck above, which is the underside of the roof or the floor of the story above, and then we find whatever hangs lowest. Ductwork, beams and pipework all sit at different heights, and the new ceiling has to clear the lot.
That gives us the finish height, and we agree it with you on the spot rather than ordering anything against a number you have not seen. We also choose the panel against what the room is used for, so a quiet office and a damp laundry do not get the same tile. You come out of that visit with a written scope of work and a free estimate.
-
2
Protect the Room and Clear What Is There
Before the first cut, we mask the floors, cover the furniture and seal the heating and cooling returns so dust is not drawn through the building and blown out somewhere else. Where we are stripping out an older ceiling before the new grid goes up, its material goes to a laboratory first. An asbestos survey is an inspection of the area a renovation will disturb.
In a commercial or public building the Texas Asbestos Health Protection Rules require that survey before the work starts, so on those jobs it is a requirement on the building rather than an extra being sold to you. Those rules do not reach a private house. The material in an older ceiling does not know the difference, so we test before stripping one out either way, and on your own home the choice is yours.
We arrange that survey either way. We remove only material the results clear as safe. Where the results identify asbestos-containing material, removing it is another trade's work and we do not take it on, scrape it, or carry it away. The testing itself is covered on our popcorn ceiling removal work.
-
3
Snap the Line, Hang the Wire, Set the Grid
The ceiling grid installation begins with a level line snapped right around the room with a laser level, and the wall angle, which is the L-shaped trim the edge panels rest on, is fastened to that line. From there we tie hanger wire off to the structure above, hang the main runners from it, and lock the cross tees in between them. The whole frame is then squared and leveled before a single panel is opened, because a panel cannot correct a grid that is out of true.
-
4
Coordinate the Cut-Outs With the Other Trades
Lights, air diffusers, sprinkler heads and speakers all land in the ceiling, and each one belongs to a different trade. Their positions were agreed before the grid went up, so this step is trade coordination: we mark the panel cut-outs to that agreement and book each trade in around us. Panels wait until the dusty work above the ceiling is finished, so nobody is cutting over a tile that is already in.
-
5
Drop the Panels, Clean Down, Leave Spares
Panels are the last thing in, and they wait for a weather-tight building with the heating and cooling holding steady. We drop each one into the frame and walk the room checking the borders and edges, then clean the site down the same day. At handover we leave you spare panels off your own pallet, which is what makes a replacement years from now invisible.
If you want that finished ceiling height measured and the work priced, call us at (346) 706-5743 or send your room details through our quote form.
Ceiling Height, Headroom and What a Grid Takes From the Room
Every grid hangs below the structure supporting it, which means the finished ceiling sits lower than the structure above. You should know that before choosing one, because the height you give up is whatever depth the grid needs to clear the ducts, pipes and beams overhead. How much that adds up to depends on what is already up there, and in a room with limited headroom, it can be the factor that rules out a grid altogether.
How Low the New Ceiling Has to Sit
A lay-in panel is installed by tilting it up through the grid opening and then lowering it flat, so there has to be enough room above the grid to make that movement. The panel itself needs very little clearance. The lowest duct, beam or other obstruction below the deck is what sets the plenum depth, because the grid has to hang clear beneath it.
Working down from there gives you your drop ceiling height. Building codes also set a minimum: 7 feet of clear height in a habitable room under the residential code and 7 feet 6 inches under the commercial code. Your finished ceiling has to stay above whichever requirement applies, and we confirm the edition adopted by your jurisdiction rather than assuming it. The practical answer still comes from measuring your own room.
When a Grid Is the Wrong Answer for the Room
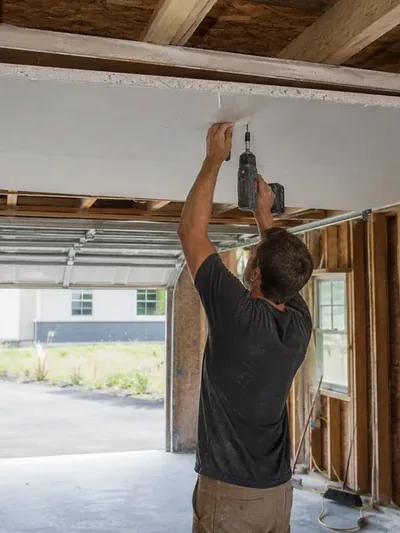
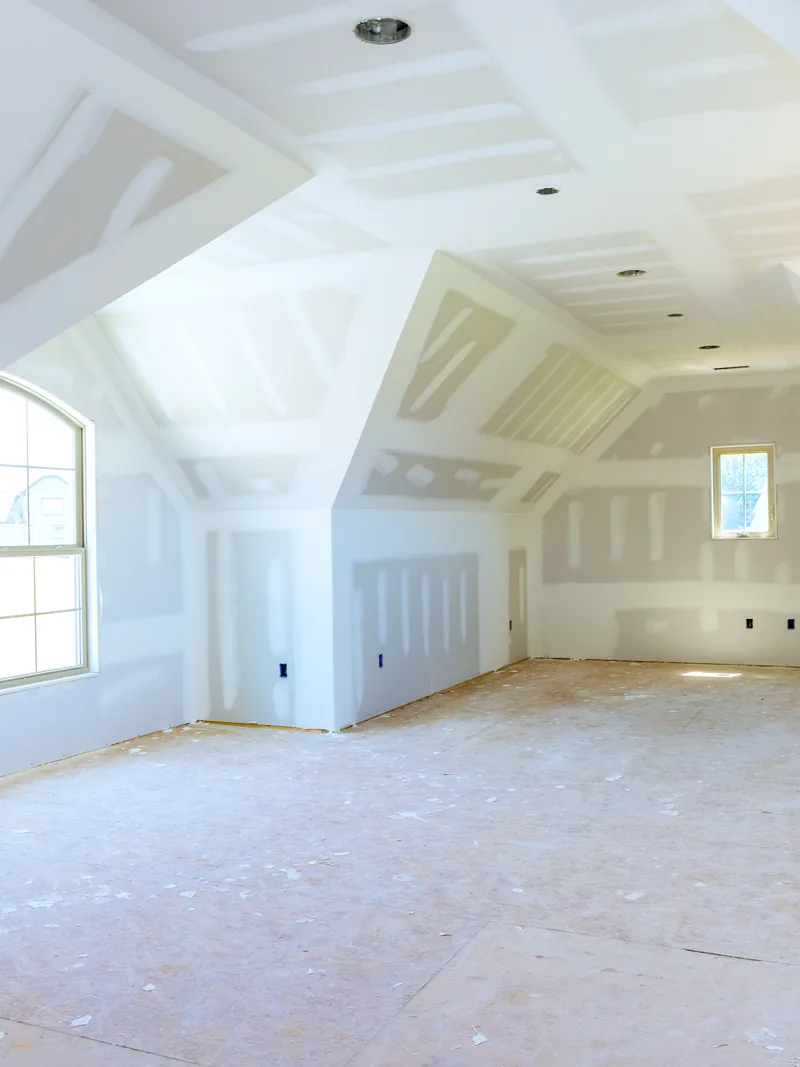
Where ceiling height is already tight, a grid can take up headroom the room cannot spare, and there are two other ways to finish overhead. A gypsum ceiling fixed directly to the joists gives up almost no height, but it permanently closes the space above. A cloud ceiling hangs over one zone while leaving the rest of the deck, ductwork and pipework exposed, which suits a room that can carry that look. We price a gypsum ceiling as drywall ceiling installation.


Lights, Diffusers and Sprinklers in the Ceiling Grid
The ceiling grid holds the panels, but it also carries most of what the room needs overhead. Lighting, air supply, fire sprinklers, speakers and sensors all meet at the same ceiling plane, with each system installed by a contractor working from its own drawings. Because lighting and air fittings are made to the same 2 by 2 foot and 2 by 4 foot panel modules, they fit into the grid alongside the panels instead of competing with them for space.
Fittings That Drop Into the Module
A troffer is the recessed light fixture that fills a grid opening, while an air diffuser is the vented metal fitting that delivers conditioned air into the room. Both are made to the same module as the panel, so each drops into a grid opening in place of a panel rather than being cut into one. That gives you flexibility later, because moving a light or supply point means relocating a panel and running the service to the new opening, with no cutting and no patched face.
Sprinkler heads, speakers and smoke sensors are not modular, so each panel has to be drilled or cut to receive them. We mark those positions with the trade responsible for each fitting before any panel is cut. Weight is handled separately: a projector, large speaker or heavy fixture is carried on its own supports fixed to the structure above because the grid is designed to carry panels and modular fittings, not additional heavy loads.
Getting the Layout Agreed Before the Grid Goes Up
The reflected ceiling plan is the drawing that shows where every fitting lands, viewed as if you were looking down at the ceiling from above, and it is worked out on paper for a reason. Move a light after the grid is set and the grid has to move with it: cross tees come out, hanger wire is untied and re-tied, and panels are cut again to fit the new opening.
A sprinkler head that moves takes its escutcheon, the trim ring covering the hole, and its cut panel with it. Trade coordination prevents that. We walk the layout with the electrician, mechanical contractor and sprinkler fitter before the first wire goes up, mark each position, and build the ceiling to those marks.
When the Ceiling Itself Is Part of a Fire Rating
In some buildings, the ceiling is more than a finish. It forms the underside of a floor or roof assembly that has been tested as a complete system to resist fire for a set period, and that rating belongs to the tested assembly rather than to any one component.
Where that applies, the grid must be a rated system made for the listed design, the panels must meet the listing’s minimum weight and specified product requirements, and hold-down clips secure them in the grid so they cannot lift out when air pressure changes during a fire.
The consequence reaches you directly: leave one panel out after a repair, or replace it with an ordinary panel that only looks the same, and the rating for the entire assembly is broken. The listing belongs to the tested assembly, not to us or any other company, so we identify a rated ceiling before touching it and put back exactly what the design specifies. The gypsum side of fire rating, including board types, shaft wall and rated penetrations, is covered by our fire-rated drywall systems work.
Replacing a Panel Without Repainting the Ceiling
The strongest argument for a grid ceiling is not how it looks on the day it is installed, but what happens years later when a pipe drips, a light needs to move, or something strikes and marks a panel. A grid ceiling comes apart one panel at a time, so the rest of the ceiling stays exactly as it was.
Why a Single Panel Can Be Swapped
Nothing fixes a lay-in panel in place. It simply rests on the narrow lip of the steel tee around its opening, held by its own weight, so you push it up, tilt it through the grid and lift it out. A replacement goes back the same way. Ceiling tile replacement therefore needs no tape, compound, primer, paint or drying time, and the room is ready to use again as soon as the ladder comes down. The same damage in a gypsum ceiling cannot be handled that way because the damaged section has to be cut out and rebuilt; repairs to that type of ceiling fall under our ceiling repair work rather than this service.
Making the New Panel Match the Old Ones
Panels are made in production runs, and the pattern pressed into the face varies slightly from one run to the next. A panel bought three years later rarely matches the ones around it exactly, even when the product name on the carton is unchanged. Age adds another difference, because the existing ceiling slowly yellows as a whole while a new panel arrives at its original white, making the replacement stand out like a patch.
Ceiling tile matching is easiest when the answer was saved from the start, which is why we leave spare panels from your original batch as attic stock at handover. If those spares are gone, we take a matching ceiling panel from a cupboard or back room and move it into the visible area, then put the new panel where nobody is likely to notice it.


Where We Install Acoustic Ceilings Across Conroe and Montgomery County
Commercial floor space continues to grow in and around the county seat, along with the buildings that use grid ceilings: offices, clinics, tenant suites and shops. Each of those rooms asks something different of the panel overhead, and the local weather adds another demand.
About 51 inches of rain falls here each year, and that damp air reaches the ceiling through open doors and loading bays, so we specify a humidity-resistant panel where a room stays damp. Around Lake Conroe and in the master-planned subdivisions, the work is more residential and usually limited to a single room where you want to reduce noise. Whatever type of building you own, we look at the room first and choose the panel to suit it.
Acoustic Ceiling Installation From Conroe Drywall Co.
Conroe Drywall Co. installs acoustic ceilings across Conroe, Montgomery County and the communities bordering them.
Conroe Neighborhoods and Communities
- Grand Central Park
- Graystone Hills
- Rivershire
- Stewarts Forest
- Downtown Conroe
- Wedgewood
- West Fork
- Tejas Creek
Surrounding Cities and Communities
- Willis
- Montgomery
- New Caney
- Splendora
- New Waverly
- Cut and Shoot
- Panorama Village
- Grangerland
- Plantersville
Lake Conroe Communities
- Lake Conroe
- Bentwater
- Walden on Lake Conroe
- April Sound

FAQ
Acoustic Ceiling Questions
What is the typical cost to install an acoustical ceiling?
There is no honest square-foot rate for a suspended ceiling because floor area is one of the weakest factors in the final price. The panel grade you choose and the shape of the room affect the cost more than the floor plan alone, and the drywall prices published elsewhere apply to a different product altogether. A room broken up by columns and soffits costs more per square foot than an open room of the same size because each obstruction turns full panels into cut ones and adds trim around the interruption. The only reliable price comes from a free on-site estimate, where we look at your room and price the work in front of us.
What are the different types of acoustical ceilings?
Suspended ceilings fall into four families, and the main difference is how much of the supporting frame you see from below. A lay-in panel rests in a metal frame that remains visible as a grid of lines. A tegular edge panel has a stepped rim, so it sits slightly below the frame and softens those lines. A concealed spline system hides the frame completely, leaving a nearly continuous surface. At the specialty end are clouds, metal and wood systems. The family is chosen for how you want the ceiling to look, while the panel inside it is chosen for how you want the room to sound.
Will a suspended ceiling stop noise from the room next door?
An absorptive panel quiets the room it is installed in but does comparatively little to stop voices coming from next door. Sound from the neighboring room travels over the top of any wall that stops short of the deck, not through the panel itself. The figure to ask for is the panel's ceiling attenuation class, and you want that published number from the supplier before choosing on NRC alone. Where privacy between rooms is the real problem, the solution is in the wall assembly and falls under our drywall soundproofing work.
How much ceiling height does a drop ceiling take up?
The frame has to clear the lowest obstruction above it, so a duct or beam sets the finished height while panel thickness has very little effect. Each panel also needs enough space above the frame to tilt through the opening and then lower back into place. We measure that clearance during the estimate visit rather than quoting a figure in advance. If a room is already tight overhead, another type of ceiling usually makes more sense.
Can a single ceiling tile be replaced, or does the whole ceiling have to match?
Just one, and that is the strongest practical argument for this type of ceiling. Its own weight is the only thing holding it in place, so a stained or damaged panel lifts out and a fresh one drops in with no tape, compound or paint. The honest caveat is color: each batch is pressed a little differently from the last, so a panel bought years later will be close but not identical, which is why we leave spares from your own pallet with you. In a concealed spline system, the panels come out in sequence rather than wherever you want, so replacement takes more handling than it does with a visible grid.
Can you install an acoustical ceiling in a house, or is it only commercial?
Both, although it suits a house in narrower situations than it does an office. Garage conversions and laundry or utility rooms are the two most common examples, along with any ceiling hiding a pipe run that someone will need to reach later. Local houses sit on slabs, with the attic overhead serving the role a basement does elsewhere, so the basement drop ceiling common farther north is not the case here. A house gets the same commercial frame and the same panel modules used in an office, not a lighter homeowner version.
Get an Acoustic Ceiling Specified
Conroe Drywall Co. works on ceilings throughout Montgomery County, and one call brings a ceiling installer to your room. You get a measured finish height, a panel specified for the job that room needs to do, and a written scope before a single box is ordered. Call (346) 706-5743 or use the quote form to arrange your visit.