
Drywall Soundproofing and Sound-Dampening Wall Assemblies in Conroe, TX | Conroe Drywall Co.
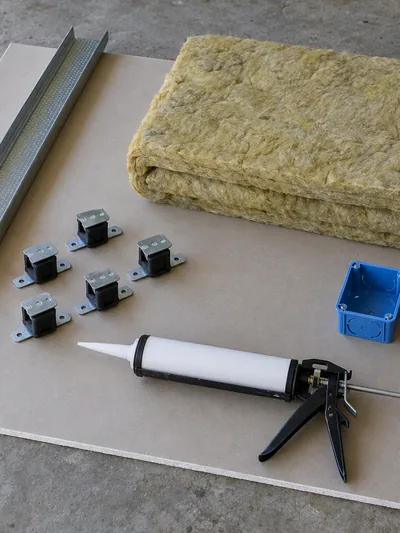
Conroe Drywall Co. has provided drywall soundproofing for homes and businesses in Conroe, Texas for over 15 years. Because sound travels anywhere air passes through, a quiet wall depends on the full assembly rather than a single product off the shelf. Soundproof drywall work here includes a second layer of 5/8-inch board, resilient channel and sound isolation clips that separate the board from the framing, viscoelastic damping compound between the two layers, mineral wool batts in the cavity, acoustic sealant around every opening, and acoustical wall panels that absorb sound inside the room.
Walls are rated by a single figure called the sound transmission class, or STC, based on ASTM E90, the standard that defines the laboratory test used to produce that rating. The assembly you need depends on the STC target, and where two homes share a wall, the code sets that target instead of you.
We provide drywall soundproofing across Conroe, Willis, Montgomery, the Lake Conroe communities and the rest of Montgomery County. A quiet room is worth specifying correctly from the start, because whether a wall performs well or falls short is largely decided on paper before the build begins.
Call us at (346) 706-5743 or request your free quote.
Get A Free Estimate
What Drywall Soundproofing Can and Cannot Do
Noise complaints fall into three groups, and each requires a different solution. Identify which one you have before comparing any quote, because paying for sound deadening drywall designed for the wrong type of noise means paying for a wall that was never built to deliver the result you need.
- Airborne noise includes voices, television and music. It travels through the air as pressure, and reducing it depends on the wall assembly. This is the type of soundproofing the rest of this page covers.
- Structure-borne noise includes footsteps overhead, a slammed door and a washing machine on spin. That energy travels through the framing and floor, reaching the next room without crossing the wall cavity, so treating the wall does little to stop it. Floor assemblies are a different trade, and we do not take that work on.
- Echo inside one room means the room rings, not that sound is passing through to a neighbor. The solution is absorption: acoustical wall panels fixed to an already finished wall, which reduce reflections inside the room they face but do nothing for the space next door.
Mass, Decoupling, Damping and Absorption in One Assembly
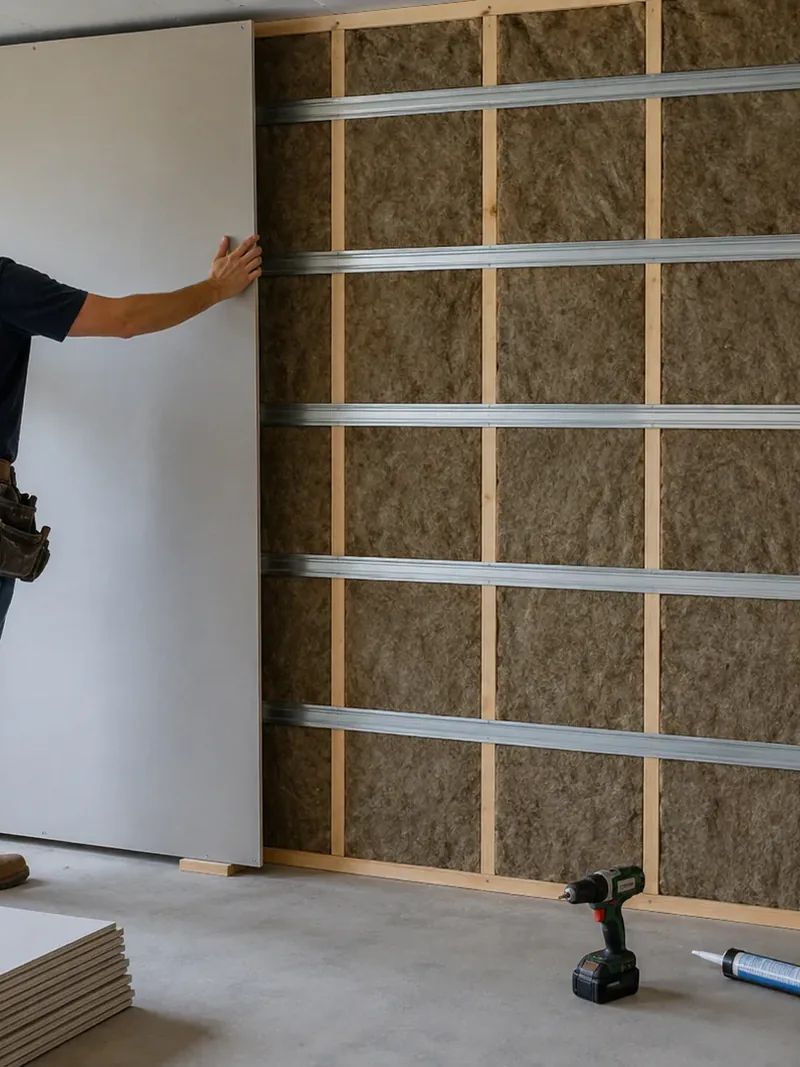
Sound moves through a wall as vibration: pressure in the air on one side pushes the surface, that movement passes through everything the surface touches, and the far face then pushes the air in your room. Controlling that movement requires four separate measures, and no single product handles all four.
The surface needs enough mass to resist movement. The structural path through the framing has to be broken so vibration cannot travel straight through it. Any flexing that remains must be damped so that energy is converted instead of passed on as sound. The air space between the two faces also has to be filled so it stops carrying energy across the cavity.
A pallet of soundproof sheetrock on its own addresses only the first of those four measures, which is why the finished result so rarely matches what the label suggests. We design all four into a single assembly, because each one reduces the noise the other three leave behind, and the improvement you hear comes from them working together. The four sections below explain each part in turn.
Mass: A Second Layer of Board and Staggered Seams
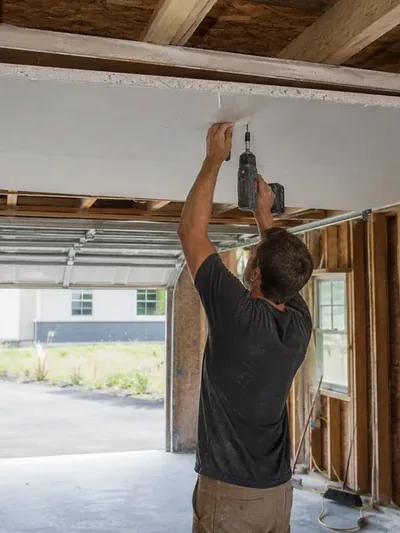
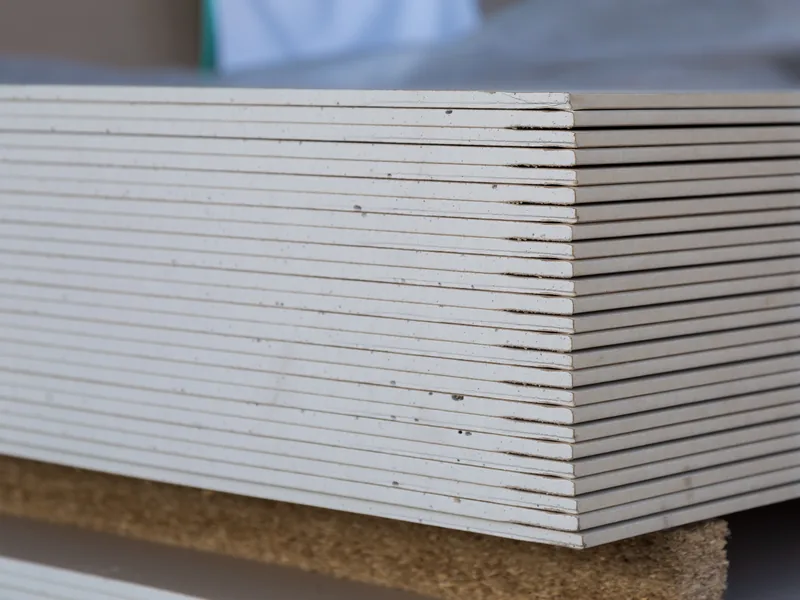
A heavier surface is harder for sound pressure to move than a lighter one, so the first step is double-layer drywall: a second layer of board installed over the first. We use 5/8-inch Type X board, which is thicker and denser than a standard half-inch panel, and that added weight is what improves sound control. The seams in the second layer are offset from the seams below so no joint runs through both sheets, and the screws fasten into the layer beneath instead of reaching the stud. Mass only goes so far, though, because both layers still sit on the same framing, and that framing carries vibration across no matter how heavy the faces become.
Decoupling: Resilient Channel and Sound Isolation Clips
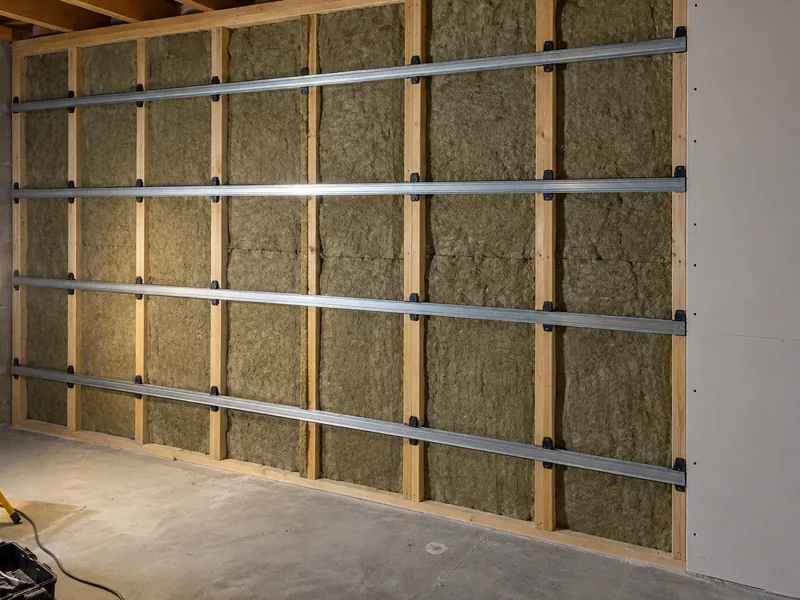
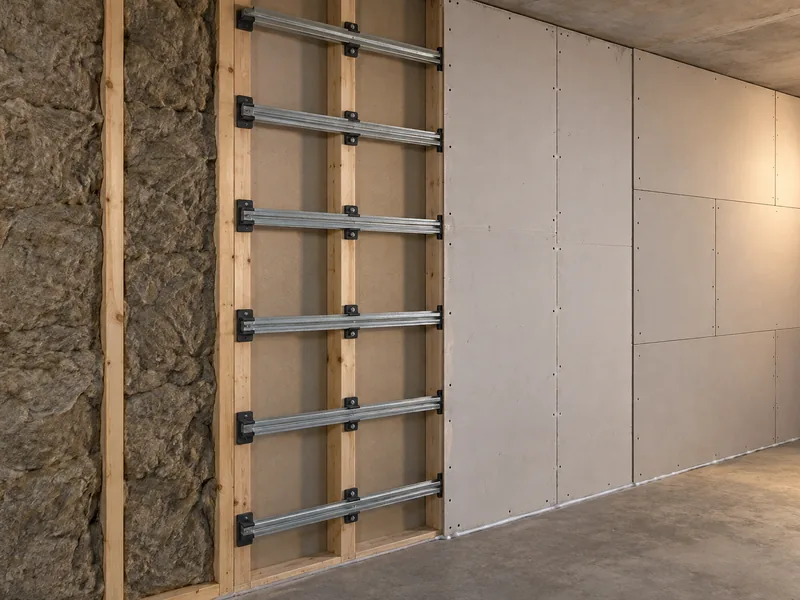
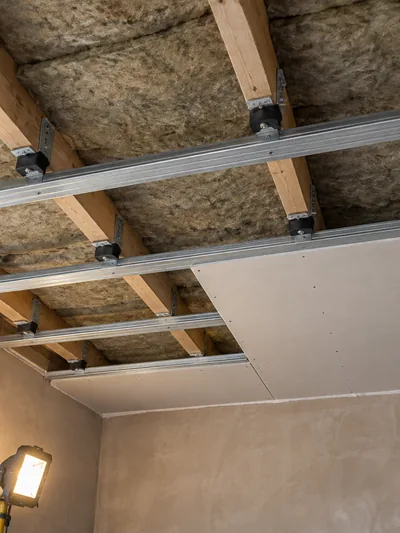
Board screwed directly to a stud transfers its vibration into the framing, which then carries it to the board on the other side. Decoupling breaks that path. Resilient channel is a thin, flexible metal strip fastened across the studs, allowing the board to hang from the channel instead of from the wood; sound isolation clips do the same job with more movement. Of the four measures, decoupling provides the largest single improvement and is also the easiest to compromise, because one screw driven too far through the channel and into a stud reconnects the path the assembly was designed to break. A decoupled face provides less solid backing for fasteners, so we plan blocking before the board goes up.
Damping: Viscoelastic Compound Between the Two Layers
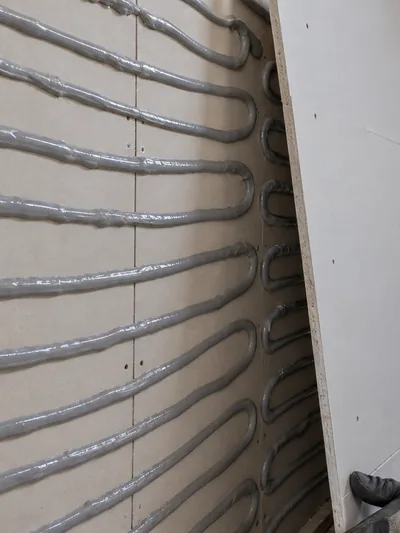
Viscoelastic damping compound is a soft layer spread between the two sheets of board that never fully hardens. As the sandwich flexes, the two layers shear against that film, converting the movement into a very small amount of heat instead of passing it through to your room. It works especially well on the low frequencies that added weight handles poorly, which is why sound dampening drywall is worth using on a shared wall with a television behind it. It does not replace the second layer or the break in the framing, and it needs time to cure before it reaches full performance.
Absorption: Mineral Wool in the Wall Cavity
An empty cavity works against sound control. Two board faces with trapped air between them behave like a drum, allowing the air to resonate and carry energy from one face to the other, while a dense fibrous batt filling that space interrupts that transfer. Mineral wool is the usual choice because it is denser and stiffer than standard fiberglass batt, so it holds its shape instead of settling over time and leaving a gap at the head of the wall. A 2x4 wall provides about 3-1/2 inches of cavity depth, and we friction-fit the batts through that full depth without compressing them, cutting carefully around outlet boxes and pipes so no voids remain.
Sealing the Assembly, and the Gaps That Undo It
Perimeters, joints, electrical boxes and other penetrations are sealed as part of the assembly rather than treated as a finishing detail afterward. A gap the width of a pencil at the edge of a sheet carries voices straight past the mass and cavity you paid for. Sealing joints and gaps is the most critical step in preventing noise leaks in a soundproof drywall system, and the main leak points are the wall edges, fittings cut into the face, routes that bypass the wall, and the door.
Acoustic Sealant at the Perimeter and Every Penetration
Acoustic sealant is a caulk formulated to remain flexible rather than cure hard, so it moves with the building. That flexibility keeps the seal intact as temperature and load shift the structure, while a rigid bead cracks along those movements and opens the gap again.
We run a continuous bead wherever each layer of board meets the floor, ceiling and returning walls, as well as around anything that penetrates the surface. Both layers are sealed as they go up, not just the visible face layer, and when a gap is too wide for sealant alone, we first pack it with backer rod, a soft foam rope that gives the bead a solid surface to sit against.
At the bottom of each sheet, we leave a deliberate gap and seal it rather than fitting the board tight to the floor. Board pressed hard against the floor touches the structure and creates a rigid path for sound to travel around everything above it. This kind of air sealing takes time, and because none of it is visible in a finished room, it is one of the first steps cut from a cheap quote.
Electrical Boxes, Registers and Recessed Fittings
Every outlet, switch, vent and light cut into the wall removes part of the soundproofing assembly. Two electrical boxes installed back to back in the same stud bay, the hollow space between one pair of studs, create the worst case because they leave a short path between rooms with almost nothing blocking it. Offsetting the boxes into separate bays costs nothing while the wiring is still open, and we seal around each one after it is set. A recessed fitting also reduces the depth of the assembly wherever it lands, so anything sunk into the wall is best planned before the board goes up rather than added afterward.
One path no wall treatment reaches is a duct serving both rooms from the same run, which connects them through the ceiling regardless of how the wall is built. Separating that duct run is work for a mechanical contractor, and we will tell you when it is the remaining path keeping the room from being quiet.
Flanking: The Paths That Go Around the Wall
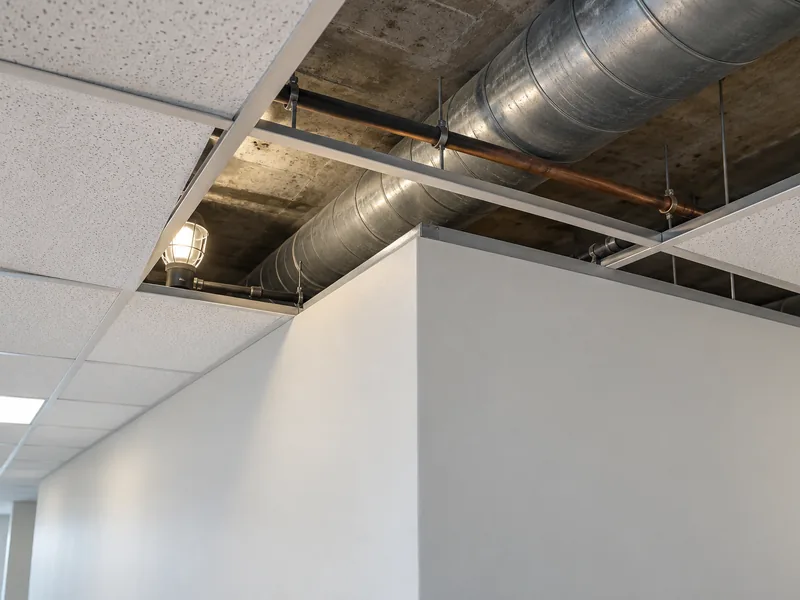
Flanking is sound that travels around a wall instead of through it, and the main flanking paths in a building are predictable. One runs over the top, where a wall stops at a suspended ceiling and the open space above continues into the next room; extending the wall to the structure above closes that route. Another runs underneath, where a continuous floor carries sound between both rooms. The third is a shared door, which deserves its own budget line below. We check for these paths before quoting the work, because building the wall first and discovering the bypass afterward means paying twice.
The Door Sets the Ceiling on the Whole Room
A hollow-core slab with an undercut beneath it performs at roughly STC 20 to 25, and the room is limited by its weakest opening. Building walls into the fifties behind a door like that will not produce a quiet room, because anything above the door's own rating buys nothing you can hear. Three upgrades improve the opening. A solid-core door has a filled slab that weighs several times more than a hollow one. A perimeter gasket is a compression seal fitted into the stop the door closes against. An automatic door bottom drops a seal to the floor as the door shuts and lifts it again when the door opens.
Doors and door hardware are supplied and installed by a different trade, not by this company. We point it out because the cost needs to be budgeted before the drywall goes up, while the opening and frame can still be changed.
What an STC Number Tells You, and What It Hides
Somebody is going to quote you a number for the wall they propose to build, and that number will be its sound transmission class. The scale runs from the low twenties for a partition that provides very little sound separation to the sixties and above for a purpose-built studio wall, and each step higher means more noise is stopped by the wall.
An STC rating is useful in one specific way: comparing one wall assembly with another. Because the rating comes from a controlled test, the three sections below explain what each step means once you are standing in the room, why the tested rating differs from the finished wall, and which range of sound the measurement leaves out entirely.
What the Steps on the Scale Sound Like
The baseline for a house is around STC 33, where an untreated partition typically lands. At STC 30, loud speech is still clear enough to make out word for word. At STC 35, you can hear that someone is talking, but the words no longer resolve. By STC 40, loud speech has dropped to a murmur, and at STC 45 it is no longer audible. STC 50 lets through only loud sounds, and even those are faint. Above STC 60, most normal room activity no longer disturbs the room next to it.
Those steps come at very different prices. Raising an ordinary wall by the first ten points is straightforward work with familiar materials, and much of the improvement comes from the first change you make. The final ten points are not simply another upgrade to the same wall. They require a different wall, built differently from the studs out, and the price rises much faster than the rating.
Why the Spec Sheet and the Finished Wall Disagree
A published rating comes from a laboratory test. The wall is built into an opening between two sealed chambers and measured under ASTM E90, the standard that governs that test, with no doors, no ducts crossing the assembly, and no floor or ceiling carrying sound around the edges. In your house, the same wall is measured under ASTM E336, the companion standard for testing an assembly where it was actually built, and the field result commonly comes in several points below the laboratory rating. Any shortcuts or missed details in the build widen that gap further.
The rating belongs to the complete tested assembly, not to any single material inside it. Board sold as soundproof sheetrock carries the rating achieved by the manufacturer's full assembly, including its framing, cavity and sealing, even though marketing for soundproof drywall rarely makes that clear. When someone quotes you an STC number, ask which wall assembly was tested to produce it.
Bass, Traffic Noise and What the Rating Never Measured
The rating is calculated under ASTM E413, the standard that determines which frequencies count and how they are combined into a single figure, using sixteen measurements between 125 hertz and 4,000 hertz. Frequencies below 125 hertz do not enter the calculation, even though low frequency sound is where a subwoofer, bass guitar and truck on the highway produce much of their energy. A wall can therefore block a conversation next door while still letting the thump of a film through. That reflects what the measurement is designed to capture, not a failed job. Low frequency is also the reason a damping layer is included in the build-up.
Noise from outside the building is measured on a separate scale. OITC is the outdoor rating, and because it extends down to 80 hertz, it is used for traffic noise and aircraft. Most exterior sound enters through the windows rather than the walls, so reducing it is primarily glazing work handled by a different trade. A drywall job is not what quiets a house beside a highway.
Drywall Soundproofing in an Existing Wall
Quieting a room that is already finished is a different job from soundproofing one that is still open to the framing. With a new wall, every layer is accessible while the studs are bare, so nothing has to be removed first. Soundproofing an existing wall means working through a finished surface to reach the cavity, and most of the price difference comes down to how much of that surface you are willing to open.
Opening the Wall, and What Can Stop the Job
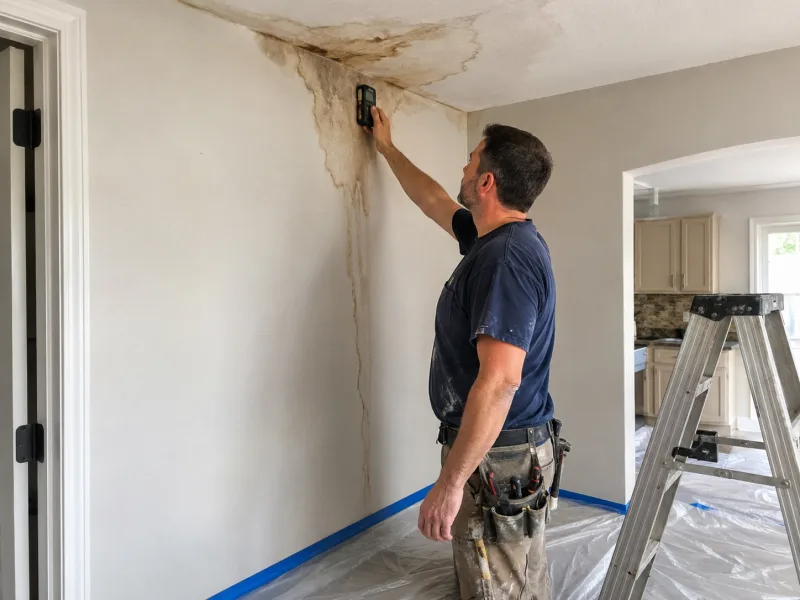
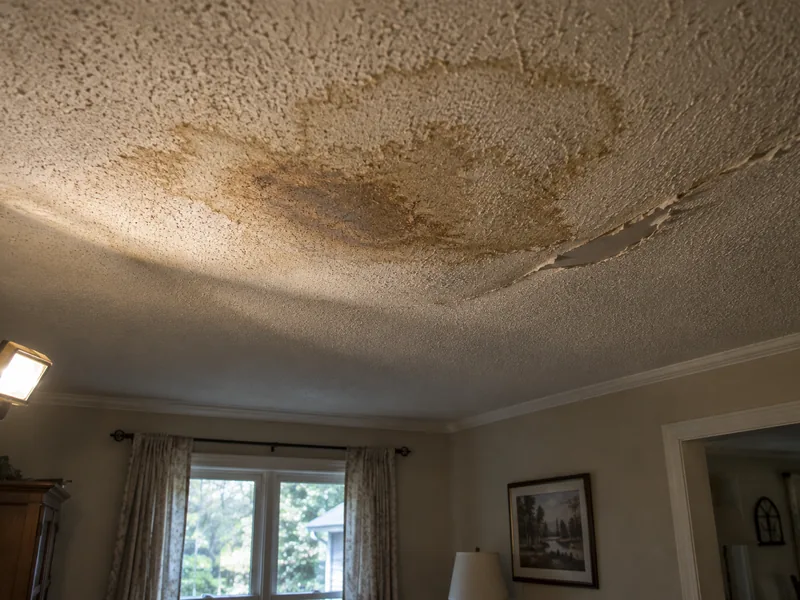
Removing the board from one face of the wall opens the cavity between the studs, allowing mineral wool batts to be installed and decoupling hardware to be fastened directly to the framing. That is usually better value than simply building outward over a finished surface, because improving the cavity does more for sound control than adding another layer on top. Conroe receives about 51 inches of rain a year, and in its humid subtropical climate, a small roof or window leak stays damp inside a wall instead of drying quickly, so an existing wall that is opened can turn out to be wet.
When it is, we hold off on new gypsum board until the framing reads dry with a moisture meter. Active mold or the moisture source itself may need another qualified trade first, and stopping the leak at its source is a separate trade. A garage-to-house wall, and a ceiling under living space above a garage, are fire separations, so a sound build-up added to either has to match a tested design.
When Only One Side of the Wall Can Be Touched
Only one side of the wall is available to work on in many projects, which is the normal situation in rented suites, townhouses and anywhere the neighbor is not part of the job. From that side, we can still install soundproof drywall as a second layer over resilient channel or sound isolation clips, add damping between the layers and seal the edges, and that combination produces a real improvement. What it cannot do is fill a cavity that remains inaccessible.
There is another trade-off to understand before you buy it: leaving both original faces in place and adding a third creates a wall with three skins and two separate air spaces, and that arrangement can perform worse in the bass than the same weight used in a two-skin wall. Where the complaint is a subwoofer or home theater, we will explain that limitation and recommend opening the wall instead. The finished face also moves into the room by an inch or more, so we price the work according to the smaller improvement it delivers.
What Soundproofing Takes Out of the Room
A quiet wall is a thicker wall, and that added depth comes out of the room you are standing in. Everything attached to the old surface has to move forward with the new one, and some of those changes cost more than the board itself. Two details are worth settling before you approve the scope: how much floor area the assembly will take up, and what work needs to happen behind the face while the wall is still open.
Thickness, Trim, Outlets and Door Casings
A second layer of board on channel moves the finished surface an inch or more into the room. A staggered stud wall, where the upright timbers alternate between the two edges of the floor plate, takes up considerably more space, and a double-stud wall takes more again, which is how the highest-performing assemblies are built. Every fitting in that surface has to move forward with it.
Outlets and switches need extension rings, metal collars that bring each box forward so it sits flush with the new wall face. Baseboard and door casing have to be reset or replaced, and any door jamb in that wall must be extended or rebuilt. In a small bedroom or office, the added wall thickness is a real trade-off rather than a minor detail, because the room loses length in one direction and the door swing loses clearance.
The Decisions That Cannot Wait Until After the Board
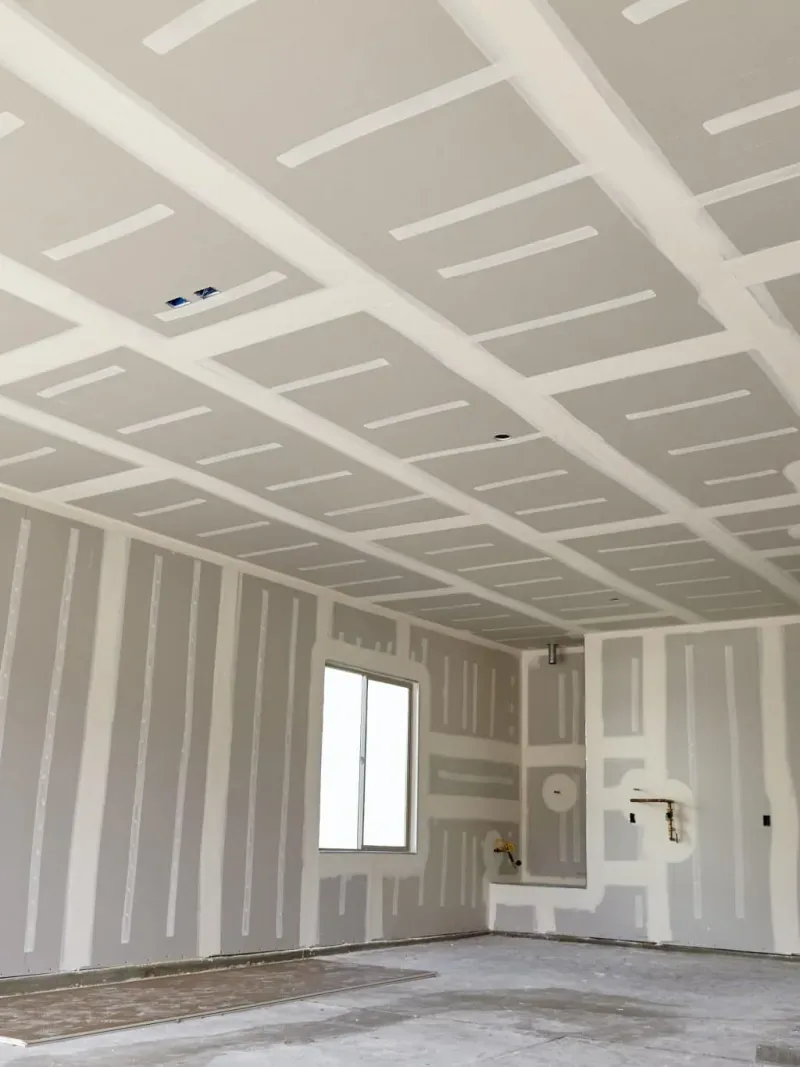
Some of this work has to happen in a fixed order. Damping compound needs to be ordered with the board because once the two faces are closed together, there is no way back into that space. That makes it a decision to settle at the estimate stage, not after the build has started.
Blocking, solid timber fixed between the studs to give a screw something to bite into, has to go in before the board when the face is decoupled, because a wall floating on channel will not support a television or loaded shelf on its own. Outlet and duct positions are also fixed once the face closes. Settling these details while the wall is open costs very little, while leaving them until later means cutting the wall open again. Bring a list of everything you plan to hang, plug in or vent to the estimate visit.
Where Drywall Soundproofing Pays Off in Conroe Homes and Buildings
What a wall needs to achieve depends on who is on the other side. Three situations cover nearly every job we quote in Conroe, and each sets the target differently: you choose it, the work happening in the room requires it, or somebody else specifies the standard and checks that the finished wall meets it.
Homes: Bedrooms, Media Rooms and Home Offices
A theater room backing onto a bedroom is the request we see most, followed by nurseries, bedrooms on a shared wall and home offices used for calls. Inside your own house, nothing requires a specific soundproofing target, so the goal comes down to the comfort level you choose and pay for. It is worth deciding that target deliberately before asking for a price.
Workplaces Where Speech Privacy Is Required
Consultation rooms, therapy offices, HR rooms, conference rooms and leased suites all have the same requirement: the room cannot serve its purpose unless conversations stay inside it. In these spaces, the soundproofing target is set by the work rather than personal preference, and the demising wall, the wall separating one tenancy from the next, is where that performance is usually won or lost.
Townhouses, Duplexes and Multifamily Separations
A party wall, the single wall shared by two homes, is the one case where the target is specified rather than chosen. The building code sets the required rating, and plan review determines which one applies to your project, so we build to the reviewer’s requirement rather than guessing. That wall is usually a fire separation as well, which means anything added to it must remain part of an assembly tested for that purpose.
What a Soundproofed Wall Costs
Drywall soundproofing is priced by the assembly rather than by a single square-foot rate, because adding one layer to an existing wall is a very different job from rebuilding a decoupled wall. These are the elements that make up the soundproofing cost and should be listed clearly in any quote:
- the board itself, a second 5/8-inch layer, which doubles both the material and the labor needed to hang it
- decoupling hardware, either resilient channel or clips carrying hat track, the light metal rail the board hangs from, priced across the entire face of the wall
- damping compound, charged per sheet of the second layer
- mineral wool batts, only where the cavity is already open
- sealant, where the main cost is labor rather than material
- tape, float, texture and prime on the new surface
Four things shape the final price: how many sides we can open, whether the cavity is exposed or the wall is already finished, how far up the STC scale you want to go, and the fittings, ducts and doors we need to work around. A plan reviewer requiring a specific rating adds another layer of cost. Call us at (346) 706-5743 for a free on-site estimate with every element priced separately.
How a Soundproofing Build Runs
A soundproofing job at Conroe Drywall Co. follows five stages, and by the end of the second you know exactly what we are building and what it will cost. Each stage leaves you with something concrete: a diagnosis, a priced scope, a protected room, a sealed assembly and a finished wall.
-
1
We Listen in Both Rooms and Find the Path
The first visit is a free estimate, and it is closer to a diagnosis than a measuring exercise. We listen from both rooms and identify whether the dominant path is the wall, a door, ductwork or another flanking route. What we find there decides what is worth building.
-
2
You Get a Written Scope With the Assembly Named
The written estimate names what we will build, part by part: the layers of board, the hardware carrying them, what goes in the cavity, where we seal and how the surface is finished. It describes what gets installed rather than promising how quiet the room will be, which is what makes it checkable against another contractor's quote.
-
3
We Protect the Room and Open Only What Is Needed
Before the first cut we cover floors and furniture and seal the air returns, and that dust containment keeps drywall dust out of the heating system and the rest of the house. Only the surfaces the agreed scope requires come off. We leave the site clean at the end of each day, not at the end of the week.
-
4
The Assembly Goes In, Layer by Layer
The assembly goes in from the back of the wall forward: the cavity, then the hardware that carries the board, then the layers themselves, with the sealing done as each layer is fixed. Outlet, switch and vent positions are confirmed with the other trades first, because a fitting moved afterward means reopening a wall we have just closed.
-
5
You Get It Back Taped, Textured and Ready for Paint
The crew that hangs the board tapes, floats and sands it, floating being the stage that spreads compound wide across each joint so the seam finishes flat. Texture matching blends the new surface into the wall beside it, so it disappears once the light crosses it. Trim and fittings go back on and the wall is left paint-ready.
Why Choose Conroe Drywall Co. for Drywall Soundproofing
The same crew that builds your quiet wall anywhere in Montgomery County also tapes, floats and textures it afterward. Much of the difficulty in drywall soundproofing comes in that finishing stage, because a wall with two layers of board, extra framing hardware and sealed edges is thicker and less even than the surface it replaced. Matching it cleanly to the surrounding wall takes the same hands that built the assembly, so you are not left with a rough wall and the job of finding someone else to finish it.
The rest of what we bring to the job matters directly to how the finished wall performs:
- We match the assembly to the noise problem you describe instead of selling the same build for every complaint.
- Acoustic sealant at the edges and coordination with your electrician and plumber before the board closes are included in the scope, not added to the price later.
- We explain what the wall will not fix before you accept the quote, not after the work is finished.
- We are insured and follow established industry practices, including ASTM C840 standards for gypsum board installation and finishing.
- Our on-site estimates are free, and financing is available for larger projects.

Where We Soundproof Walls Across Conroe and Montgomery County
Conroe, the county seat of Montgomery County, sits about 40 miles north of Houston along Interstate 45, and the homes here generally fall into three groups. New master-planned subdivisions use a standard interior wall specification, typically a single layer of board on shared framing with nothing in the assembly designed to stop sound. Older established neighborhoods and the lake communities reflect the building practices of their own eras, and those walls were not designed for quiet between rooms either. Wherever you are in the county, the room you want quieter was almost certainly built without sound control in mind, so the job is about upgrading the wall rather than correcting a mistake.
Drywall Soundproofing From Conroe Drywall Co.
Conroe Drywall Co. provides drywall soundproofing throughout Conroe, Montgomery County and the surrounding communities.
Conroe Neighborhoods and Communities
- Grand Central Park
- Graystone Hills
- Rivershire
- Stewarts Forest
- Downtown Conroe
- Wedgewood
- West Fork
- Tejas Creek
Surrounding Cities and Communities
- Willis
- Montgomery
- New Caney
- Splendora
- New Waverly
- Cut and Shoot
- Panorama Village
- Grangerland
- Plantersville
Lake Conroe Communities
- Lake Conroe
- Bentwater
- Walden on Lake Conroe
- April Sound
FAQ
Soundproofing Questions
Does soundproof drywall actually work?
Soundproof drywall is a heavier panel than standard board, and that added mass blocks more sound. It is only one of the four elements that make a wall quieter, though, and it is the most expensive for each point of improvement gained. The rating printed on the box comes from a complete tested assembly, not from the sheet by itself.
How much quieter will a soundproofed wall be?
You can follow a conversation through an untreated interior wall. A full soundproofing assembly brings that down to the point where ordinary speech no longer carries and only heavy, low-frequency sounds still get through. The scale section explains what each step sounds like, but it does not show that the climb is uneven, with the final stretch costing far more than the first.
Can you soundproof a wall without tearing it open?
Yes, but the improvement is more limited. From one side, we can add a decoupled second layer of sound deadening drywall, damping and perimeter sealing, but an inaccessible cavity cannot be filled without opening the wall. The finished face also gains an inch or more of depth on the side we work.
Is soundproofing the same as insulating a wall?
They share one material, but not the same purpose. A batt in the cavity does real acoustic work, and while it is the cheapest of the four soundproofing measures, it is also the weakest on its own. We choose mineral wool for its density rather than any energy figure, and adding a batt to an otherwise unchanged wall raises the rating by only a few points.
Will soundproofing a wall stop footsteps from upstairs?
No. Footfall is structure-borne noise: it enters the floor above and travels down through the framing, arriving in your room around the wall rather than through its cavity. Quieting it requires treatment of the floor assembly, which is a different build handled by a different trade and not work this company performs.
Does a wall between two homes have to meet a sound rating?
Usually yes, and the rule that applies depends on the type of building. An apartment or condo separation falls under the main building code at STC 50 by laboratory test, or NNIC 45 when measured in place, which is a different field metric rather than an STC. A townhouse or duplex falls under the residential code, whose appendix sets a lower target of STC 45, or NNIC 42. That appendix applies only where the jurisdiction has adopted it, so plan review determines the rating for your project.
Get a Quiet Wall Specified
Your first visit costs nothing. We listen in both the noisy room and the room you want quiet, trace the path the sound is taking between them, and write the assembly down by component so your drywall soundproofing is based on a clear specification rather than a guess. Reach us on (346) 706-5743 or through the quote form anywhere in Montgomery County.