
Metal Stud Framing in Conroe, TX: Partitions, Ceilings and Build-Outs | Conroe Drywall Co.
Conroe Drywall Co. has built metal stud framing for homes and businesses across Conroe, Texas for over 15 years. Your walls and ceilings fasten to a skeleton of steel studs and steel track, so every finish that follows depends on that framing being straight and true. A bowed stud shows through the board, while a wall that leans throws off the cabinets and trim installed after it.
We frame interior partitions, commercial and residential build-outs, ceilings and dropped ceilings, exterior walls behind sheathing, and curved and specialty work. The studs meet ASTM C645, the published specification for interior steel studs, and we install the framing to ASTM C754, which sets the requirements for how that framing goes together.
We specify the steel by thickness, starting at 18 mil, and choose the stud spacing to match the wall. Studs are set 16 or 24 inches apart, and each one carries a G40 galvanized coating, a zinc layer that protects interior steel from rust. Before any board goes up, every wall goes through a set of final framing checks.
We frame throughout Conroe, Willis and Montgomery, as well as the rest of Montgomery County. Because framing is set once and every trade that follows depends on it, call us at (346) 706-5743 or use the quote form.
Get A Free Estimate
Where Metal Stud Framing Is Used
Four kinds of job account for nearly all the steel framing we install, and each has its own section below: interior walls in a house, walls inside a leased commercial space, overhead framing, and walls behind an exterior skin. The reason for choosing steel instead of lumber changes with the job. In a house, it may be one bathroom wall that needs to stay straight under tile. In a leased office, it is usually every wall on the floor because the building was designed around steel framing.
Ordering steel cut to length also eliminates the sorting required with lumber. Crowns and crooks are the bows and twists found in a stack of boards, forcing a carpenter to sight down each piece and set the bad ones aside. Steel studs and steel track come out of the bundle straight and stay straight, which is why metal stud framing holds a clean line whether we are building one room or an entire tenant floor.
Interior Partition Framing in Homes and Businesses
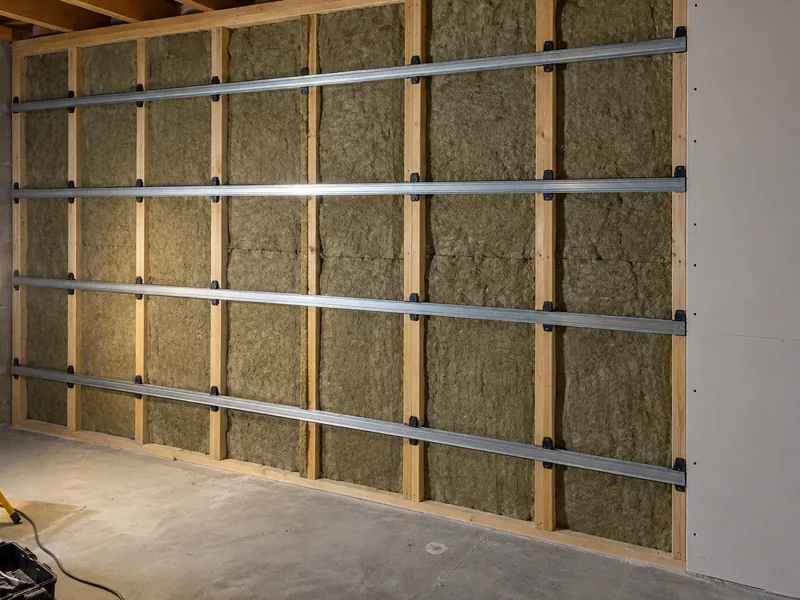
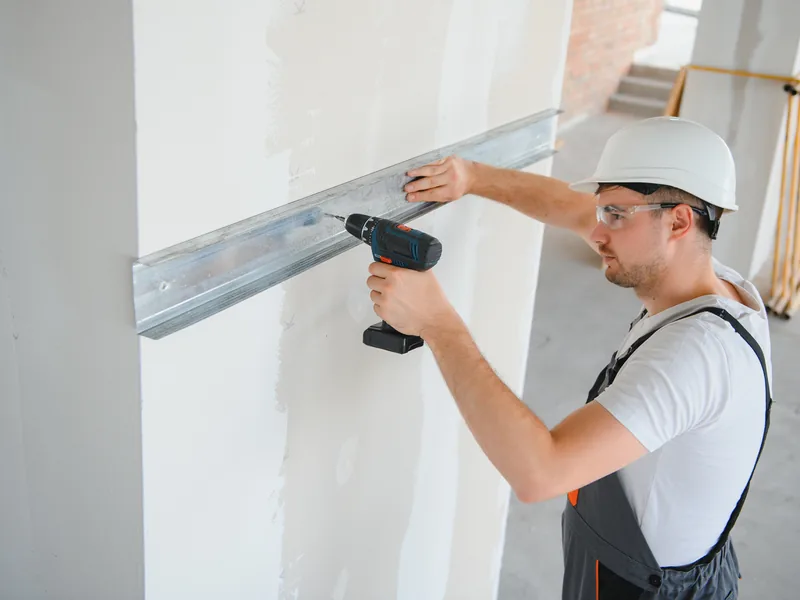
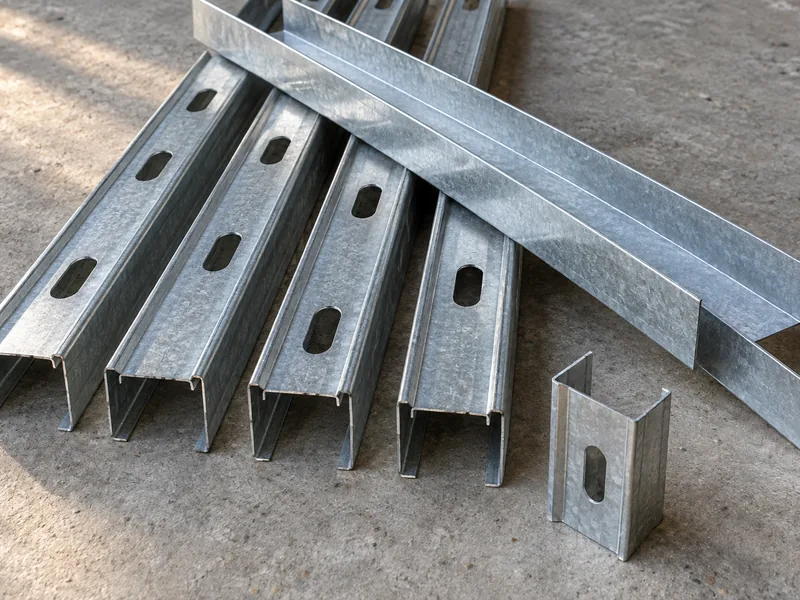
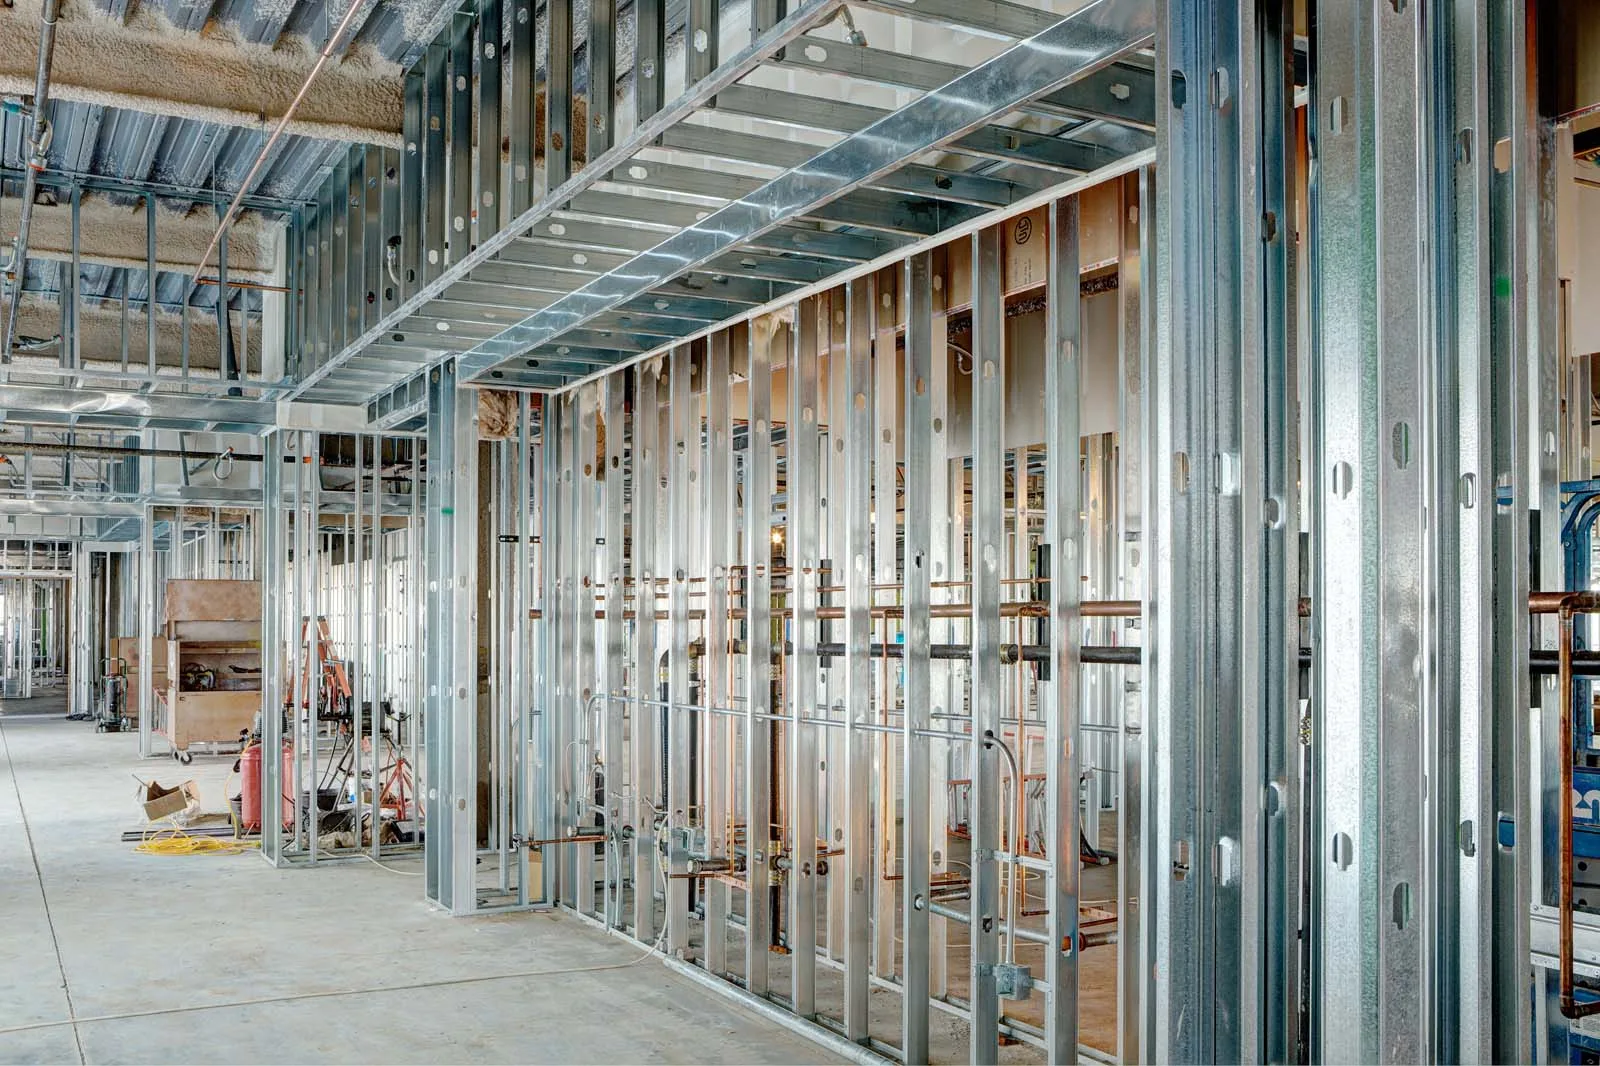
An interior partition supports nothing but itself and the board fastened to its face. That is what non-load-bearing means: the floor above is carried by the building’s structure, not by this wall. The framing has two parts. The studs are steel channels bent into a C shape, and they fit into U-shaped track screwed along the floor and the underside of the deck above. Each stud has stamped punchouts, oval holes spaced along its length, so an electrician can run wire and an occasional pipe straight through without cutting the framing.
Steel is fastened rather than driven: the pieces connect with self-drilling screws that cut their own holes as they turn. The steel thickness and stud spacing are chosen for each wall individually, and the section further down this page explains how that decision is made.
Commercial Build-Outs and Tenant Spaces
A build-out is a commercial interior job, the work of turning bare leased space into offices, a shop, or another finished business space. In that work steel is the standard framing material rather than an upgrade, partly because steel studs do not burn. Where the structure overhead moves under load, deflection track goes at the top of the wall. Layout comes first and carries the greatest risk: we set out every wall from the drawings before the electricians and plumbers rough in their wire and pipe inside the open framing, because a wall placed incorrectly after that stage means pulling wire and moving pipe.
Sheared steel leaves an edge sharp enough to open a hand, so our crews wear cut-resistant gloves. On floors where other trades are working overhead, we also wear hard hats, secure ladders, and use a scissor lift instead of overreaching. In occupied spaces, the work can be staged around a tenant's hours. Ask any metal stud framing contractors you are comparing how they manage that sequence, because you are buying the coordination as much as the walls, and accurate layout saves time and rework for every trade that follows.
Ceiling Framing, Drops and Bulkhead Frames
We frame overhead as well as upright, including flat ceilings, dropped ceilings, bulkhead frames, and specialty ceilings that step or curve. Each one hangs from the structure above rather than from the walls it meets. Further down this page, we explain how that framing is built and how the steel is selected for it. Where a bulkhead exists only to conceal ductwork or pipe, see our soffits and bulkheads subject.
Exterior Wall Framing Behind Sheathing
Sheathing is the flat layer of board or panel installed on the outside face of an exterior wall beneath the siding or stucco, and it has to be screwed to framing. On a steel building, that framing is a steel wall behind it. The term exterior framing covers two different systems. Infill framing fills an opening in a structure that already carries the building, so the studs support only the wall itself.
Load-bearing framing carries the building itself. Only that second type requires an engineer, and both load-bearing walls and steel trusses are designed by one. We frame to that design; we do not produce it. ASTM C955 governs the steel once it carries building loads, while AISI S240 governs how that structural framing is designed and built.
Neither specification governs interior partitions. Exterior steel is heavier in two ways. Exterior framing starts at 33 mil and increases from there because the wall is exposed to weather, while the zinc coating steps up from G40 inside to G60 outside, with G60 providing the heavier layer of zinc. Both the steel thickness in mils and the coating designation belong in a written scope for exterior work. When you compare metal framing companies for an exterior job, ask each one for both figures.
Gauge, Spacing and Staying Plumb
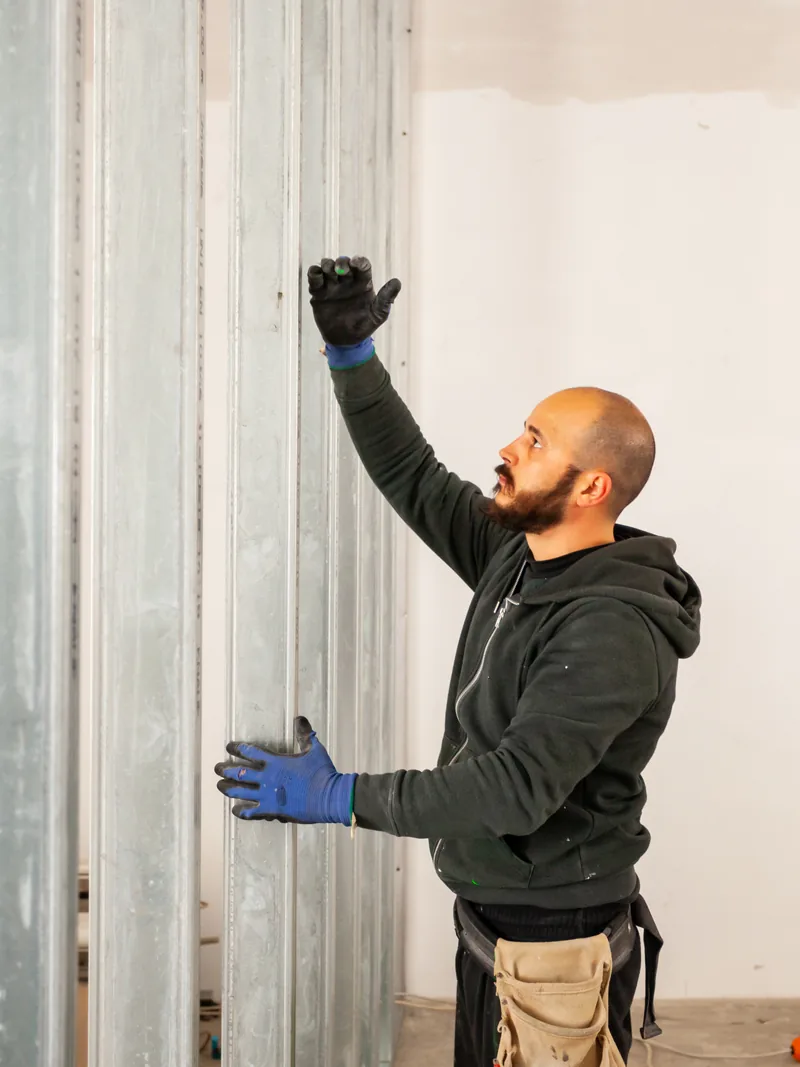
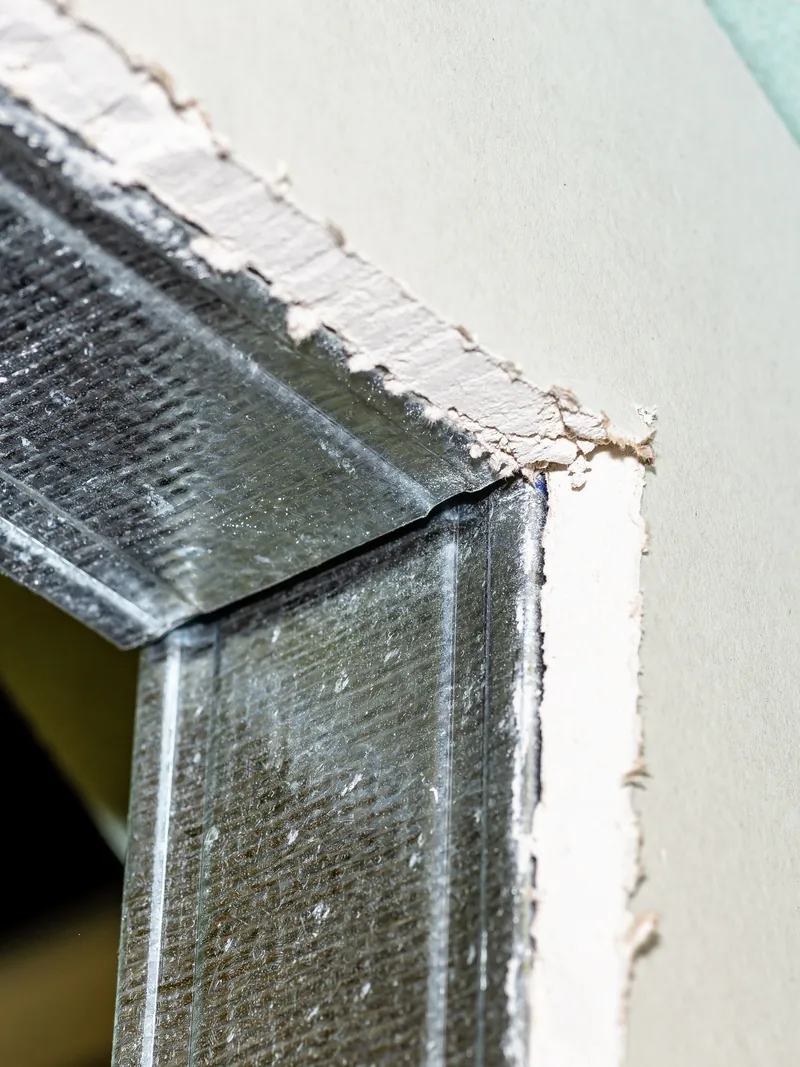
Four decisions shape every steel wall we build, and each one affects the others: the thickness of the steel, the spacing between the studs, how the wall connects to the concrete floor below and the structure overhead, and how the framing is kept straight and true as it goes up.
These choices work together, so changing one lets us adjust another: thicker steel supports wider stud spacing, while tighter spacing lets us use lighter steel. We settle every detail in writing before the order goes in because the studs arrive cut and stamped to a specific thickness, and that cannot be changed once the material reaches your site.
Light Gauge, Heavy Gauge, and the Two Studs Both Called 20-Gauge
Steel studs are sold by gauge, an older numbering system in which a smaller number means thicker steel. The more reliable figure is the mil, which equals one thousandth of an inch of bare steel. The common range runs from 18 mil at 25-gauge through 43 mil at 18-gauge and 54 mil at 16-gauge, with light gauge and heavy gauge simply describing opposite ends of that range. The confusing part sits in the middle: both 30 mil and 33 mil are sold as 20-gauge, and the two look almost identical when stacked together.
The 30 mil product is a drywall stud designed to hold board and little else, while the 33 mil product is a structural stud. They are not interchangeable, and if the lighter stud is used where the heavier one was specified, the wall cannot be corrected without removing the board. Every stud has its mil thickness printed on the steel, so you can check the delivery yourself before we start fastening the framing together. ASTM C645 sets the minimum for interior work at 0.0179 inch of bare steel, the thinnest an interior stud may be, and steel stud framing contractors move above that minimum whenever a wall runs tall or needs to support something heavy.
Anything framed overhead is specified heavier again because a ceiling member carries its load continuously, unlike a wall stud. The board itself makes up much of that load: 5/8-inch board weighs noticeably more than 1/2-inch board across the same span, so we size the steel for the board that will be installed.
Stud Width, Spacing and How Tall a Wall Can Go
The width of a stud is measured across its back, the face the board screws to, and the common sizes are 1-5/8, 2-1/2, 3-5/8, 4, and 6 inches. A 3-5/8 inch stud is the standard partition width, while a 6 inch stud is used where a wall runs tall or needs enough depth for drain and vent pipes. Stud spacing is measured from the center of one stud to the center of the next, which is what on center means, and 16 inches on center is our default. We open that spacing to 24 inches on center only where the wall is short and nothing heavy will hang from it.
The maximum height for a given wall comes from limiting height tables, published charts that pair stud width, steel thickness, spacing, and load with the tallest wall that combination will support. Those tables also use a deflection limit, written as a fraction such as L/240 or L/360, to define how far the wall is allowed to bow when someone leans against it or an air handler pushes air against it. L/360 allows less movement than L/240, so it places a stricter demand on the wall.
When a wall needs to run taller than the current combination allows, we have three ways to get there: a wider stud, a heavier stud, or tighter spacing. We use whichever option costs less on your job.
Anchoring at the Slab and Moving at the Deck
A steel wall is held at the bottom by a track, the channel that runs along the floor and receives the base of every stud. We anchor that track to the concrete slab with powder-actuated pins or concrete screws, spaced roughly every 24 inches along the run and again near each end.
That 24-inch figure is the spacing between fasteners along the track, not the spacing between studs. Around Conroe and throughout the Houston metro, floors are usually slab-on-grade, poured directly on the ground without a basement or crawl space beneath, and those slabs are very often post-tensioned, with steel cables pulled tight inside the concrete and left under tension. Driving a fastener blindly into one of those cables is a serious risk, so we scan a post-tensioned slab before anything is driven into it.
The top of the wall works on the opposite principle. The floor or roof structure above moves as loads come and go, and a wall that does not carry that structure cannot be fastened rigidly to it because the movement would transfer down through the studs. We prevent that with slotted deflection track or deflection clips, which let the deck above move without loading the wall.
That vertical travel is different from the sideways bow governed by L/240 and L/360, even though the trade calls both deflection. A gap is designed into the head of the wall, commonly about three-quarters of an inch to an inch, and either the screw rides in a slot so the stud can slide or a deep-leg track is left without a screw at the top. That gap is intentional, not sloppy, and the board and trim above are detailed to hide it from view.
Track, Bracing and Getting a Wall Dead Straight
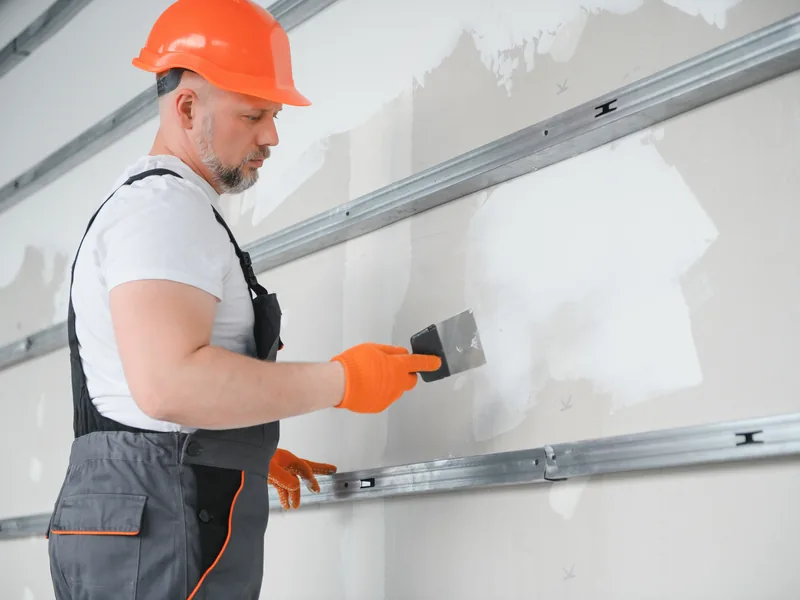
Straightness is built into a steel wall through the order the parts go in and the job each one performs. We snap the wall line on the slab with a chalk line and carry it up to the deck with a laser level so the top of the wall sits directly above the bottom. The floor and deck tracks go in first, then the studs drop into them, fixing the stud spacing before a single screw is driven.
We fasten the studs with pan-head or wafer-head screws, both of which sit nearly flush so the screw heads do not stand proud and push the board out of plane. Where studs run tall, we thread bridging through the punchouts, using a horizontal cold-rolled channel to keep a long stud from twisting along its length. Plumb, level, and square form the baseline for every finish that follows: plumb means truly vertical, level means truly horizontal, and square means the corners meet at a right angle. A stud left out of plumb shows up later as a shadow down the wall under side light, long after the painter has finished.
Metal Stud Framing for Curved Walls and Stepped Ceilings
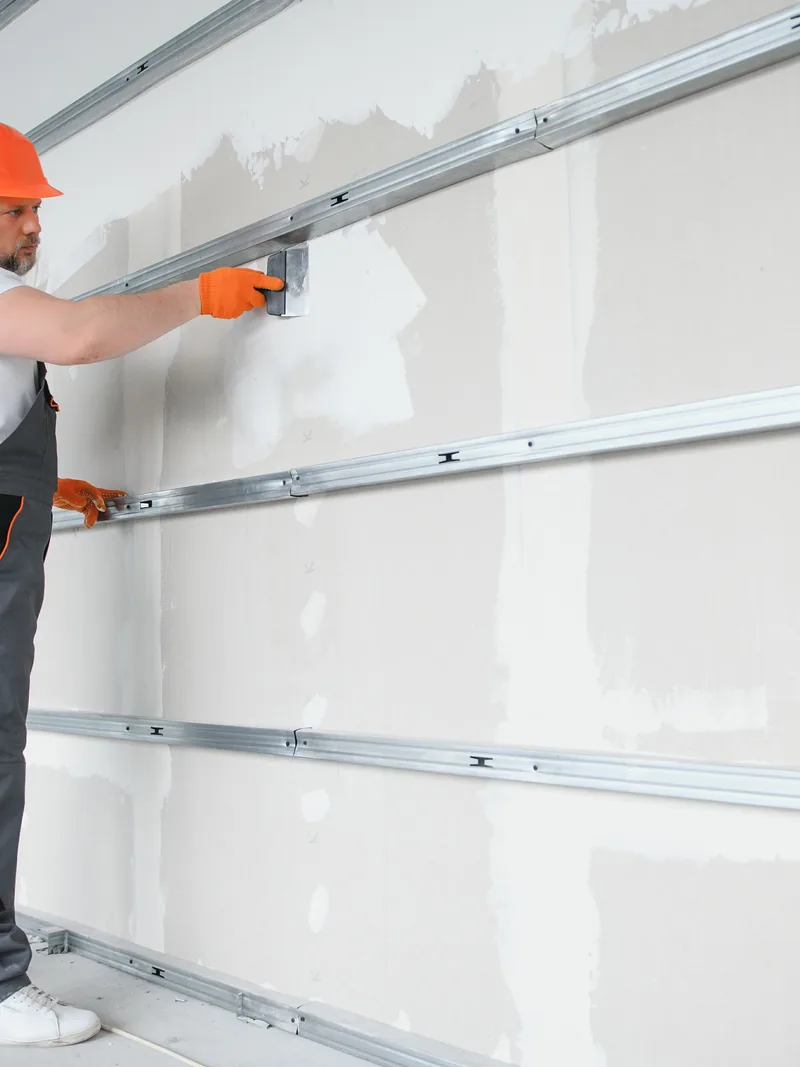
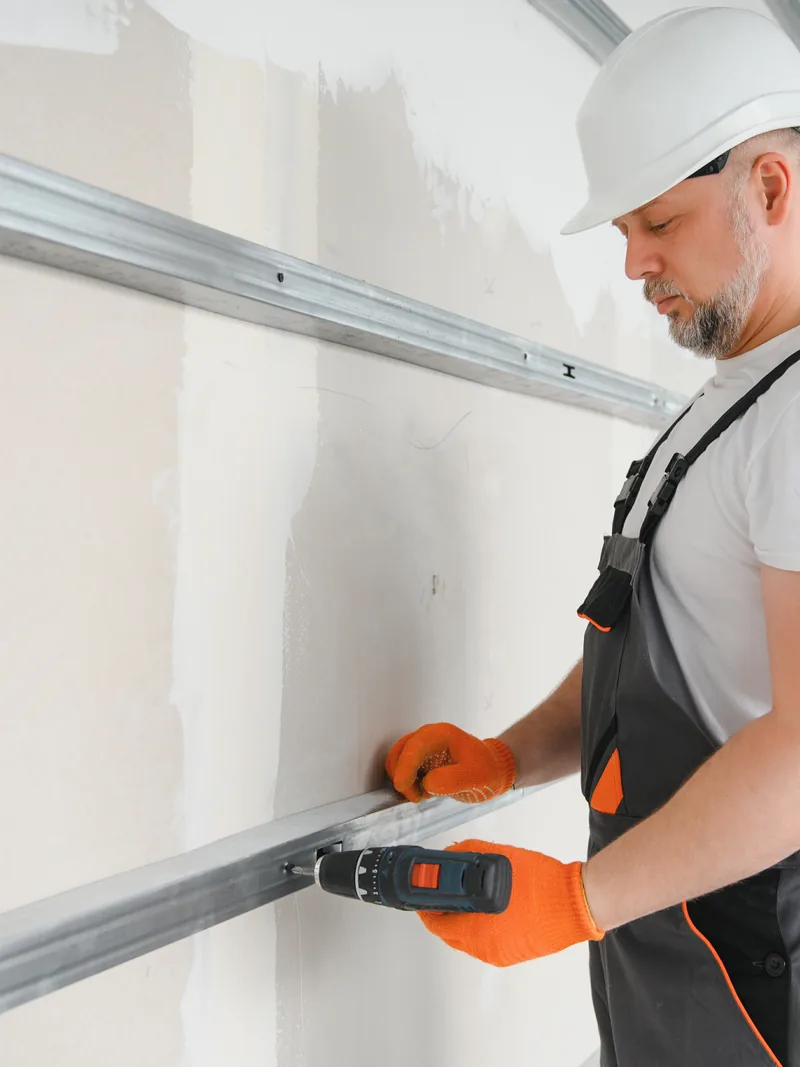
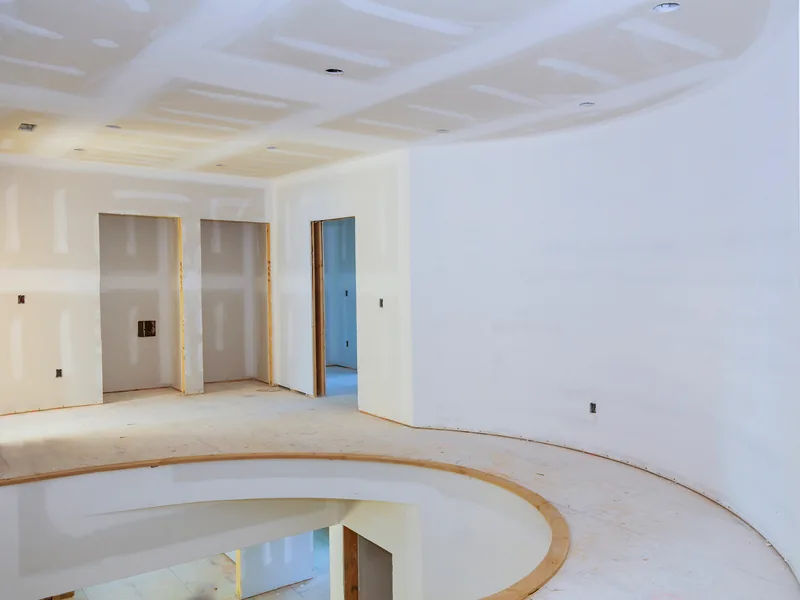
A curved wall or a ceiling that drops over part of a room is decided long before anyone picks up a trowel. Steel bends: a wooden stud has to be partly sawn through or built up from thin glued layers to follow an arc, while a steel stud is thin enough to take the curve without being cut apart. That is why curved and stepped work is framed first and finished second. The shape you see at the end is the shape the steel was bent to, and joint compound cannot correct a framing error underneath it.
Arches, wall niches, and the recessed panels of a coffered ceiling all depend on framed steel underneath. The cost comes from shaping that frame rather than from square footage alone, so curved walls are priced by the foot of curve, and a short sweeping section can cost more than a much longer straight one. When you compare metal framing contractors for curved or specialty framing, ask about the frame itself because that is the part that determines the finished result.
Radius Track and Kerfed Track
The curve starts in the channel that holds the studs at the floor and ceiling. Radius track is that channel pre-curved at the factory to a set radius, which is the distance from the center of the circle to the curve itself. Kerfed track has its side walls cut at close intervals so it can bend on site to the exact curve you want.
We lay the curve out full size on the floor first, then bend the track to follow that line and space the studs closer together through the arc than we would on a straight wall. That tighter spacing lets the board wrap the curve smoothly instead of breaking into a series of flat facets. The tighter the curve, the closer the studs need to be.
Hanging a Stepped or Dropped Ceiling Frame
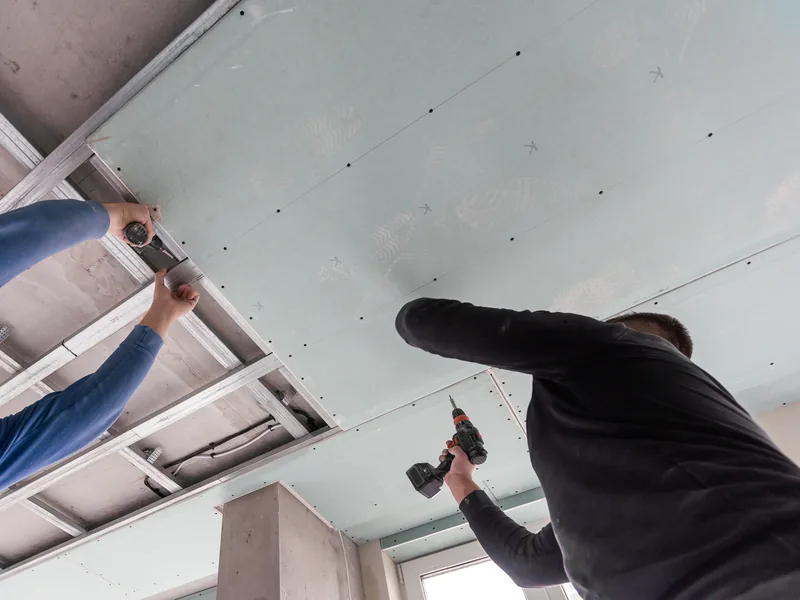
A dropped ceiling carries its own weight up to the structure above rather than sideways into the wall it meets. We hang it from wire or steel strap at set intervals back to the deck or joists overhead. The vertical face of the drop and the flat underside are framed as a single assembly, which keeps the corner between them straight and true along its full length.
Hat channel and furring channel, the thin steel strips the board screws into, run across the frame and are sized for the finish specified. Because ceiling framing of this kind cannot be shifted once it is installed, we confirm your headroom and the routes of any ducts before the frame goes up. We also build enclosures whose only purpose is to conceal ductwork or pipe, and those are covered on our soffits and bulkheads page.
Backing and Blocking Behind a Steel Stud Wall
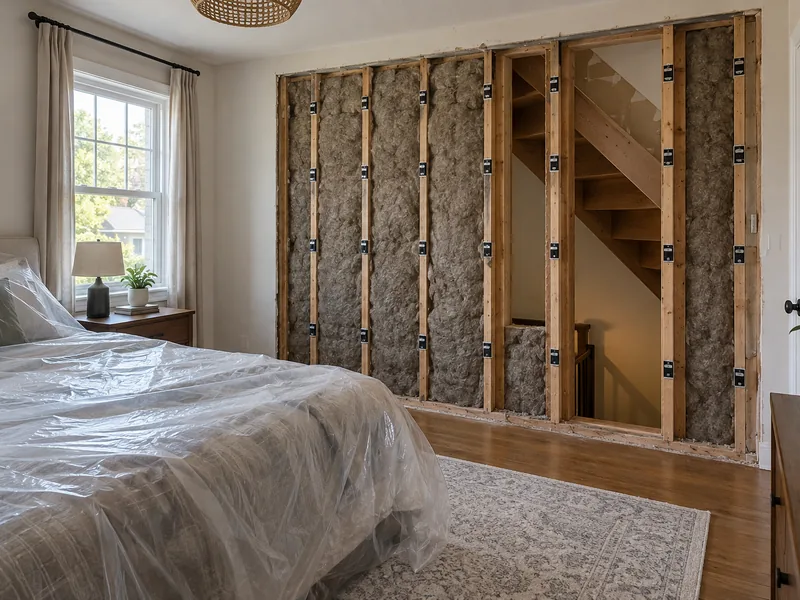
Backing is solid material installed between the studs before the board goes on, giving anything heavy mounted later real support behind the wall. A steel stud by itself is not enough for a heavy fixed load. When you drive a screw into the face of a stud, it bites into a flange of thin metal only about 1-1/4 inches wide, and a screw loaded hard in one direction will work its way out of sheet steel.
A wood stud, by comparison, gives you a 1-1/2-inch face of solid timber that a fastener grips along its full length. Backing behind a steel wall restores that support. Wood blocking is a length of timber fixed between two studs, while a steel backing plate is a strip of heavier steel installed in the same place for the same purpose. Either one has to go in while the studs are still open because once the board is screwed on, adding backing means cutting the wall open and patching it afterward.
Blocking for Televisions, Cabinets and Grab Bars
Wall-mounted televisions, upper kitchen cabinets, floating shelves, handrails, and bathroom grab bars all pull on the wall rather than simply rest against it, so each needs blocking behind it. A grab bar demands the most because it has to catch a person’s weight during a fall rather than support an object, and accessibility standards set that load at 250 pounds of applied force. The blocking transfers that force back into the frame.
We mark every backing position by its height above the finished floor, so you decide where the television will sit and how high the cabinets will run while the wall is still open. If the wall has already been closed without backing, toggle anchors will carry a modest load, but they are a fallback rather than the preferred plan.
What to Settle Before the Board Goes On
Walk the wall with us while the steel is still exposed and show us where each heavy fixture will go and at what height. Door and other openings need the same decisions, including the direction each door will swing. Anything you plan to fasten to the wall later belongs on that list as well, whether it is a handrail, a wall-hung basin, or a monitor arm. The studs arrive punched for wiring and pipe, so services running inside the wall already have a path. Photograph the open wall before we cover it, and you will have a clear record of exactly what sits behind the board.
Steel Studs and Wood Studs, and When Each Belongs
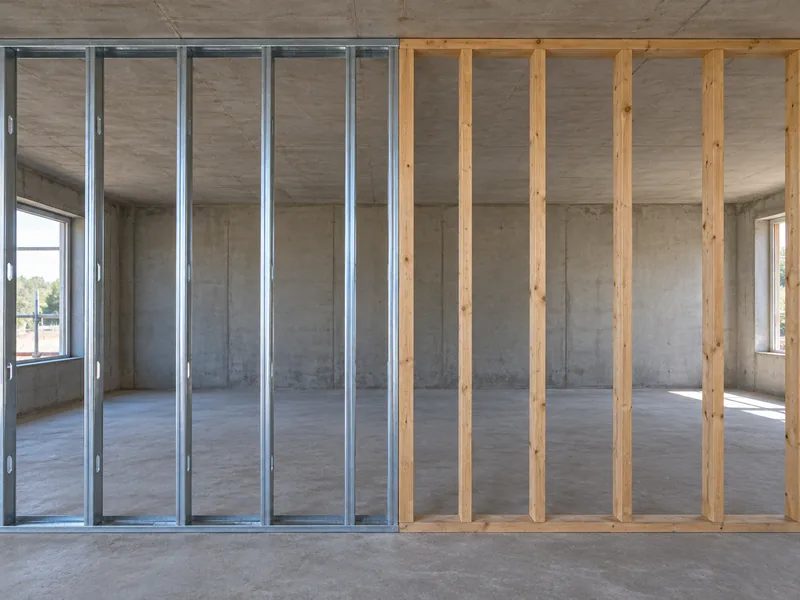
Neither material is simply better. Steel studs and wood studs fail in different ways, and the building you own usually settles the choice before preference enters the picture. Framing lumber graded dry leaves the mill at or below 19 percent moisture content, which is a maximum rather than a target, and it continues giving up moisture for years afterward, shrinking and moving slightly as it dries. Steel carries no moisture at all, so it has nothing to lose and does not move in response to drying.
Where Steel Wins in a Humid Climate
Conroe has a humid subtropical climate and receives about 51 inches of rain a year, so damp air is a constant part of the environment inside a house. Wood responds by swelling, drying, and gradually settling into a slight cup or twist. Steel does not rot, warp, cup, or twist as humidity changes around it, and termites cannot eat it. Steel is also non-combustible, meaning it will not burn or add fuel to a fire. Because the framing stays stable, steel keeps long runs of board flatter under paint.
If the wall behind the board has been wet, we remove the board and use a moisture meter to confirm that the framing is dry before anything new goes back on. Where we find active mold, the wall may need another qualified trade first. The source of the water also stays with someone else: stopping the leak at its source is a separate trade. Once the wall is dry and the cause has been fixed, we frame and board it.
Where Wood Still Makes Sense
Most houses in Conroe are wood-framed, so a patch or a short remodel wall in one matches what is already standing. Wood takes a screw or a nail anywhere along its face, which means a shelf or a cabinet can go up wherever you decide later; steel needs backing planned in before the board closes the wall. Load-bearing framing, the framing that holds the house up, is wood's home ground and belongs to a framing carpenter rather than to us. Wood is also cheaper to change on site when a plan shifts mid-job.
How a Framing Package Runs
A framing package from Conroe Drywall Co. follows five steps, with your decisions concentrated at the beginning. From the first call until the frame is ready for the next trade, you choose where the walls go and what they are built from. After that, the crew builds to the agreed plan and you watch the room take shape.
-
1
The Site Visit and a Free On-Site Estimate
Call us or send the quote form, and we book a time to come to the property. Once we are there, we measure the walls you want built and take the height from floor to structure where each wall will stand, because a guess at either number changes what the steel has to be. You then get a written, itemized estimate: every wall listed with its length, its height and what it is framed from, priced line by line, so you can see which part of the job carries the cost before you agree to any of it.
-
2
Agreeing the Layout and the Specification
Before a single piece of steel is fastened down, we snap the wall positions onto the floor and walk the layout with you.
Doorways, corners and the width of the room are all standing there in front of you at full size, and a misplaced wall is obvious on the floor in a way it never is on a drawing. The steel width, the gauge and the stud spacing are confirmed in writing at the same visit. Move a wall after this point and the work already fastened has to come apart and go back in, so this is the step to take slowly.
-
3
Protection, Access and Site Safety
Cutting steel is loud and throws off metal filings that stick to flooring and scratch anything polished, so we cover floors and finished surfaces before any of it starts and close off the area where we are cutting. On a property you are still living or working in, we agree access with you in advance, and we sweep the routes we use at the end of each day.
-
4
Track, Studs and Bracing Go In
The steel track is fixed to the floor and the structure above along the lines you approved, the studs are set into it, and the bracing goes in to hold the wall straight. Door openings are framed and any backing you need goes in at the same time, while the steel is still open. This is when the room takes shape, and you can see every opening and every wall in place before anything is closed up.
-
5
Check, Hand Over and What Comes Next
Every wall passes its final framing checks before it is signed off. Where the job is permitted, the framing inspection takes place while the steel is still visible, which is the only time an inspector can see it. The frame is then handed to whoever works next, whether that is another trade or our own crew hanging the board, and if anything on site turned out different from the drawing, we tell you what we found and what we did about it.
Everything starts with that first step, so book the site visit: call (346) 706-5743 or use the quote form, and we will come out to measure the space.
What Metal Stud Framing Costs
Metal stud framing is priced from the actual wall or drawing rather than a generic square-foot rate because wall height, steel thickness, stud spacing, layout, and access all change the labor and material required.
Seven parts of the job affect the cost, and each one is something you can see and identify on site:
- the total wall length, including how much runs straight and how much turns corners or returns
- the wall height, which determines both the stud size we can use and how closely the studs need to be spaced
- the gauge specified for that wall
- the stud spacing, whether 16 inches on center or 24 inches on center
- curved, stepped or radius work, which takes more time per foot than a straight wall
- the deck height, meaning the distance from the floor to the structure overhead, which determines whether we work from ladders, scaffold or a scissor lift
- whether the building is occupied, which means staging the work around the people using the space
Framing is quoted separately from the board and finish that follow, so you can compare the two prices and see exactly what you are paying for at each stage.
Why Choose Conroe Drywall Co. for Metal Stud Framing
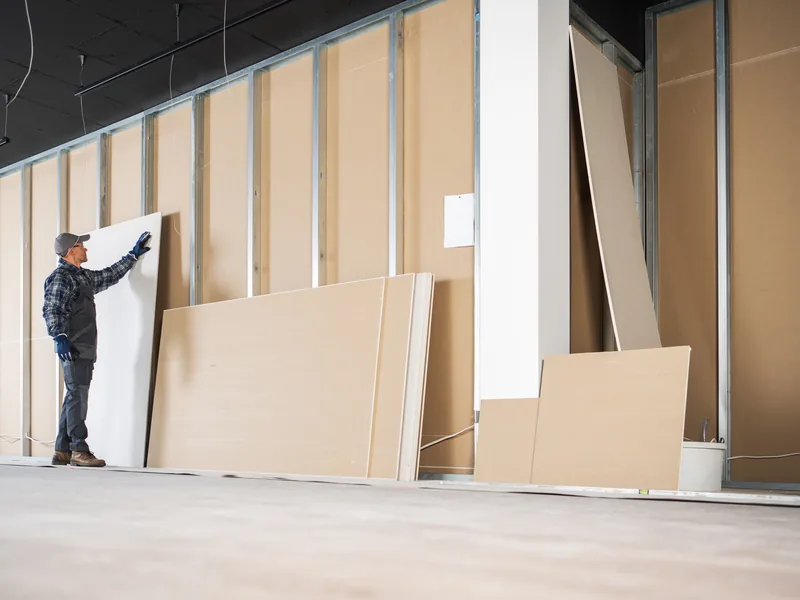
Metal stud framing and the board that covers it are often sold by two different companies, and that handoff is where problems show up. A framer who will not return after the steel is installed has less reason to worry about a wall that leans a quarter inch at the top because the board crew is left to deal with it. We handle both stages, so the crew setting the steel studs is accountable to the crew that has to leave the finished surface flat.
You can see the difference that arrangement makes in five specific ways:
- The same crew handles the framing and finishing, so each stage is accountable to the next.
- Gauge and stud spacing are selected for the wall in front of us rather than copied from the last job.
- No wall moves on to the next stage until it has passed its final framing checks.
- We bring over 15 years of experience framing and finishing interiors across Conroe and Montgomery County.
- We are equally comfortable with a residential remodel or a commercial tenant floor.
We are an insured drywall contractor and can send our certificate of insurance before work begins. Our on-site estimates are free, and financing is available for larger projects. We respond promptly to any warranty-related concerns that might arise.
If you are comparing metal stud contractors for a single wall or an entire floor, call us at (346) 706-5743 and we will come out, look over the space, and scope the framing with you.

Metal Stud Framing Across Conroe and Montgomery County
Conroe receives about 51 inches of rain a year, with damp air through much of it, and steel studs do not swell, warp, or feed anything that grows in that moisture. As the county seat continues to build, two types of work arrive side by side: new commercial interiors inside shell buildings and remodels in established neighborhoods and older lake-area houses, where existing walls are opened and reframed rather than built from scratch. Whether you are adding a single closet wall at home or fitting out an entire tenant floor, you get the same steel, the same spacing, and the same framing checks.
Where Conroe Drywall Co. Frames
Conroe Drywall Co. provides framing throughout Conroe and Montgomery County, with the service area extending across county lines to New Waverly in Walker County and Plantersville in Grimes County. The twenty-one places we cover fall into three groups.
Conroe Neighborhoods and Communities
- Grand Central Park
- Graystone Hills
- Rivershire
- Stewarts Forest
- Downtown Conroe
- Wedgewood
- West Fork
- Tejas Creek
Surrounding Cities and Communities
- Willis
- Montgomery
- New Caney
- Splendora
- New Waverly
- Cut and Shoot
- Panorama Village
- Grangerland
- Plantersville
Lake Conroe Communities
- Lake Conroe
- Bentwater
- Walden on Lake Conroe
- April Sound
FAQ
Metal Stud Framing Questions
The questions below are the ones we hear most often on site, usually while we are standing in the room being framed. Each answer stands on its own, so you can go straight to the one you need.
What gauge metal stud do I need?
For an ordinary interior partition, the lightest stud is usually the right choice, while taller walls or walls carrying load require heavier steel. You do not have to make that call yourself: we specify the stud from the wall height and what it needs to support, then write it into your scope before any steel is ordered.
Are metal studs stronger than wood studs?
They are different materials with different advantages. Steel arrives straight and stays straight, so a wall framed with it will not develop a wave as the studs dry. Wood still carries the roof on most houses here, and it takes a screw anywhere along its face. Which material suits your wall is covered earlier on this page.
Can I hang a TV or kitchen cabinets on a metal stud wall?
Yes, but heavy fixtures need backing installed before the wall is closed. Earlier on this page, we explain the backing options and what needs to be planned before the board goes on.
Can metal studs be used on exterior walls?
Yes. Exterior steel framing uses a heavier specification than interior partition framing, while structural walls require an engineered design before we price or build them.
How far apart do metal studs go?
Studs are spaced either 16 or 24 inches on center, with the wall height and the weight it needs to support determining which spacing we use. One detail catches people when they measure: the figure is taken center to center, so the clear opening between two studs is narrower than the stated spacing.
Do you frame curved walls and dropped ceilings?
Yes to both. Curves are framed with radius track, while dropped ceilings are hung from the structure above. Earlier on this page, we explain how each one is built.
Do metal studs rust?
Interior steel studs use a G40 galvanized coating, a layer of zinc bonded to the surface that corrodes before the steel underneath does. Indoors, the studs are not exposed to rain or standing water, so that coating does little work under normal conditions. The coating class is listed in the job specification, so it is reasonable to ask which one is being used.
Can you send a certificate of insurance before work starts?
Yes. We are insured, and the certificate goes out before work begins, so ask for it when you accept the quote and you will have it in hand earlier. On a commercial job, we can send it directly to the building manager or landlord, who usually needs it before the crew is allowed on site.
Get Your Framing Scoped
Tell us what you are building. One site visit gives us the measurements for your walls or ceilings and gives you a written estimate, with the steel priced as a separate line instead of buried in the rest of the work. We frame throughout Conroe and Montgomery County, and the visit is free with no obligation to proceed. Call (346) 706-5743 or use our quote form for a clear price on your project.