
Fire-Rated Drywall Systems and Rated Assemblies in Conroe, TX | Conroe Drywall Co.
Conroe Drywall Co. builds fire-rated drywall systems for homes, builders and commercial buildings throughout Conroe, Texas, backed by over 15 years of experience. A wall designed to hold fire back for an hour has to be built correctly from the start, following the tested design before it is ever put to the test.
The work covers walls and ceilings that must hold fire back for a specified period, including one-hour and two-hour ratings, the heavy fire-grade board known as Type X, its denser relative Type C, and shaft walls that form fire-resistant enclosures around elevators and stairways. In a house, that includes the separation between the garage and adjoining rooms. In a leased building, it includes demising walls between tenants and separations between different uses under the same roof. The work also includes sealing every pipe, duct and cable that passes through a rated wall.
Here is what governs all of it: the rating belongs to the complete tested assembly, not to any individual sheet of board. A rated assembly earns its hour in a furnace under ASTM E119 and UL 263, and ASTM C1396 sets what 5/8-inch Type X gypsum board must survive. The design that passed is documented in GA-600 and UL listings, and we build the fire separation to match that tested assembly exactly.
Call (346) 706-5743 or use our quote form for a clear price on your project.
Get A Free Estimate
Where Fire-Rated Assemblies Are Required
Fire-rated assemblies are walls and ceilings built to hold back fire for a set length of time, and the required rating is not something you choose from a menu. The rating applies to a particular location in the building rather than to a room or personal preference, so the question on any of these jobs is not which wall you want rated, but which walls have already been designated to require that rating.
That decision comes through the approved plans stamped by your designer or through the code enforced by the building official, which for a house is the International Residential Code and for commercial work is the International Building Code. Four locations matter in particular: the wall between a garage and the house, the wall along a lease line, the path people use to exit, and any assembly running vertically between floors. Only three of those four carry an hourly rating, and the first is why this page begins where it does.
Garage to House, and What the Code Really Asks For
The garage-to-house separation is the wall and ceiling between an attached garage and the rooms beside or above it, and it is the one most often described wrongly. The residential code does not require a one-hour rating here. Instead, it specifies the gypsum board and thickness required on the garage side, with heavier Type X board overhead when living space sits above the garage. The thickness that applies depends on what is above the garage, and we confirm that requirement against the code enforced in your jurisdiction before pricing the work.
The distinction matters because an hour is a tested result, earned by burning a complete assembly in a furnace, while this separation follows a recipe written into the code and checked by the inspector. We build it to that recipe and do not call it a one-hour wall. The separation continues above the garage ceiling into the attic, and the door between the garage and the house is part of it as well, with the door supplied by the door supplier. This assembly is rebuilt most often during a garage conversion, because turning the garage into a room changes where living space sits in relation to the area the original board was protecting.
Demising Walls and Occupancy Separations
A demising wall separates one tenancy from the next along the lease line. An occupancy separation divides different uses within the same building, which around Conroe commonly means a shop or workshop sharing a structure with sleeping space, or a suite being converted into a clinic where a retail unit stood before.
You encounter this as a cost rather than a choice, because the uses on either side determine what the wall must be, and a new tenant with a different use can change the requirements for the wall you already own. The tenant separation must continue past the ceiling and up to the structure above; stopping the wall at the ceiling line is the most common failure found when a suite is re-let. Our commercial drywall service covers both the drawings and the scheduling for that work.
Corridors, Stairs and the Ways Out
An exit corridor and a stair enclosure are built to keep a protected route open long enough for people to get out safely. That serves a different purpose from protecting the building itself, which is why inspectors scrutinize these areas so closely. We build the gypsum side of that fire separation, including the corridor walls and stair enclosure, each to the design shown on the drawings. Every door, glazed panel and duct opening along that route is part of the protection as well, and those components are supplied and fitted by the door and damper trades. We coordinate with them so every opening lands exactly where the design requires.
Shafts, Chases and Property Line Walls
An elevator shaft, stair shaft and mechanical chase each run from floor to floor, and an opening left unprotected between stories gives fire a direct path upward. That is a defect found repeatedly in older buildings. A shaft wall closes off that vertical run.
An area separation wall performs the same job horizontally between adjoining buildings, and the townhouse common wall is the version built most frequently in a county adding attached housing.
The rating that wall carries comes from the approved plans and the edition of the code enforced in your jurisdiction, so it is worth confirming rather than assuming because code editions differ on this wall more than on any other. The wall runs tight to the exterior sheathing and up to the underside of the roof sheathing, with no gap at either end. These assemblies are built from one side in a space that becomes inaccessible as soon as the surrounding structure goes up, so they are scheduled early; adding one later means opening finished work to reach the cavity again.
Fire-Rated Drywall Systems We Build for Homes and Commercial Buildings
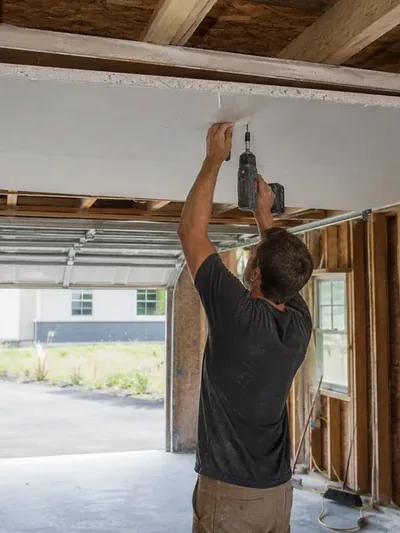
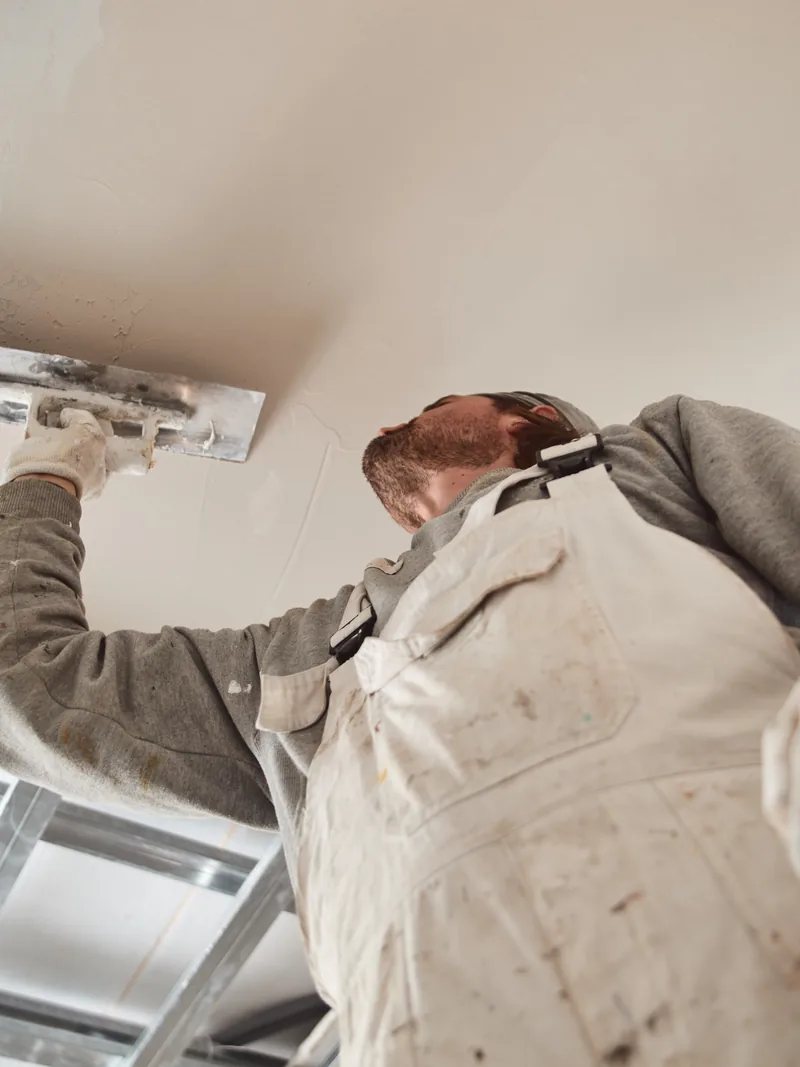
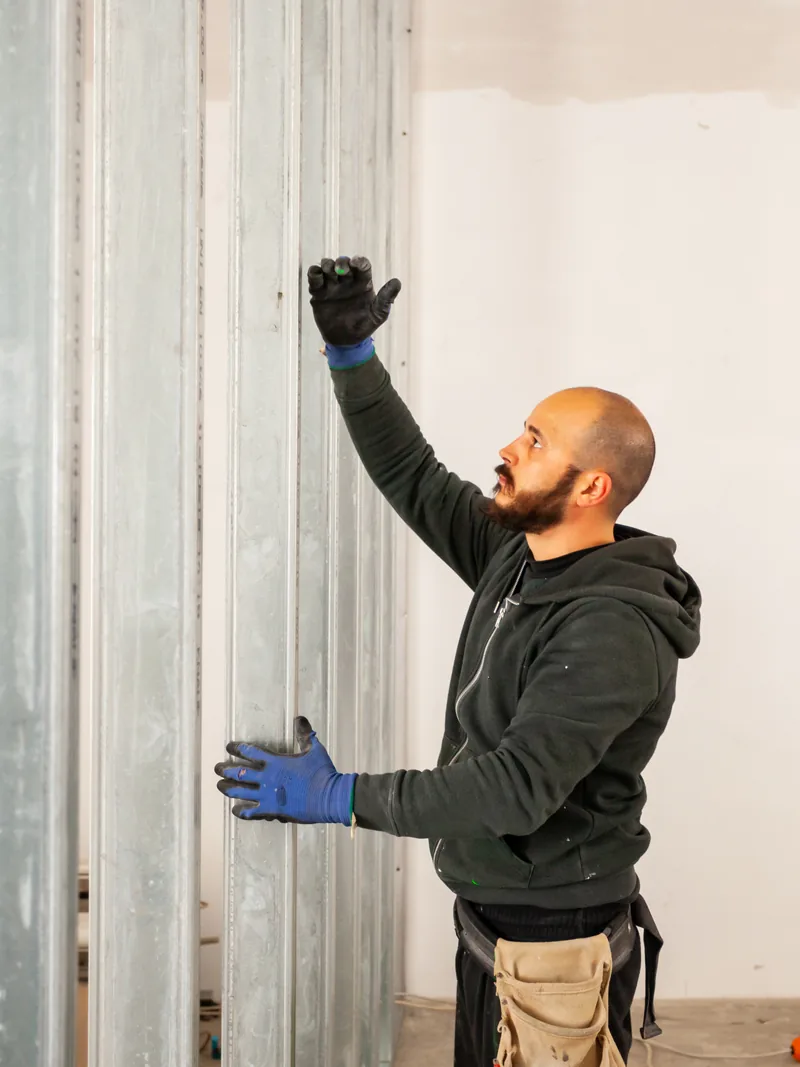
Fire-rated drywall systems are assemblies that have already been tested and published under a specific design number, and we build four main types of them. There are one-hour walls, two-hour walls, shaft walls and area separation walls, along with rated ceilings beneath a rated floor or roof assembly.
They differ in the number of board layers required by the tested design, the grade of board specified, and the framing the board is fastened to. Because each assembly follows a named design rather than a general description, we price the work from the wall type schedule on your drawings instead of the size of the room.
One-Hour Walls in a Single Layer
A common one-hour assembly uses a single layer of 5/8-inch Type X gypsum board on each face of a stud wall, with the joints taped. This is the assembly most people mean when they refer to fire-rated drywall. The stud spacing, the steel gauge specified by the design, the fastener pattern and spacing, and the treatment of every joint were all part of the tested assembly, so each detail has to match.
For your budget, the sheet count changes very little from an ordinary wall. The added cost comes from sealing the wall where it meets surrounding construction, sequencing the trades so nothing is buried before it is looked at, and the inspection itself.
Two-Hour Walls in Two Layers
A two-hour rating is not simply double a one-hour wall. The usual approach adds a second layer of board to each face, with the face layer joints offset from the joints beneath so no seam runs straight through the assembly. Some two-hour designs reach the required rating with Type C board instead of another layer of Type X, and the listed design on your plans determines which assembly applies. Never use layer count as a rule of thumb, because the tested design controls it.
You will notice the difference in four ways. There are twice as many sheets to carry and fasten. The thicker wall changes the required door-jamb depth and reduces the clear opening. The framing carries more weight. And the schedule takes longer, because we fasten the base layer and have it checked before the face layer covers it.
Shaft Walls and Area Separation Walls
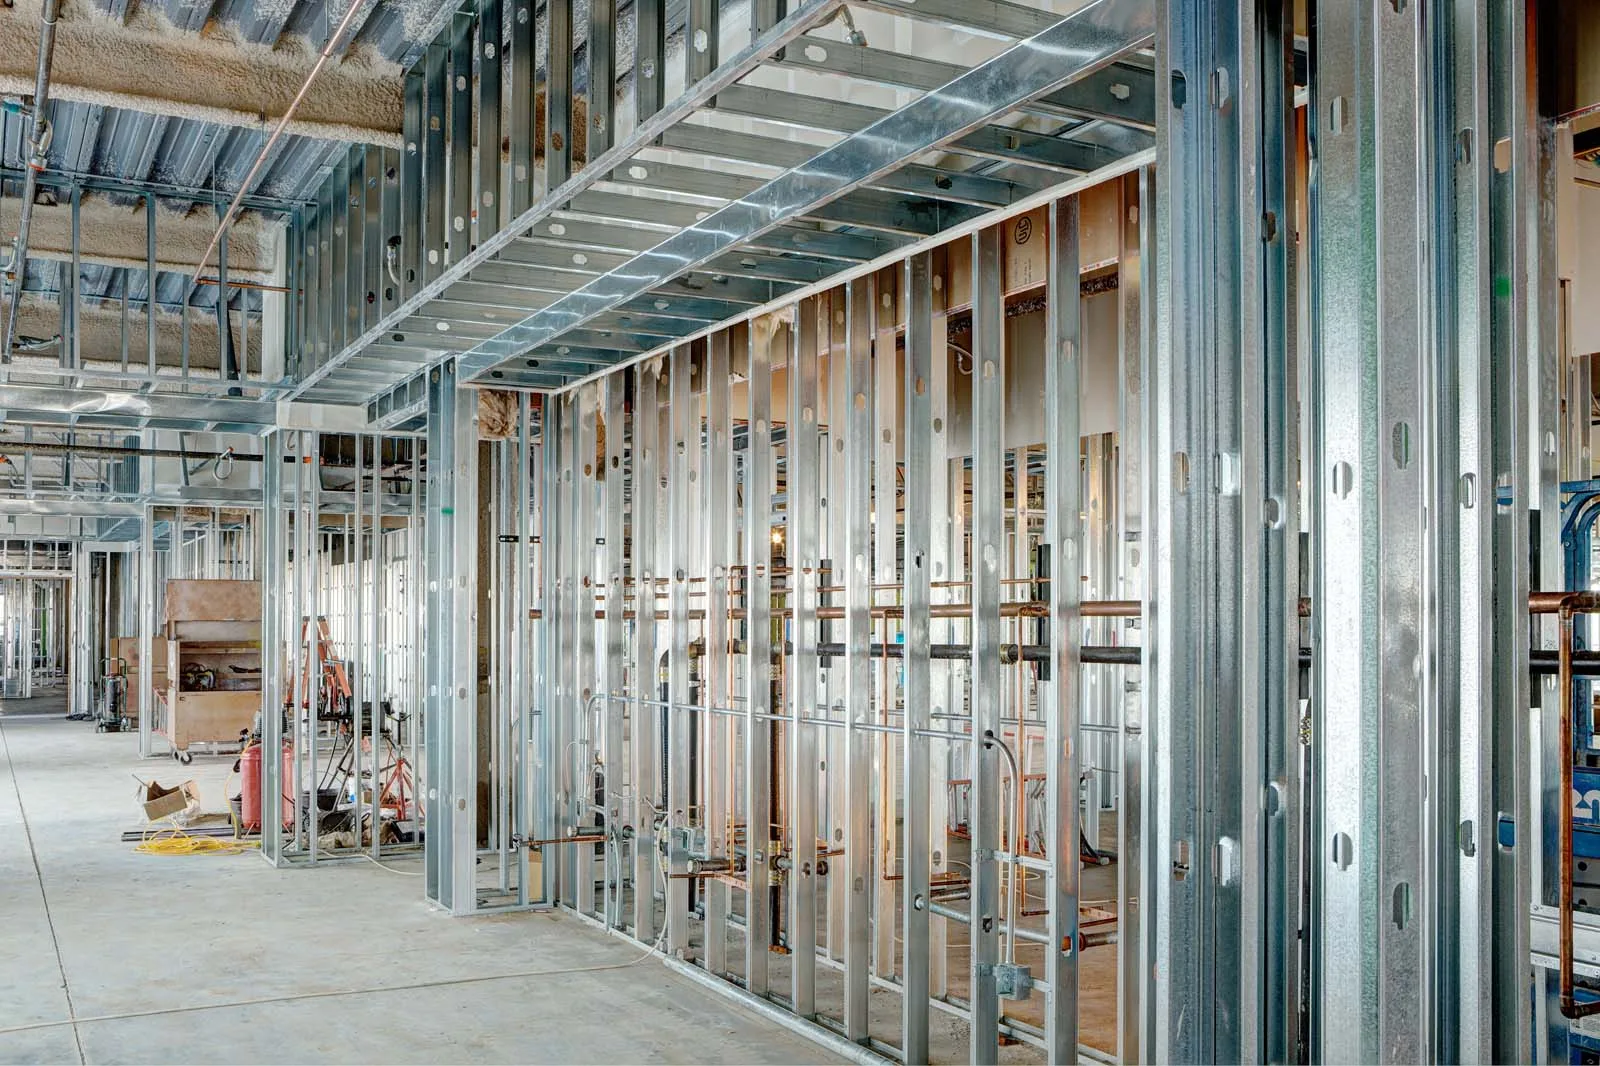
A shaft wall is an assembly built entirely from one side. One-inch gypsum shaftliner panels slide into steel studs shaped to hold their edges, and the room side is then faced with Type X or Type C board, so no one has to work inside the shaft to close it. An area separation wall uses the same shaftliner panels between H-shaped studs to divide townhomes or separate two halves of a building.
What this gives you is an elevator shaft, stair or mechanical chase enclosed in a space too narrow or too tall to reach from both sides, with a wall thinner than building two separate framed walls. Nothing runs inside the wall’s own cavity, including pipes, ducts or equipment. Our metal stud framing service determines which steel framing suits the assembly.
Rated Ceilings and the Floor Above Them
The horizontal case is easy to overlook because a ceiling does not look like a wall. When the floor or roof above carries a rating, the gypsum ceiling beneath it is part of that tested floor-ceiling assembly rather than simply a finish. The board grade, framing spacing and fastener pattern all come from the tested design.
You will see the consequence the first time an electrician wants to add a recessed light. A light fitting, speaker or access hatch cut into a rated ceiling is a membrane penetration, and each one has to be protected in a way the tested design accepts. We hang and finish the gypsum side of these ceilings, while suspended grid and tile ceilings fall under our acoustic ceiling service.
Building to a Tested Assembly
A fire-resistance rating is not something a sheet of board carries out of the warehouse. It is the result of a test in which one wall, built in one specific way, is placed against a furnace and heated along a controlled curve while the far side is monitored for the point when flame or excessive heat passes through.
The wall that survives for one hour or two is documented in full and assigned a design number, and from then on that number represents the entire assembly: the studs, their spacing, the board, the screws and the way every part goes together. Your drawings carry that number in the wall type schedule, the table that identifies what each wall on the plan is made of.
Two test methods govern this work. ASTM E119 and UL 263 set the fire-resistance test procedures, including how an assembly is heated, how long the test runs, and what counts as failure. Assemblies that pass are then published so the same design can be built again.
You will find these assemblies in UL listings and in the Gypsum Association’s GA-600 manual, its design manual for fire resistance and sound control. A design is considered listed when it appears in a directory like these, giving the inspector a published reference for checking the wall you built. Looking up the design a drawing names is the first thing we do on a fire-rated job, because our work is to reproduce a tested assembly exactly rather than invent one.
A listed design belongs to the assembly that went through the furnace, not to a manufacturer or contractor, so the standards named on this page are requirements we build to rather than credentials we hold. What we can tell you is which design your drawings specify and how we will build it, and the three entries below cover the details that determine whether the finished wall matches that design.
What a Listed Design Actually Fixes
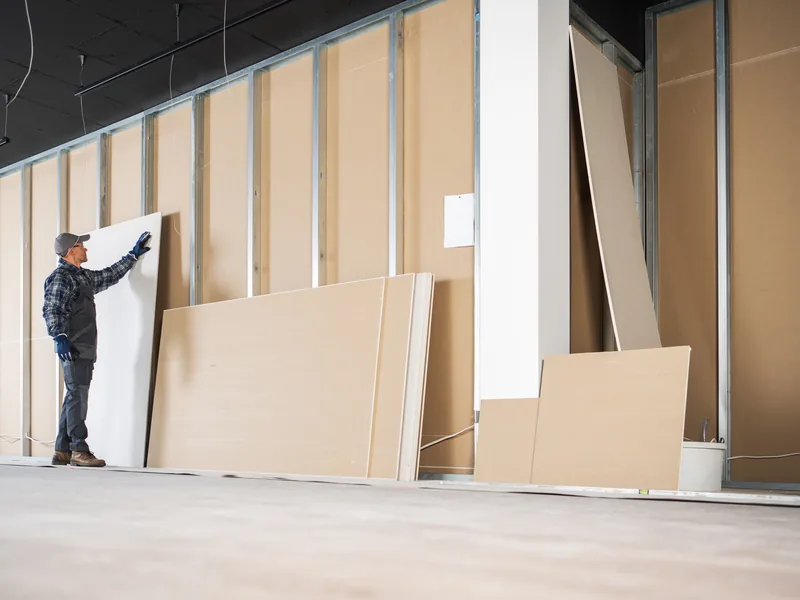
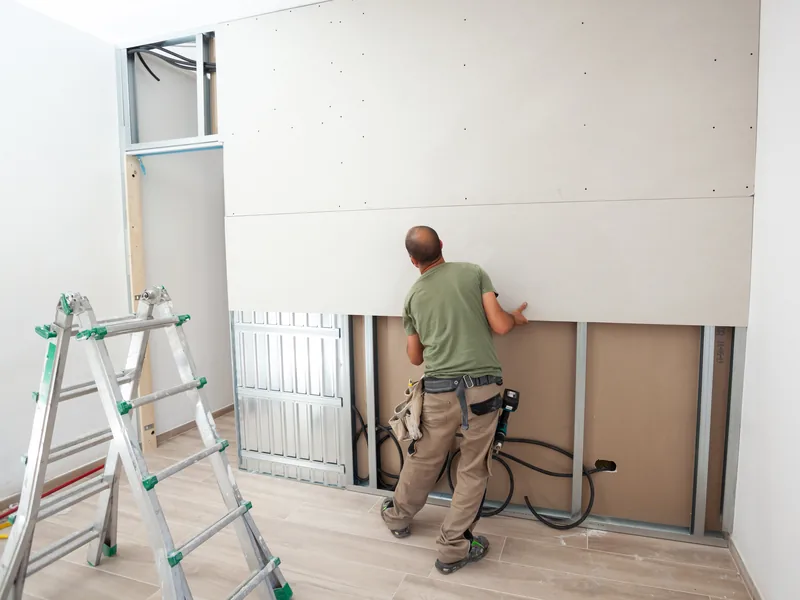
A listed design fixes the details nobody can see once the wall is finished. It specifies the board, the number of layers, the framing spacing, the screw spacing along every edge and across the field of each sheet, and where the seams in a second layer must fall. Those seams are staggered, so the joints in the outer layer land away from the joints beneath them and no gap runs straight through from one face of the wall to the other.
Two crews can hang the same Type X gypsum board on the same framing, and only one of them has built the rated wall. The layer count, screw spacing and seam positions determine whether the assembly matches the listed design. Once the tape, texture and paint are on, the two walls look the same, which is why the work sequence and sign-off at each stage provide the proof on a fire-rated job. General fastening technique and the issue of overdriven screws are covered in our drywall installation service.
Type X and Type C Are Not Interchangeable
Type X is a gypsum board grade, and ASTM C1396 is the specification that defines it. That definition explains the point of this entire page. A 5/8-inch board qualifies as Type X when it has held for at least one hour in a test on both faces of a load-bearing wall. That wall is built with 2 by 4 wood studs spaced 16 inches on center. That hour belongs to the tested wall assembly, not to the sheet by itself, so placing the same board in a different wall proves nothing about the rating on its own.
Type C board goes further, using additives that help the core stay intact longer under heat, but it is proprietary rather than generic. Each manufacturer uses its own formulation, so when a listed design calls for Type C, it names the exact product required, and only that product satisfies the design. Type X is not a substitute, and neither is another manufacturer’s Type C. This is the quiet downgrade to watch for when two bids look the same on paper: the exact board grade named in the design is the one that has to arrive on site.
Where the Wall Meets the Deck
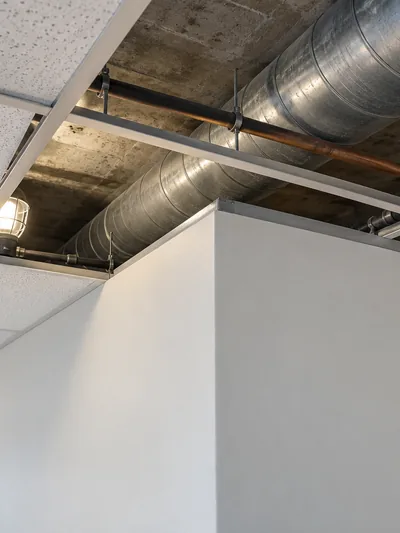
A rated wall has to extend tight to the underside of the structure above. The head-of-wall is that top edge, and a wall that stops at a suspended ceiling grid is not rated, no matter what was hung below it, because smoke and flame can pass over the top through the open plenum. The structural deck above also moves as loads come and go, so the top of wall cannot simply be packed solid with caulk and framing that would be crushed or torn open by that movement.
The gap is closed instead with a deflection track, a channel that lets the studs slide as the deck moves, together with a listed joint system tested under UL 2079 and ASTM E1966, the methods for joints that have to move and still hold. The system is rated as a complete assembly, with the track and joint materials working together rather than as separate parts. A head-of-wall detail is inexpensive while the deck is still open and much more costly once ceilings and services are in place, and it is one of the first areas checked during a firestop inspection.
Sealing the Holes in a Fire-Rated Drywall System
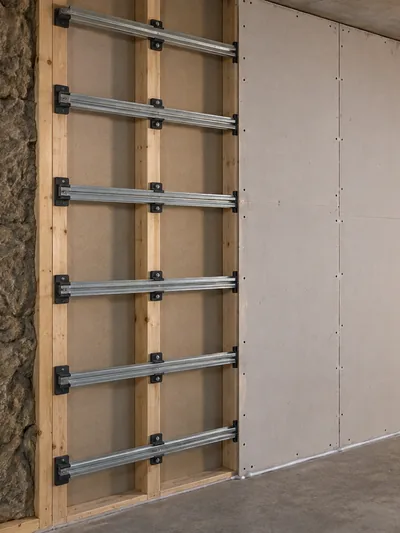
A rated wall or ceiling only keeps its rating if the assembly remains closed. In a finished building, those assemblies still have services passing through them, including water and waste pipes, ducts, conduit, cable bundles, outlets, lights and hatches. Each one creates an opening in something that was tested as a complete barrier, so sealing it back up is a separate part of the work rather than a final tidy-up. Fire-rated drywall systems provide only half the protection; the seals around everything that passes through them provide the other half, with their own tests and documentation.
The openings fall into two categories, and that distinction determines how each one is treated. Anything that passes completely through the wall, entering one face and exiting the other, is a through-penetration. Anything that breaks only one face and stops inside the wall cavity is a membrane penetration. In either case, the opening is closed with a firestop system tested as a complete assembly of specific materials in a specific arrangement, not with a tube of fire-rated sealant chosen from the van because the color looked right.
Pipes, Ducts and Cable Through a Rated Wall
Where a pipe, duct or cable bundle passes through a rated wall, the gap around it is closed with a listed firestop system tested under ASTM E814 or UL 1479, the methods that set how long the sealed opening has to hold.
Two ratings come out of that test. The F rating measures how long the system kept flame from reaching the far side. The T rating measures how long it kept the unexposed side from heating up, and that second figure is the one most descriptions of this work leave out. A system can hold flame back for two hours and still allow the far side to rise 325 degrees Fahrenheit above its starting room temperature, hot enough to char and eventually ignite cardboard, timber or stored goods touching the wall. Heat travels ahead of flame, so a wall can pass one part of the test and still transfer enough heat to start a fire on the other side.
The material passing through the assembly determines which firestop system is required. A plastic pipe softens and disappears in a fire, so it needs a rated collar that closes the opening as the pipe melts away. A steel pipe remains in place but carries heat along its length, while a cable bundle burns its own insulation from within, so each requires a different tested system. The assembly being penetrated matters just as much as the item passing through it: a system listed for a one-hour wall is not the same system used for a two-hour floor above.
Outlet Boxes, Can Lights and Putty Pads
Finished rated walls most commonly fail inspection at electrical openings. Every outlet, switch, data point and recessed light breaks through one face of the assembly and stops inside it, and enough of those openings in one wall can defeat what the assembly was built to do. Two failures appear repeatedly. The first is a pair of outlet boxes installed back to back in the same stud cavity, leaving the wall effectively open from one room to the next behind the finished surface. The second is a recessed light installed in a rated ceiling without the housing required by the tested design, creating a direct path into the space above.
The building code sets how large these openings may be, how many a wall may contain, and how far apart openings on opposite faces must be, so we lay out the wall around those limits before the boxes are installed. Where the framing leaves no room to move a box into another cavity, a listed putty pad closes the gap: a soft, formable sheet wrapped around the back and sides of the box that expands under heat and fills the opening the box created. We place boxes where the required offset is available and use putty pads where it is not.
Rated Access Panels
Some openings are intentional. A shutoff valve, fire damper or electrical junction above a rated ceiling still has to remain accessible years later, and the way in is a rated access panel: a door and frame tested together as a unit for the assembly where it is installed. An access hatch simply cut to size and trimmed out is still an opening in a wall that is no longer continuous, regardless of what covers it.
A panel has to match the rating of the wall or ceiling it is installed in, so a one-hour assembly and a two-hour assembly require different panels. Location matters just as much as the panel itself. We lay out every opening before the board goes up, coordinating with your mechanical and electrical trades so they can reach the equipment they need to service, then hang the board around those openings. Deciding on damper access after the ceiling is closed means cutting a second hole in a tested assembly and properly repairing the first with firestop, so you end up paying for the same access twice.
Why Choose Conroe Drywall Co. for Fire-Rated Drywall
On fire-rated assemblies, we hang the board, tape the seams, seal the penetrations with fire-rated sealant, and build the joint at the deck as one scope under one crew. That matters because the rating is only complete when the last opening is closed. When those steps are split between different trades, sealing waits on someone’s return visit and the joint at the deck can be left with a deflection track nobody was assigned to finish. We do not leave a rated wall open for another contractor to complete, and we do not leave you sorting out who was responsible for a particular hole. Everything that carries the rating stays under our scope from the first sheet to the final seal.
Two standing practices shape how that work reaches you:
- A written scope that identifies the design being built before any board is hung.
- Work areas masked, contained and cleaned at the end of each day.
We have worked on Conroe buildings for over 15 years. We are insured and follow established industry practices, including ASTM C840 standards for gypsum board installation and finishing. Our on-site estimates are free, and financing is available for larger projects.
Call us at (346) 706-5743 to discuss the fire-rated work specified on your drawings.
What Fire-Rated Drywall Work Costs
Fire-rated drywall is priced from the drawings rather than the wall area. We publish square-foot prices for ordinary drywall installation and repair, and those figures accurately cover standard board bought and hung in a standard way. A rated wall is a different assembly with additional work built into the scope, so using those same rates here would give you a misleading price for your project.
The cost drivers are the requirements already set by the listed design:
- The number of board layers the design requires.
- Whether the design specifies Type X or proprietary Type C board.
- The number of penetrations and what passes through each one.
- Whether the top of the wall requires a movement-rated joint system.
- Whether the work has to be phased around a building that remains in use.
- The number of rated access panels required.
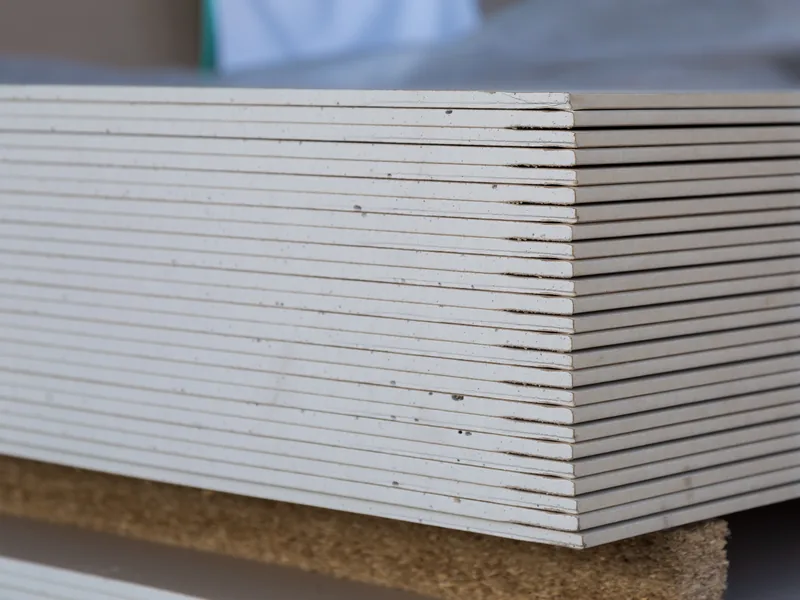
One more cost shows up in the labor. A sheet of 5/8-inch Type X gypsum board weighs more than standard board, so it takes longer to handle and costs more to hang as well as to buy. Our on-site estimate is free. Call us at (346) 706-5743 and we will review the drawings with you before giving you a price.
How a Rated Assembly Gets Built and Inspected
A rated assembly is the one drywall job where the order of work is part of what you are buying, because most of the critical details are hidden by the time the job is finished. Once the board is hung and painted, nobody can see the framing spacing, what sealed the openings around the pipes, or how many layers sit behind the surface. Conroe Drywall Co. builds these assemblies in five steps so each concealed stage is settled and, where the code requires it, inspected before the next step covers it.
-
1
Read the Drawing and Name the Design
The first step happens off site. We read the wall type schedule and any plan notes, and we identify which tested design number each rated wall and ceiling has to match. That design, the board grade, the layer count and the fastener spacing it calls for go into the written scope and the submittal, the product paperwork your architect signs off, before we order anything. Where the plans name no design, we put the question back to the architect or the building official and wait for an answer, rather than settling it on site with whatever is on the truck.
-
2
Open Up and See What Is Already There
A retrofit means opening existing walls and ceilings in a building that is already standing. Texture installed before 1990 can contain asbestos, so we arrange lab testing before any scraping begins and remove only material the results clear as safe. Anything the laboratory does not clear is another trade's work, and we do not take it on. With the surfaces open, we also check how the existing framing is spaced and where the chases carrying pipe and cable run, since both change what the tested design needs.
-
3
Frame, Then Close Only What Is Dry
A rated cavity is closed for good. Reopening it breaks the rating until it is closed back to the design, so we check the framing for damp before anything covers it and replace board once the framing reads dry. Active mold or the moisture source itself may need another qualified trade first, and stopping the leak at its source is a separate trade's job. Blocking, the timber or steel we fix between the studs so a heavy fixture has something solid to land on, goes in at this stage for the same reason.
-
4
Hang, Seal and Call the Inspection
Board goes on in the order the design sets, and every penetration and the top-of-wall joint are closed with their listed firestop systems. We then leave the work open for the inspector, because that hold point is the last moment anyone can see it. Our schedule is built around that inspection rather than through it, which is why a rated wall takes longer than a plain wall of the same size.
-
5
Finish, Record and Hand Over
The assembly is taped and finished to the level the drawings call for. You are then handed a record of what is behind the paint: the design named for each rated wall and ceiling, the firestop system used at each penetration, and where every access panel sits. Once the walls are painted that record is the only evidence left, and it is what the next contractor reads before they cut into anything. Call us at (346) 706-5743 and we will walk the drawings and the existing building with you before the first wall is opened.
Finishing a Rated Wall Without Weakening It
Every rated wall carries two separate specifications. One is the fire rating, which states in whole hours how long the assembly holds during testing. The other is the finish level, which describes how smooth and flat the surface is after taping, coating and sanding. Drawings identify them in different places and different people decide them, so a wall can hold for two hours and still have an ordinary finish, or be finished glass-flat without carrying any fire rating at all. Ask for both by name.
The Joints Are Part of the Assembly
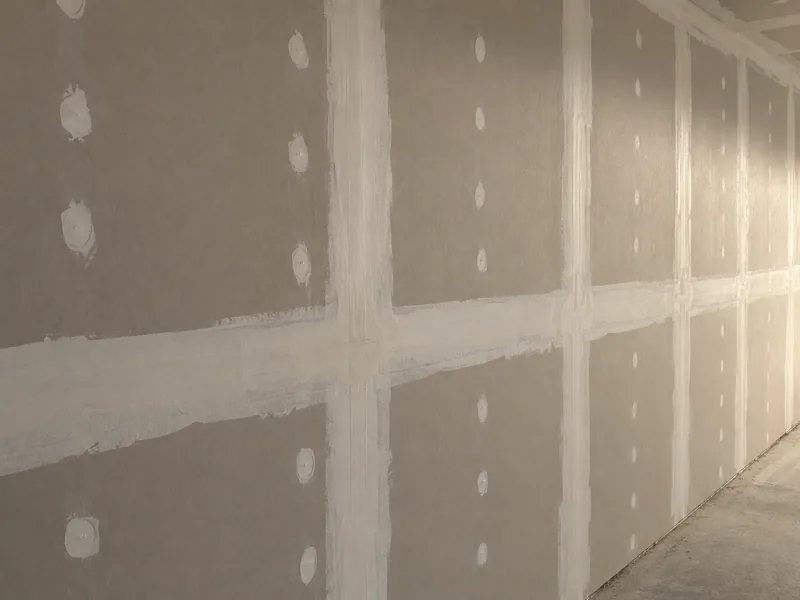
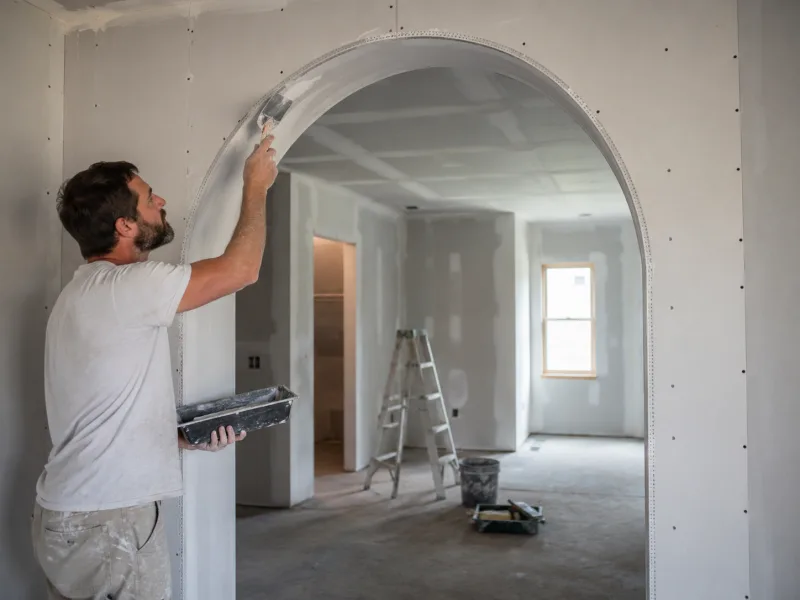
When the assembly was tested, the seams between the boards were covered with joint tape and joint compound, and that joint treatment was part of the assembly that passed. On fire-rated drywall, tape and compound therefore serve a fire-resistance purpose as well as a cosmetic one, on both faces of the wall. A seam left bare because a cabinet or rack will hide it is still a gap in the rated assembly, and it is the shortcut we find most often in back-of-house rooms where nobody expected anyone to look. We treat every joint in a rated assembly, whether it will be seen or not.
Smooth Enough for the Light, Rated for the Code
A rated wall in a lobby, corridor or clinic often also needs a very flat finish. Light from a window or fixture can strike the surface at a low angle and reveal every ridge, so that critical lighting drives the finish level higher. The extra coats and sanding are a separate cost on top of the fire rating rather than something the rating includes. Being quoted a rated wall does not automatically get you a flat one. The drawings identify the finish level with a GA-214 number, and our finishing and texturing service explains what each level requires.
Permits, Plans and Who Inspects a Fire-Rated Wall Here
Your rated wall is not complete when our work ends. It still has to be signed off by the building official for the jurisdiction covering your address. That official checks the wall against the approved plans, which is why the design has to be identified on the drawings before we hang the first board. Those plans are drawn to either the International Building Code or the International Residential Code, depending on whether the project is a commercial building or a house.
Inside the City, and Out in the County
Two jurisdictions cover the addresses where we work, and each handles permitting differently. Inside the City of Conroe, a building permit brings plan review and a scheduled series of inspections, so someone outside the project checks the drawings first and the work afterward. In unincorporated Montgomery County, development permitting centers on floodplain requirements, on-site sewage and addressing, with the county Fire Marshal’s office handling the fire side rather than a building-code plan review for every house.
On a county-side address, the written scope naming the design and the record of what was built are the only proof you have, so ask us for both whether or not an inspector is coming to look. Annexation changes that boundary, so confirm where your address sits rather than assuming it.
When Somebody Else Comes to Check the Firestopping
On some buildings, firestopping and joint systems are checked by an independent inspector rather than by the crew that installed them, through a special inspection separate from the building official’s visits. That firestop inspection follows ASTM E2174, the practice for checking penetrations through a wall, and ASTM E2393, which covers the joints along its edges. The inspector needs each listed system identified and installed exactly as its listing requires, which is only possible if someone records which system went into each opening as the work is completed. We build and document the work that way whether or not a third-party inspector is scheduled to check it.
What Breaks a Fire-Rated Wall After the Building Opens
The day a rated assembly is signed off, it is complete, and from then on ordinary work that nobody thinks of as construction can compromise it. Nothing on the finished surface identifies which walls are rated. Paint, trim and a tenant’s shelving look the same on a one-hour corridor wall as they do on a partition with no rating, and once the wall is closed, neither the board nor the framing is visible.
Unless someone adds wall identification markings above the ceiling line or keeps a schedule of rated walls with the building maintenance records, that information exists only in the drawings. That leaves the building owner or manager as the person responsible for knowing which walls are rated and protecting what was built.
The Hole Somebody Drills Next Year
A data cable pulled through a rated corridor wall, a duct dropped through a rated ceiling, or a television bracket bolted through both layers of board is a small job done by someone with no reason to know the assembly is rated. Each one leaves an unprotected penetration in a tested assembly.
You can prevent most of this by knowing which walls are rated, keeping the handover record where the next contractor can see it, and telling anyone working in the building to ask before cutting into an assembly. If a hole has already been made, we close it with a listed system using fire-rated sealant, a rated collar, or whatever that system requires. The price and time for a firestop repair depend on what we find when we open the area.
What a Rated Wall Does Not Do
Fire resistance is measured in time. A one-hour or two-hour rating means the assembly held fire back for that period under test, giving people time to leave and the fire service time to respond. It is not fireproof, and it does not make the room behind it safe to remain in. It is also not a smoke seal, security wall or sound barrier, since sound is tested separately and belongs to our drywall soundproofing work. The rating assumes the assembly is complete and closed, so a rated wall with its access panel left open is not performing as designed.

Rated Assemblies We Build Across Conroe and the Surrounding Communities
Conroe is the county seat of Montgomery County, and the surrounding county continues to add attached housing, tenant suite build-outs and shops. Those are the kinds of buildings that need rated assemblies, because two households or two tenancies sit on opposite sides of a shared wall, and that wall has to hold long enough for people on both sides to get out. The requirement follows the building arrangement rather than the address, so the same listed design used inside the city also applies to a building in the county.
This part of Texas receives about 51 inches of rain a year. We check framing for damp before a rated cavity is closed, so nothing wet is sealed inside a wall you cannot open again.
Fire-Rated Drywall Systems From Conroe Drywall Co.
Conroe Drywall Co. provides fire-rated drywall systems across Conroe, Montgomery County and the surrounding communities.
Conroe Neighborhoods and Communities
- Grand Central Park
- Graystone Hills
- Rivershire
- Stewarts Forest
- Downtown Conroe
- Wedgewood
- West Fork
- Tejas Creek
Surrounding Cities and Communities
- Willis
- Montgomery
- New Caney
- Splendora
- New Waverly
- Cut and Shoot
- Panorama Village
- Grangerland
- Plantersville
Lake Conroe Communities
- Lake Conroe
- Bentwater
- Walden on Lake Conroe
- April Sound
FAQ
Fire-Rated Drywall Questions
Is all 5/8-inch drywall fire rated?
No. Thickness and grade are different things, so standard 5/8-inch gypsum board is not the same as Type X, and ASTM C1396 is the specification that defines that grade. Even a genuine Type X sheet carries no fire rating by itself, because the rating belongs to a rated assembly rather than to a single board. Part of the confusion comes from a separate reason 5/8-inch board is used: it is often specified on ceilings because it sags less between framing, not because fire resistance is required there. Your building drawings determine which board belongs in each location.
How many layers of drywall do I need for a 2 hour rating?
There is no reliable rule of thumb because the listed design determines the assembly. A double layer of Type X on each face is a common route to a two-hour rating, but it is not a universal rule, and some designs reach two hours with Type C instead of another layer. The framing behind the board and the fasteners holding it are part of that same tested assembly, so a layer count copied from another project proves nothing about yours. We build exactly what the design named on your drawings requires.
Is my garage wall a firewall?
Almost certainly not. The International Residential Code treats the garage separation as a material requirement, specifying what goes on the garage side rather than assigning it an hourly rating. A firewall is a specific and much heavier assembly defined by the code, not a general term for any wall built to resist fire.
Can you add a fire-rated wall to a building that is already finished?
Yes. What makes a retrofit expensive in an existing building is everything surrounding the wall: opening finished surfaces, carrying the head-of-wall tight to the structure above, and closing every pipe, duct and cable already crossing the route the wall has to follow. The ceiling usually has to come down along that run because an assembly that stops at the ceiling is not continuous. We inspect the route first and give you an estimate before anything is ordered.
Does a fire-rated wall stop noise?
Not by itself. Fire resistance and sound isolation are measured with different tests on different assemblies, so a wall can perform well in one area and poorly in the other. A second layer of board adds mass, and that extra mass does reduce some sound transmission, which is why the assumption persists. Noise control is what drywall soundproofing is designed to address.
Who inspects fire-rated drywall in Conroe?
Inside the city limits, the City of Conroe reviews the plans and its building officials handle the inspection. Outside the city, permitting works differently, with the Montgomery County Fire Marshal serving as the fire authority. Confirm which jurisdiction covers your address before the job is scheduled, because that determines where the work has to pause for inspection and sign-off.
Get Your Rated Assembly Priced
Conroe Drywall Co. starts every fire-rated job by reviewing your drawings. From that first call, you get the tested design identified in writing and a written scope that spells out which penetrations we seal and which rated access panels we install, so the assembly is fully defined before anything is ordered. We build rated assemblies throughout Conroe and Montgomery County. Call us at (346) 706-5743 or use the quote form to send us your drawings.