
Commercial Drywall in Conroe, TX: Finish-Outs, Repairs and Ceilings | Conroe Drywall Co.
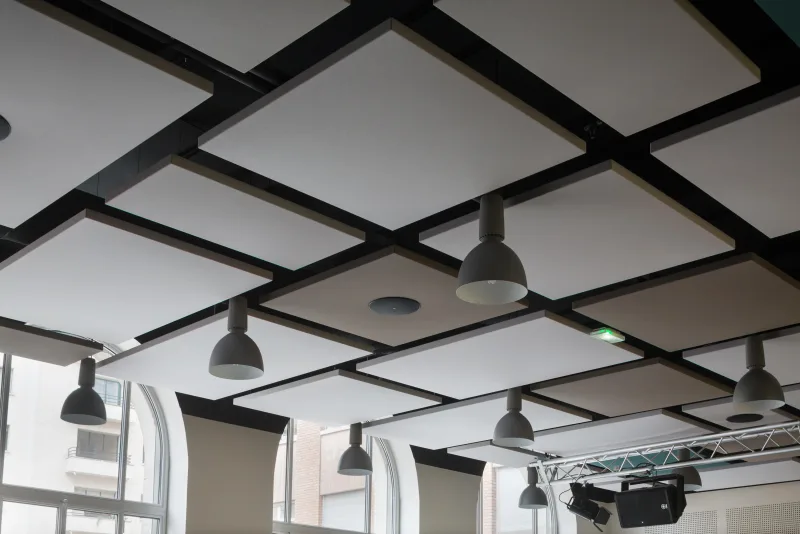
Conroe Drywall Co. has been hanging and finishing drywall for over 15 years, and does commercial drywall for businesses and property managers across Conroe, TX, where the work almost always has to fit around a building that is still open. We handle tenant finish-outs and build-outs, commercial drywall installation, commercial drywall repair and panel replacement, commercial ceilings, and the tape and float work that fills and smooths the joints between panels to leave a wall ready for paint. Offices, clinics, restaurants, warehouses and retail suites all come to us with the same core need and different hours. We also do metal stud framing, fire-rated assemblies, acoustic ceilings and commercial insulation.
What separates a commercial job from a house is the schedule, so we use after-hours phased scheduling to keep your doors open while the work moves forward. The technical decisions follow established trade standards: we hang and finish gypsum board to ASTM C840, the published standard for this work; 5/8-inch board goes overhead because that thickness stays flat on framing set 24 inches on center, measured from the middle of one stud to the next; an automatic taper and flat boxes make it practical to tape an entire floor in one run; and abuse-resistant board goes in areas where carts and forklifts pass.
We are insured, and we work throughout Montgomery County and the surrounding towns, including Willis, Montgomery and New Caney.
The real test of a build-out is whether your business kept trading while the work was underway. Call us at (346) 706-5743 or use the quote form to get a clear scope and price.
Get A Free Estimate
Commercial Drywall Scopes We Cover
When you hire a commercial drywall contractor, you are paying for work inside a building that is already earning rent or revenue, or is waiting to open and start earning. That is what every job below has in common, and it is why the schedule, access and finish are judged differently than they would be in a house. We handle commercial drywall installation and repair in offices, retail suites, restaurants, medical and dental suites, and in the buildings people notice less, including warehouses, self-storage facilities, HOA common areas, schools and churches.
The people who call us are responsible for the space day to day, including facility and property managers, general contractors, landlords and owners. The work ranges from repairing one scarred panel in a corridor to turning a bare floor into a row of leasable suites.
Tenant Finish-Outs in Shell Space
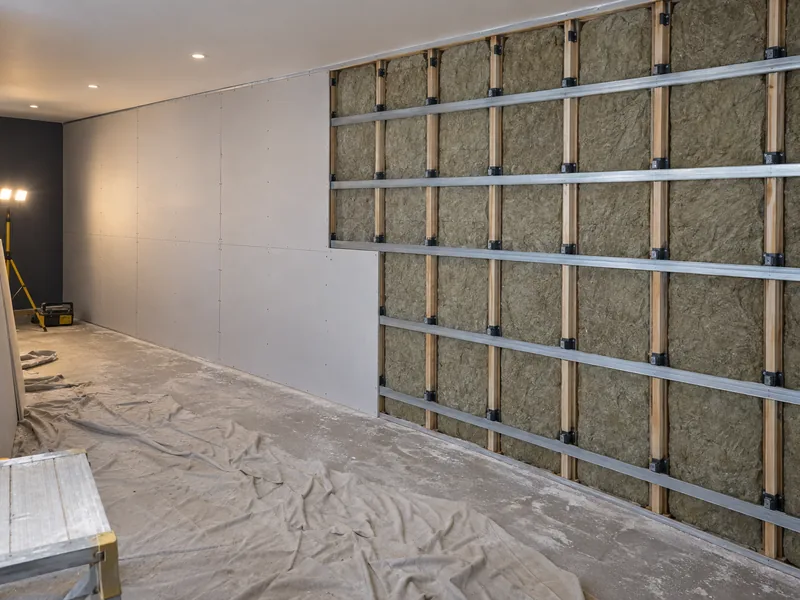
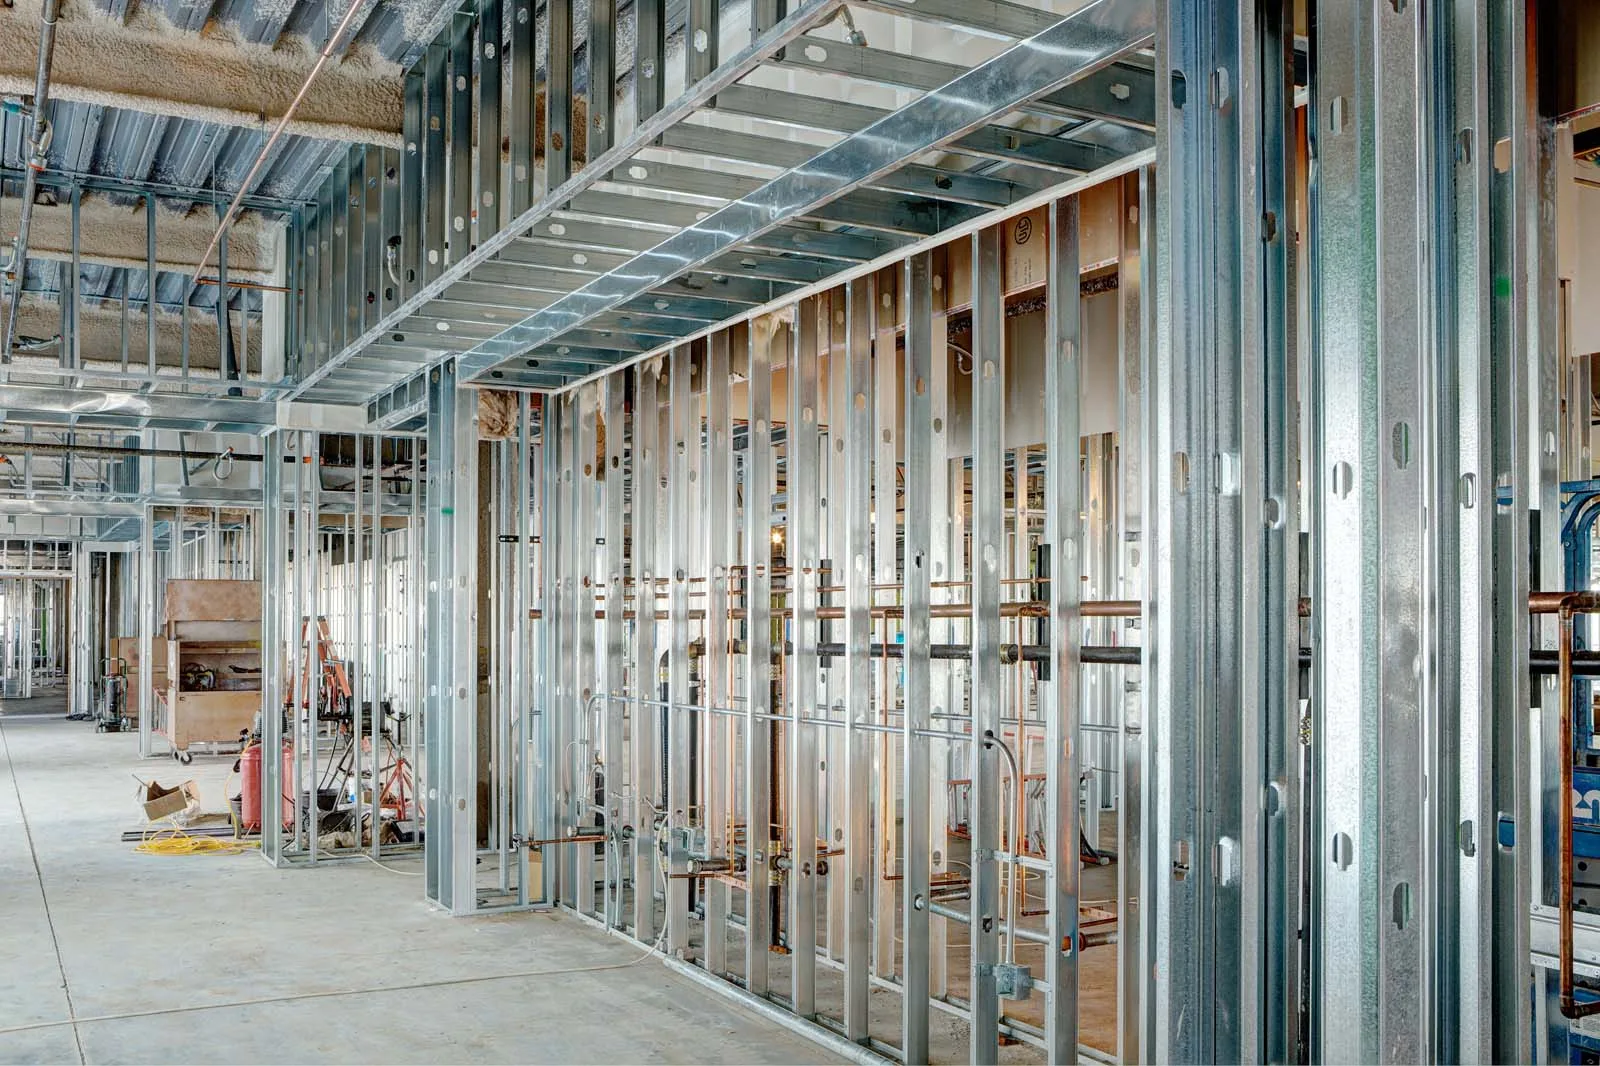
Shell space is a suite the landlord has left unfinished, with a bare concrete slab, an open deck overhead where the ducts and structure are still exposed, and only the exterior walls in place. Nothing divides the space yet, so a tenant finish-out is the work that turns that open volume into rooms you can occupy. We build the demising walls that separate your suite from your neighbor's, the interior partitions that create offices and meeting rooms within it, the ceilings, and the soffits that enclose ducts and pipe runs overhead.
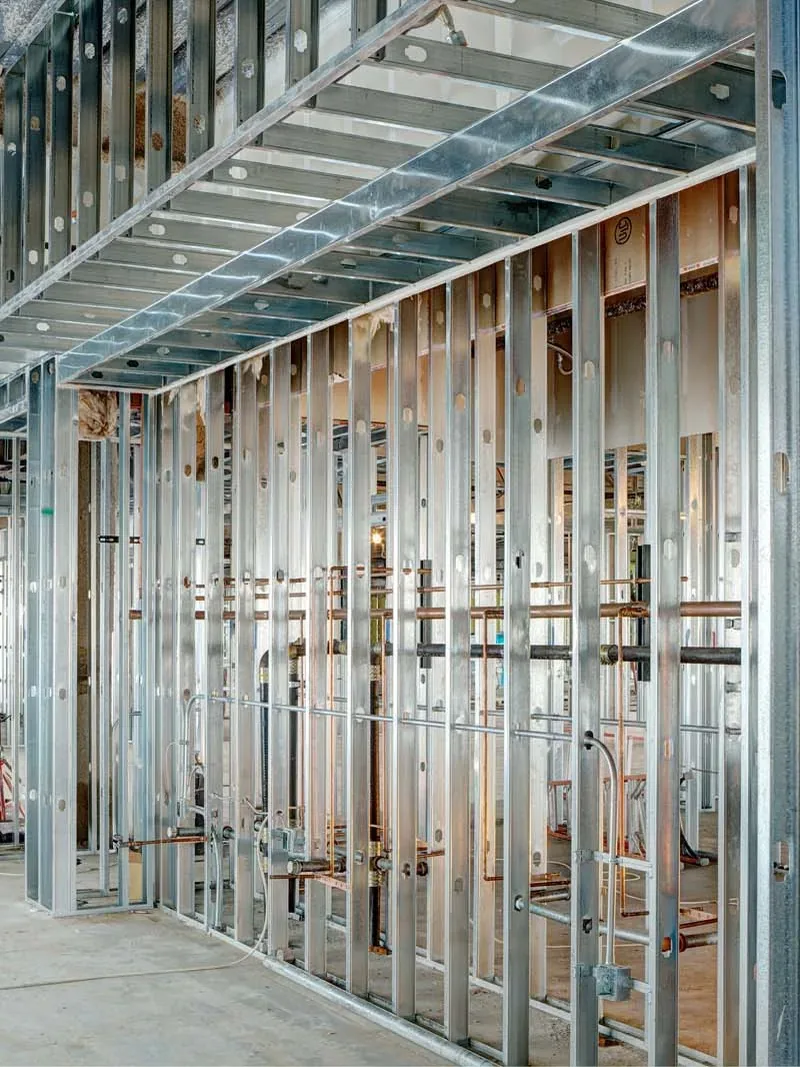
Your work letter sets out who pays for each part of the build-out and the finish standard required, while the accompanying drawings show wall types keyed to the plan so every wall is specified before we price it. Metal stud framing supports the board, and a demising wall is usually built as a fire-rated assembly. Commercial drywall installation follows the framing, the rough electrical and plumbing, and the inspection that signs off those trades.
Remodels and Reconfigurations in a Working Building
A remodel changes something that is already standing, so the scope is different from building out an empty shell. Most calls come down to a few requests: move a wall, open up a closed floor plan, or create a conference room or private office within the space you already have. Existing board comes down before the framing changes, and what goes back has to match the texture and paint lines of the walls left untouched, or the repair will show from across the room. Moving a wall also shifts the ceiling grid and the lighting above it, so an office remodel almost always costs more than the wall alone suggests.
Your furniture, stock and equipment remain in the room while the work is underway, so commercial drywall work in an occupied building is planned around that.
Repair and Panel Replacement Across a Property
Commercial drywall repair is what most property managers call about first, because an active building puts steady wear on its walls. Carts and forklifts strike corners, door handles punch through board behind them, corridors scuff along the traffic line, and settling opens cracks above door heads. Water damage comes from roof leaks, HVAC condensate lines and failed supply fittings. Where the board around the damage is still firm, we cut out the damaged section and patch it. Where the panel is soaked or crumbling, we remove and replace the whole panel.
Water-damaged drywall comes with a clear limit on our scope. We remove and replace the board once the framing behind it reads dry, but if there is active mold on it, that may need another qualified trade first, and stopping the leak at its source is a separate trade again. We do not test for mold, treat it or remove it, and we do not trace or repair the leak. Texas regulates mold assessment and remediation as a separate trade, and that work is not ours to take. Get the leak stopped and the mold handled first, then call us back and we will rebuild the wall.
We match the seams and texture on every panel replacement so the finished repair does not stand out as a visible rectangle on the wall, and when a portfolio gives us a damage list across several buildings, we batch the work into a single visit.
Warehouse, Industrial and Back-of-House Areas
Plenty of buildings are mostly steel, block and open space, with drywall limited to a handful of rooms, and those rooms still need to be built and finished properly. Inside a warehouse envelope, we build the office boxes, including break rooms, restrooms, dispatch offices and mezzanine suites framed on the upper level. Behind restaurants and shops, we finish the areas customers never see, from prep areas and stock rooms to the corridor leading out to the dock. These spaces take traffic from carts, pallet jacks and hand trucks rather than just people, and the damage hits low and repeatedly in the same places, so warehouse drywall is usually built with abuse-resistant board.
Corner guards and metal trim take the hits at exposed edges where a load swings wide, while insulation sits behind the board in some of these walls.
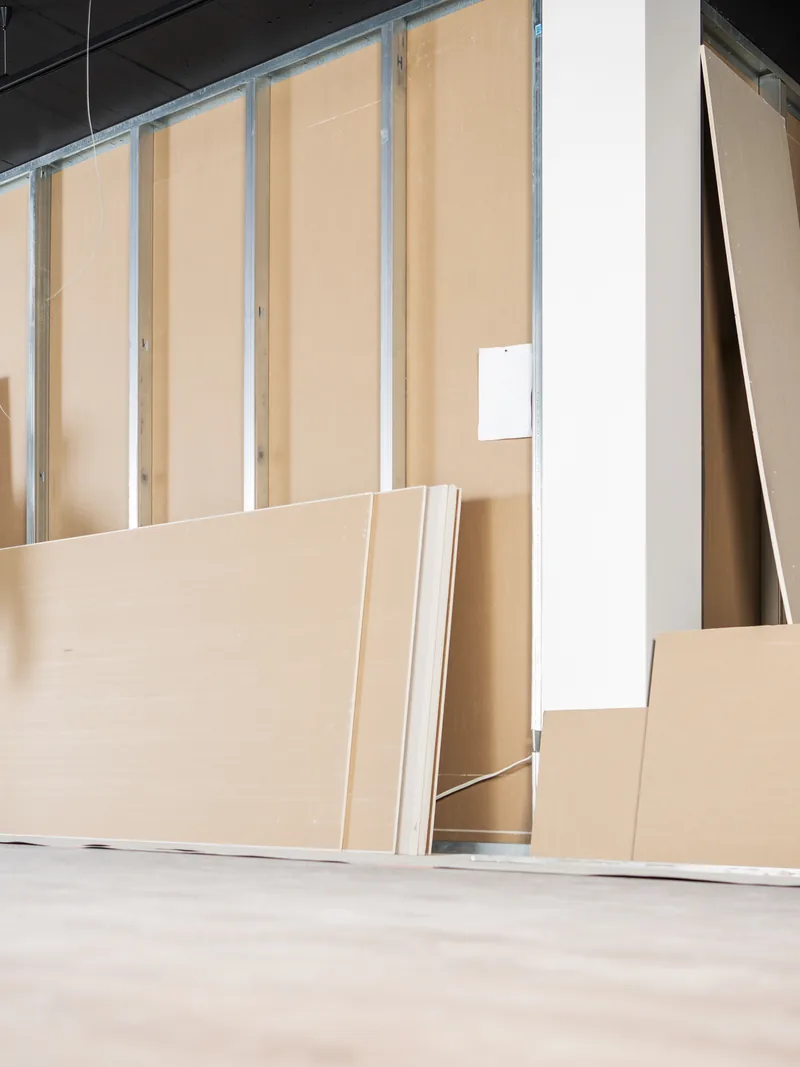
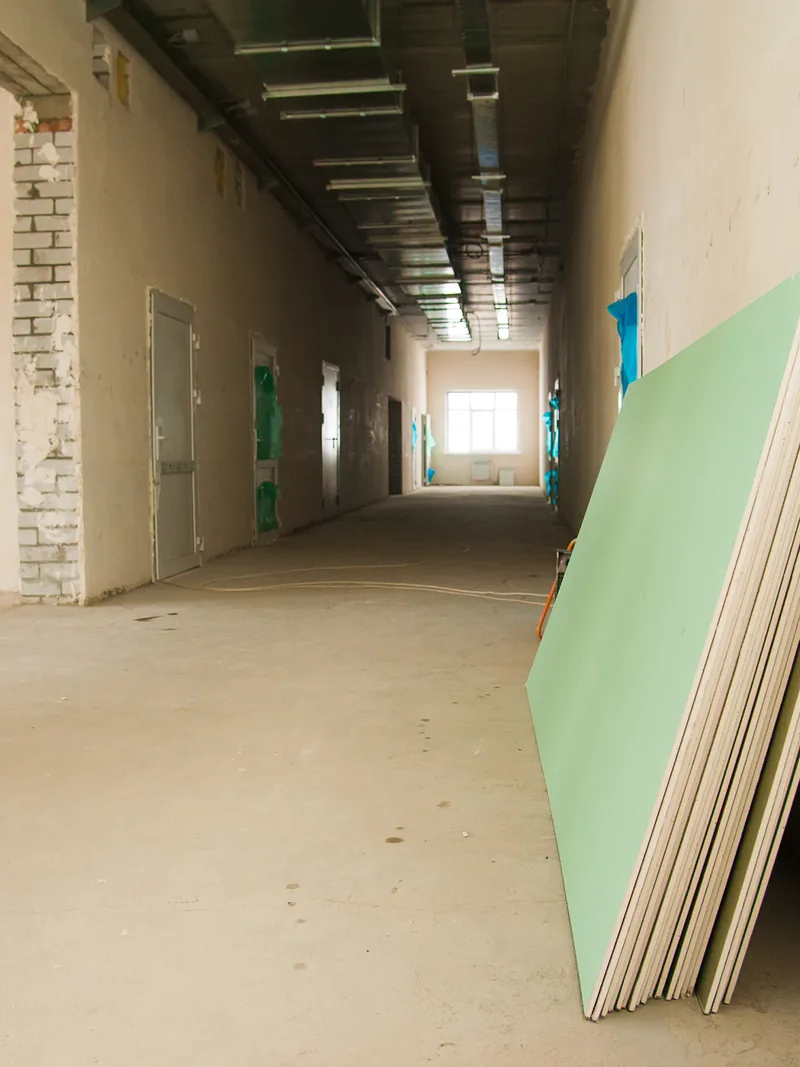
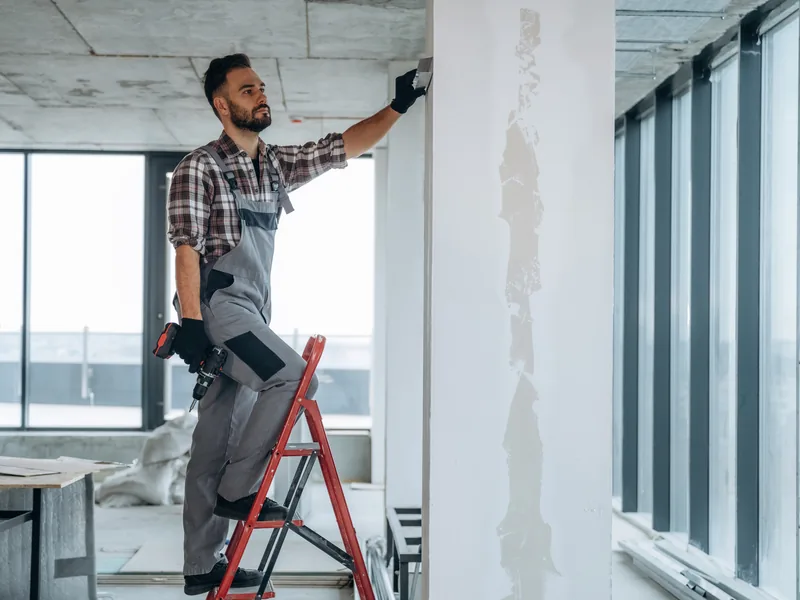
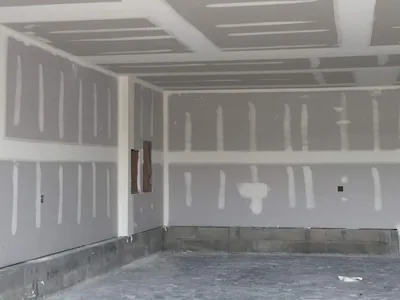
Building Out an Occupied Space
Commercial drywall inside a building that is still trading has to fit around the hours the doors are open, because shutting down the space costs the owner far more than the drywall itself. We keep the business running by controlling two things: when the crew is on site and how much of the floor we occupy at one time. Commercial work can also run outside our standard hours. A phase covers one zone rather than a whole floor, and a zone is whatever area you can hand over for a few days without disrupting the part of the business that keeps revenue coming in.
Phasing the Work So the Doors Stay Open
A phase starts by drawing a boundary around a piece of the building: one suite, one corridor, one half of a floor. After-hours phased scheduling allows us to finish sections while the business continues using other areas. Sanding and cutting are the loud, dusty steps, so they go to nights when nobody is working nearby. Joint compound also needs hours to dry between coats, and a night schedule gives it those hours instead of forcing a crew to wait through your trading day. You decide which zone goes first and the date it has to be back in use, and we build the sequence around those two answers.
Dust, Noise and Keeping the Space Usable
A temporary wall separates the work zone from the rest of the operating building, using poly sheeting stretched on spring-loaded poles and sealed at the floor and ceiling. Air returns inside the zone are covered too, which keeps dust from being drawn into the ducts and carried into rooms where no work is taking place. Containment continues at the sanding head, which is connected to a vacuum so most of the dust is pulled away before it reaches the air. Dust control also includes covering floors, fixtures and stock before the first cut, carrying debris out through an agreed door along an agreed route instead of through your lobby, and sweeping the zone clean at the end of every shift.
Specifying Board for a Commercial Space
On a commercial drywall job, the architect specifies the board on the drawings before we arrive, so it is not chosen on site. The wall type schedule is the keyed list on those drawings that shows what each wall is built from, including stud size, gypsum board thickness, number of layers and any fire rating. How the space is used, the traffic it takes, what the wall separates and the span overhead all shape that specification. The drawings also call out anything else those walls require, including Type X, the fire-rated grade; moisture-resistant board where the surface stays damp; and a finish level from GA-214, with the number rising as the required smoothness increases.
A submittal is the product data the architect reviews and approves before anything is ordered.
Because the board is specified in writing before it reaches your building, we quote the work from the drawings instead of guessing at the materials or assembly.
Why 5/8-Inch Board Goes on Commercial Ceilings
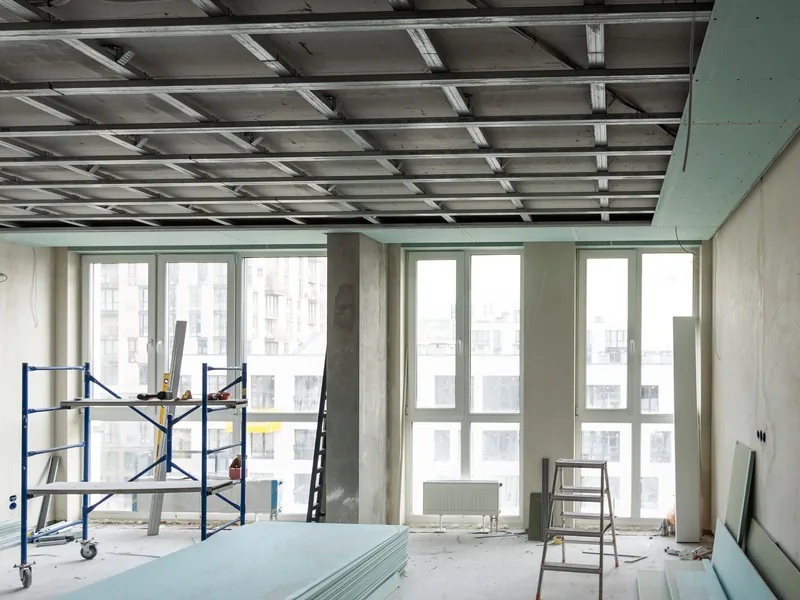
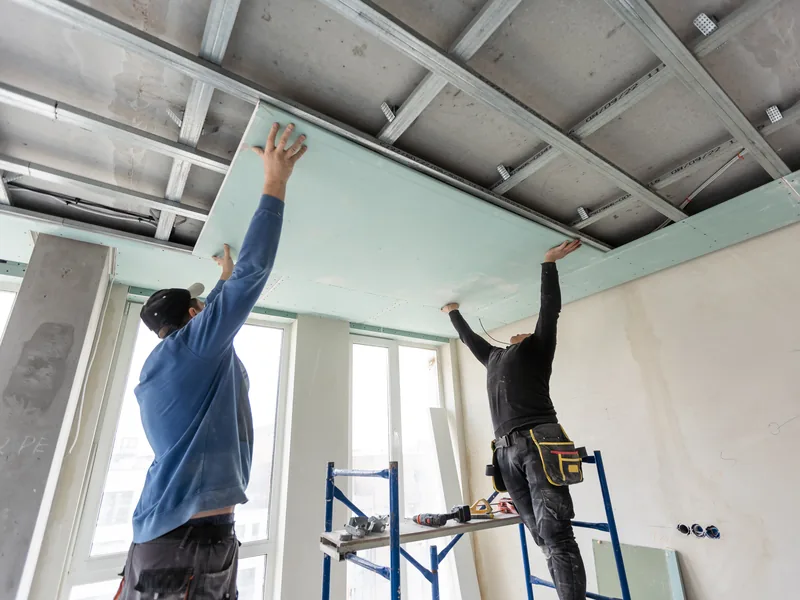
A house frames its ceilings at 16 inches on center, while commercial framing commonly runs 24 inches on center, which leaves a wider unsupported span. Half-inch gypsum board hung flat across that distance sags over time, and ceiling sag shows up as waves under the light fixtures long before anything fails. Board that is 5/8 inch thick is stiffer and holds a flatter plane across 24-inch framing, which is why 5/8 drywall is the usual choice for commercial ceilings. Half-inch board made specifically to resist sag is the other option where the drawings allow it, and most rated assemblies also specify 5/8-inch Type X.
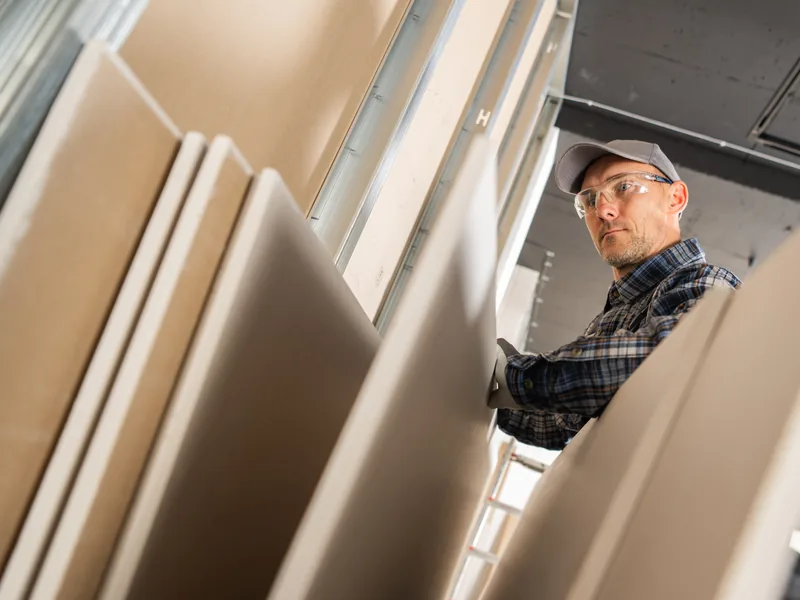
The trade-off is weight, so the sheets go up more slowly and none of them is hung overhead by one person.
Board That Takes a Hit in Corridors and Loading Areas
In a commercial drywall scope, standard gypsum board dents where carts, chairs and pallet jacks strike it. Abuse-resistant board uses a harder core and tougher face paper to stand up to the scuffs and dents that mark a standard sheet, while impact-resistant board adds a backing layer so a strike does not punch through. ASTM C1629 grades each property separately, including surface abrasion, indentation and impact, on a scale of one to three, so the specification can state the resistance each wall has to meet. Both boards cost more per sheet and weigh more, so we specify them by area rather than throughout the building, using them in service corridors, dock areas, stockrooms, and clinic and classroom hallways.
Where your walls take lighter contact, a corner guard, chair rail or protective wall panel gives the same wall protection for less.
Tape and Float at Commercial Scale
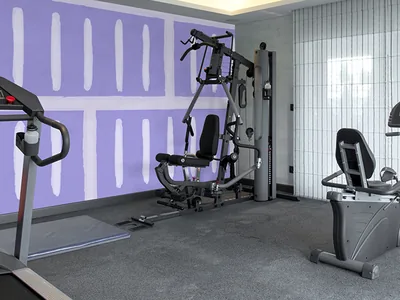
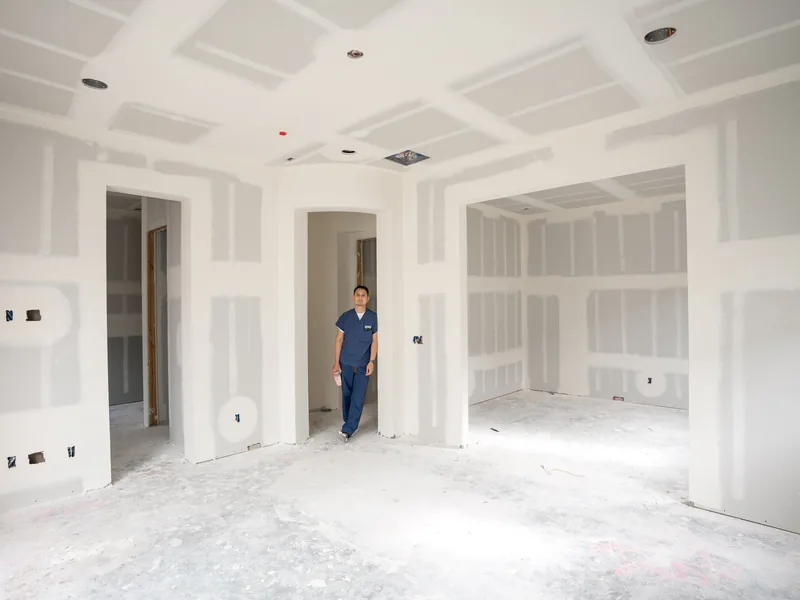
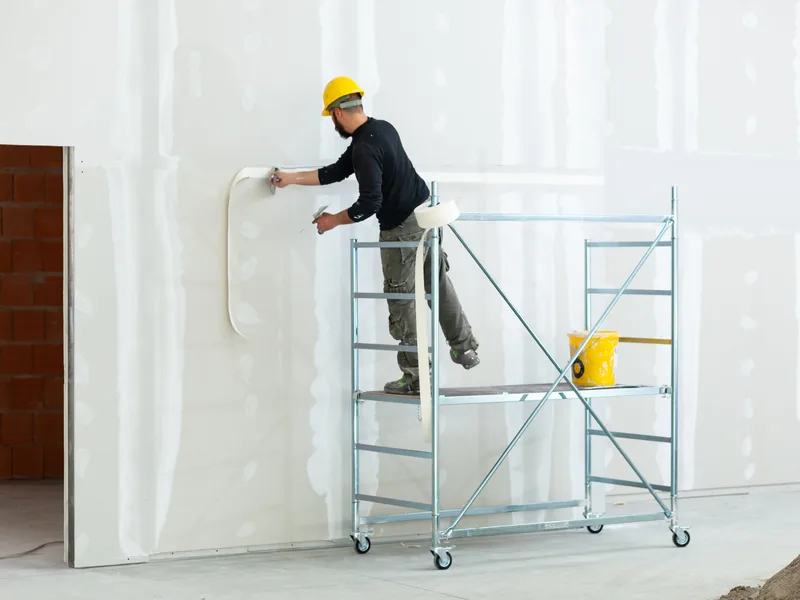
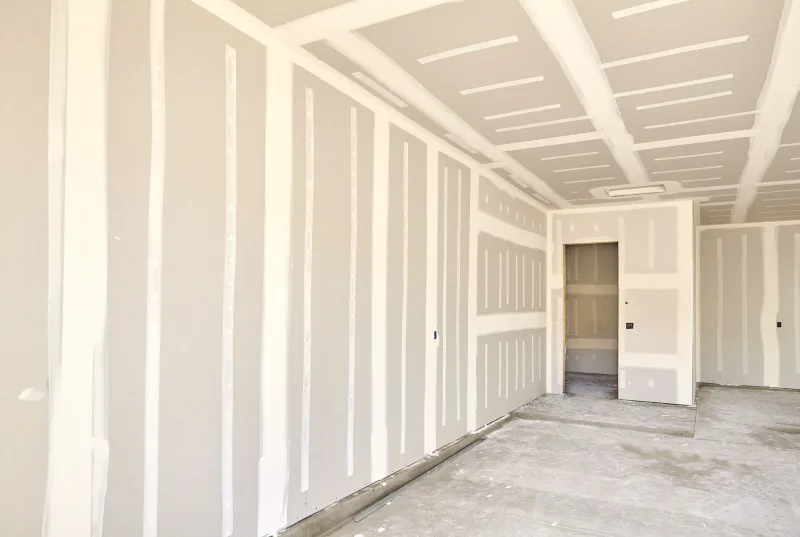
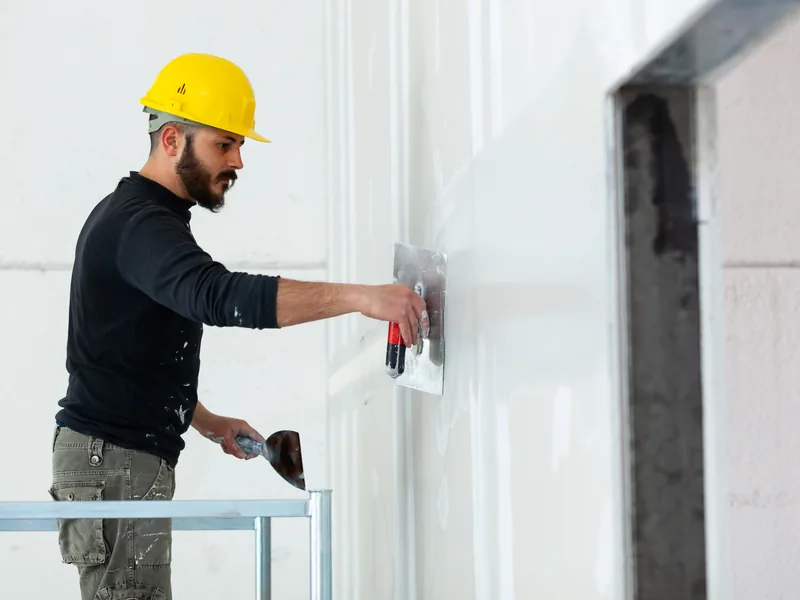
Tape and float is the stage where the gaps between panels are covered and smoothed until the wall looks like one continuous surface. In a house, that means a few dozen seams in a room. A commercial floor puts thousands of feet of seam in front of a finisher, and at that scale it becomes a different discipline rather than simply more of the same work. All that seam drives both your schedule and your price, because every joint takes three passes of joint compound and each pass has to dry before the next goes over it. Adding more finishers does not shorten drying time, so the calendar is set by the coats rather than the size of the crew.
A long corridor wall is judged by whether the seams stay flat and consistent from one end to the other, and that is the standard commercial drywall finishing has to meet under critical light, where a window or wall washer set at a low angle casts a shadow from anything that sits proud of the surface.
Automatic Taping Tools and What They Change
A commercial crew arrives with equipment rather than a knife and a bucket, because hand work does not hold up across hundreds of seams. An automatic taper applies drywall tape and the first coat of joint compound to a seam in one pass. Flat boxes are wide, spring-loaded applicators that spread and feather the broader coats that follow, while angle heads and corner rollers handle the inside corners. The gain you get is consistency more than speed, because every seam receives the same amount of compound. Setting compound hardens chemically instead of drying by evaporation, which allows a second coat to follow the same day.
Stilts, the strapped-on extensions that raise a finisher to working height, and benches let them move along a wall without stopping to reposition a ladder.
Control Joints on Long Walls and Large Ceilings
Buildings move as framing dries and shrinks, steel and gypsum board expand and contract with temperature, and the structure settles in small amounts. A control joint is a trimmed break built into the surface so a long run can absorb that movement without tearing. ASTM C840 places them at intervals of about 30 feet in long partition runs. Ceilings need them too, with spacing based on whether the perimeter is free to move: a ceiling with that relief can run to about 2,500 square feet between joints, while one without it is limited to roughly 900 square feet. Control joints also go where the framing or material behind the board changes.
Leave the control joint out and the movement still happens, but the cracking appears along a line nobody chose.
Why Businesses Choose Conroe Drywall Co. for Commercial Drywall
Choosing a commercial drywall company comes down to two practical questions: whether the crew can work around the hours your building keeps, and whether they can provide your landlord or insurer with the paperwork required before a crew sets foot on the floor. The points below explain how we handle both.
- After-hours phased scheduling means we take one zone at a time, at night where that suits the building.
- Our crews work to ASTM C840, the published specification for gypsum board work, on every commercial job.
- We are an insured drywall contractor and can send our certificate of insurance before work begins.
- We have over 15 years of commercial and residential drywall across Montgomery County.
- Our on-site estimates are free, and financing is available for larger projects.
- You get one point of contact from walkthrough to punch list, so nobody chases a crew.
- We respond promptly to any warranty-related concerns that might arise.
When you are ready to have your scope priced, call us at (346) 706-5743 or send the job details through the quote form.
What Commercial Drywall Work Costs
New installation runs about $2.00 to $3.50 per square foot installed. That figure covers board hung and finished, and a commercial scope adds to it, because the cost per square foot on a suite or a warehouse bay is shaped by what the drawings call for and how the building lets a crew work. Commercial drywall is priced from those drawings and from the schedule you can give a crew, never off a rate card.
What moves the price up or down on a commercial job comes down to a handful of factors we look at during the walkthrough:
- The total square footage, including how much of it is ceiling rather than wall.
- The ceiling height. Above roughly 10 feet, the crew works from a scissor lift or scaffold, which slows the pace.
- The board specified, since thicker, abuse-resistant and rated sheets cost more than standard board.
- The finish level required by the specification.
- After-hours and weekend work, which costs more than a daytime schedule.
- How the crew gets in, including dock hours, elevator access, and whether the space is empty or occupied.
- Work shown on the drawings that goes beyond drywall, including metal stud framing, rated assemblies and insulation.
We walk the space, price the work against your drawings, and give you a written scope you can review. Call us at (346) 706-5743 to schedule a free on-site estimate.
How a Build-Out Runs Around Your Operating Hours
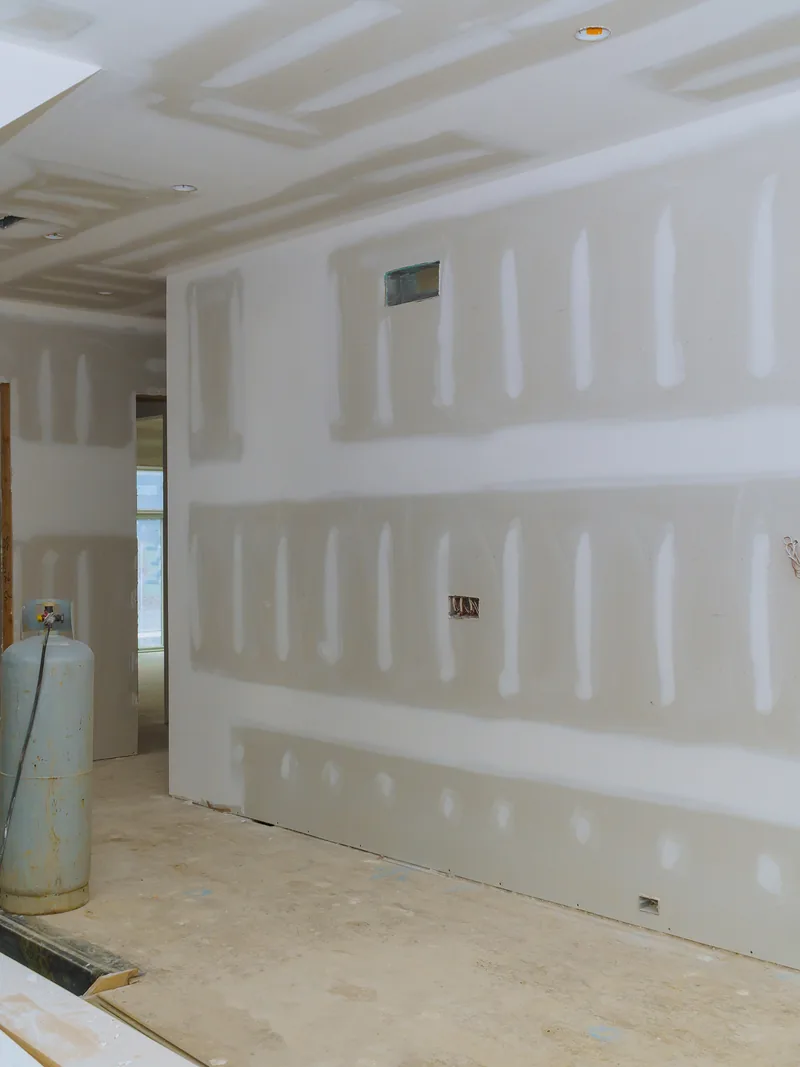
A commercial drywall job is a sequence of visits to your building, and at Conroe Drywall Co. each visit is scheduled around the hours your doors are open. We build the schedule backwards from the date your space needs to be usable, so the decisions that shape it stay with you. Five steps take a build-out from the first phone call to the day we leave, and each one ends with something concrete in your hands: a price, a written agreement, a sealed-off work area, a finished zone, or a corrected space you have signed off on.
-
1
Walkthrough and Free On-Site Estimate
Someone from our crew comes to the property and walks it with you. On a finish-out where nothing is built yet, we walk the drawings instead. We measure the wall and ceiling area, check how high the ceilings run, look at how a crew and its materials can reach the space, and record the condition of whatever is already standing. That visit and the estimate that comes out of it cost you nothing. It happens on site rather than over the phone because a number priced from a description is a number that changes later.
If you hold a work letter or a set of drawings marking the wall types, bring them out during the visit. They tell us exactly what is being built, and the number tightens accordingly.
-
2
Agreeing the Scope, the Zones and the Hours
Before we book a crew, you get a written scope: what gets built, which board goes where, and what the finished surface will look like. We then divide your space into work zones and agree the order they are done in, so the areas you most need open stay open the longest. Whether a zone is worked in the day, at night or over a weekend is settled at this point and written down, because after-hours crews have to be staffed and paid for in advance. The same conversation covers how we get in and out: which doors we use, whether there is a dock, who holds the alarm code, and whether the elevator needs booking.
-
3
Protection and Containment Before the First Cut
Nothing is cut until the zone is sealed off and everything in it is covered, the way the containment section above describes. What you settle at this point is the route the waste takes out of the building, and we use that one route every day.
-
4
Hang, Tape, Float and Texture, Zone by Zone
Inside a zone you see the same order every time: board goes up, the seams between panels are taped, the joint compound is floated on in coats and sanded flat, and the texture goes on last. Tape and float is slower than it looks from outside, because the compound goes on wet and the zone waits while it hardens, which is why it sits quiet for stretches. Before a zone opens we tell you what it will be unusable for and for how long, and when the commercial drywall in it is finished we clean it and hand it back to you before opening the next one.
-
5
Punch Walk and Handover
You walk the finished space with us and point out anything you are not satisfied with. Everything you flag goes on the punch list, and those items are corrected before we ask you to settle the invoice. Handover leaves the space ready for whoever comes next, whether that is the painter or another trade waiting on our work. Warranty support continues after that day, so a question about the finish still reaches us once the crew has gone.
The walkthrough is where the job starts. Call us at (346) 706-5743 to schedule yours and put a date on your build-out.
Access and Overhead Work on an Occupied Commercial Site
An occupied building sets conditions that an empty job site does not. Tenants, customers and staff keep moving through the same doors and corridors our crew uses, so the space has to remain usable from one shift to the next. Two factors determine most of what a commercial drywall job can accomplish on a given night: how the crew gets in and how high the ceiling is. We confirm both with you before putting dates on the schedule, because the building's own requirements come first and they are yours to hold as much as ours. Both are easier to settle in advance than discover later, which is why we ask about them while the scope is still being written.
Access, Alarms and Building Rules After Hours
After-hours work needs access that has already been arranged. That means keys, badges, or adding the crew to the list of people the doors will open for, along with alarm codes and a named contact at the monitoring company who can be reached if a sensor trips at two in the morning. Where the loading dock and freight elevator are shared, their time windows are booked rather than assumed, because another trade may already have the slot you need. Most buildings also require contractor paperwork before the first shift, with a certificate of insurance being the usual request.
Your building engineer or property manager can resolve all of it, and the time to reach them is while we are still scoping the job. Settle those details then and they cost nothing; leave them unresolved and they can cost you an after-hours shift you have already paid a crew to work.
Lifts, Scaffold and Overhead Work
Above roughly 10 feet, a crew can no longer reach the ceiling safely from a bench or drywall stilts, so the equipment changes to a scissor lift or rolling scaffold. Both need floor space, a clear path from the door and a floor rated to carry the weight. Overhead sheets are heavy enough that hanging them takes two people or a lift, and while that work is overhead, the area below stays closed to everyone else.
Retail and restaurant ceilings usually conceal sprinkler heads, ducts and conduit as well, and everything above the ceiling determines the order the work has to follow.
What You Get When a Commercial Drywall Job Closes Out
Closing out a job is an agreement, not simply the day the crew packs up and leaves. Two things settle it: a written list of any defects still to be corrected, and the condition of the space for whoever works in it next. Both are yours to check, which is why we set them out here instead of leaving them until the final afternoon. Temperature is the one condition that can move the date on its own.
ASTM C840, the standard that governs how drywall is hung and finished, requires the space to stay above 50 degrees Fahrenheit from 48 hours before the joints are taped and coated until the compound is fully dry, because compound that dries in colder conditions does not set properly and the seams show it later. In a suite without heat running yet, finishing has to wait for conditioned air, and an unconditioned space is the most common reason a handover date slips.
The Punch List and the Final Walk
A punch list is the written record of defects agreed during the final walkthrough, and it is how you identify what still needs to be corrected. Walk the space under its own lighting rather than the crew's work lights, which shine from one direction and can hide defects on a flat wall that daylight and ceiling fixtures reveal. Seams that stand proud of the wall, ridges along the tape, texture that does not match the surrounding surface, damaged corners and missed spots all belong on that list. A change of mind about how smooth the finish should be does not; that is new scope and is priced separately.
Everything on the punch list is corrected, and then we walk the space with you again.
Handing the Space Back Paint-Ready
Paint-ready means the walls are sanded, free of dust and sound enough for primer to go straight onto them. Reaching that point is the final stage of the work: protection comes down, and offcuts, empty compound buckets and board scrap leave the site with the debris haul-off. Sanding dust is cleared from ledges, frames and sills as well as swept from the floor, because dust left on a surface prevents primer from bonding properly. Priming and painting are separate trades.
What we can do is agree on the handover date with you in advance, so the painter or flooring crew arrives to a space that is ready for them instead of losing a day waiting for our work to finish.
Commercial Drywall Across Conroe and Montgomery County
Conroe is the county seat of Montgomery County, about 40 miles north of Houston along Interstate 45, and its commercial buildings are the everyday working kind: strip centers, office suites, medical and dental spaces, restaurants and warehouses. The climate is humid subtropical, with about 51 inches of rain a year. That humidity is the local factor that matters to drywall work because damp air slows joint compound as it dries between coats. On a Gulf Coast summer job, we build that drying time into the schedule from the start instead of discovering it along the way.
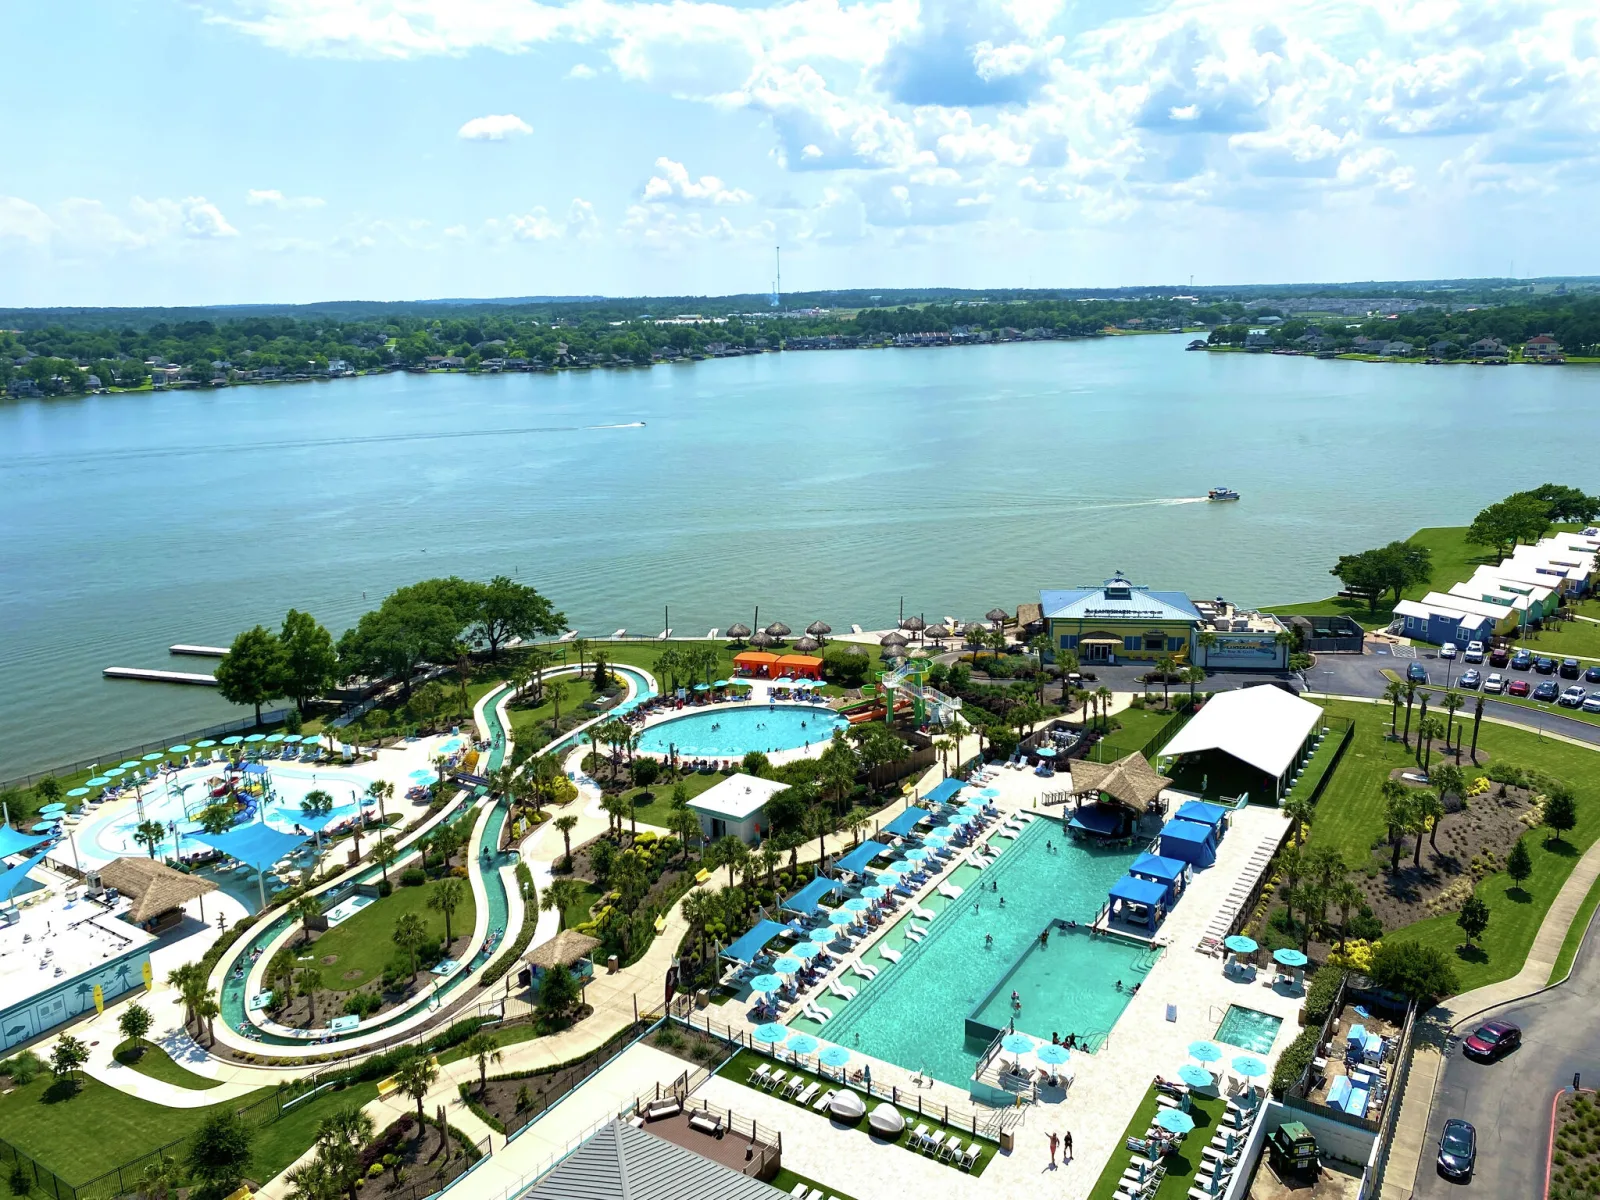
Wherever your building sits in the county, including the lake communities along its western edge, the same crews come out to you.
Where Conroe Drywall Co. Works
Conroe Drywall Co. provides commercial drywall across Conroe, Montgomery County and the surrounding communities.
Conroe Neighborhoods and Communities
- Grand Central Park
- Graystone Hills
- Rivershire
- Stewarts Forest
- Downtown Conroe
- Wedgewood
- West Fork
- Tejas Creek
Surrounding Cities and Communities
- Willis
- Montgomery
- New Caney
- Splendora
- New Waverly
- Cut and Shoot
- Panorama Village
- Grangerland
- Plantersville
Lake Conroe Communities
- Lake Conroe
- Bentwater
- Walden on Lake Conroe
- April Sound
FAQ
Commercial Drywall Questions
The questions below are the ones commercial buyers ask first, usually before a walkthrough is even scheduled. Each answer stands on its own, so you can read the one you need without working through the rest.
What type of drywall is used in commercial buildings?
Most of a commercial interior uses ordinary 1/2-inch board, the same panel used in a house. Thicker 5/8-inch board goes overhead and anywhere else the drawings specify it, while Type X is the fire-rated grade. On a commercial job, you are not choosing among these on site because the grade for every wall is already named on the drawings before the work goes out to bid.
What's the difference between residential and commercial drywall?
The board overlaps heavily, and most grades are the same products sold for both commercial and residential work. Control joints break up long runs at about 30-foot intervals. Commercial work is drawn, specified and inspected, while residential drywall usually is not. The paperwork and scheduling differ as much as the materials do, which is where access, after-hours work windows and insurance documents come in.
Why is 5/8 drywall used on ceilings?
A house typically frames ceilings at 16 inches on center, while commercial ceilings are commonly framed at 24. Board that is 5/8 inch thick is stiff enough to hold a flat plane across that wider span, and rated designs usually specify 5/8-inch Type X as well. You would see the difference long before anything failed, because sag appears as shallow waves across the ceiling when light hits the surface at a low angle.
Can you work around business hours to reduce disruption?
Yes, and that is how most commercial jobs here are handled. We phase the work one zone at a time and schedule it after hours so the rest of the building can keep operating. Making that work depends on access from your side, including keys, alarm codes, and whatever dock or elevator windows the building allows after closing.
Can you send a certificate of insurance before work starts?
Yes. We carry insurance on every commercial job, and your certificate goes to the building before the work begins. Landlords, property managers and general contractors usually require it before any crew is allowed on site. Ask for it while we are scoping the work rather than waiting until the first shift, so nobody is left standing at the door.
How long does a commercial drywall build-out take?
Most repairs take one day, including texture, though on a commercial site limited access can stretch that same repair across two visits. A full finish-out runs in phases, and the calendar follows drying time between coats. Phasing adds calendar days on purpose, in exchange for the space staying open while we work.
How is a commercial drywall job priced?
The baseline for board hung and finished is about $2.00 to $3.50 per square foot. Your actual price comes from the drawings and from what the building allows a crew to do, not from that rate alone. The on-site estimate used to price the job is free. One factor you control is occupancy: an empty suite costs less than the same scope in an occupied one.
Get a Scope and Price for Your Build-Out
Pricing commercial drywall starts with someone standing in your space. We walk it with you, write down the scope in plain terms, and put a number against it. Neither the visit nor the estimate costs you anything, and nothing is booked until you say so. Call (346) 706-5743 or use our quote form for a clear price on your project, anywhere in Conroe and Montgomery County.