
Drywall Installation in Conroe, TX: Hanging, Taping and Paint-Ready Walls | Conroe Drywall Co.
Conroe Drywall Co. is a drywall installation contractor in Conroe, TX, serving homeowners, remodelers and builders throughout the area for over 15 years. Whether you are adding a room, converting a garage or opening a wall back up, the job starts with choices made well before any joint compound goes on.
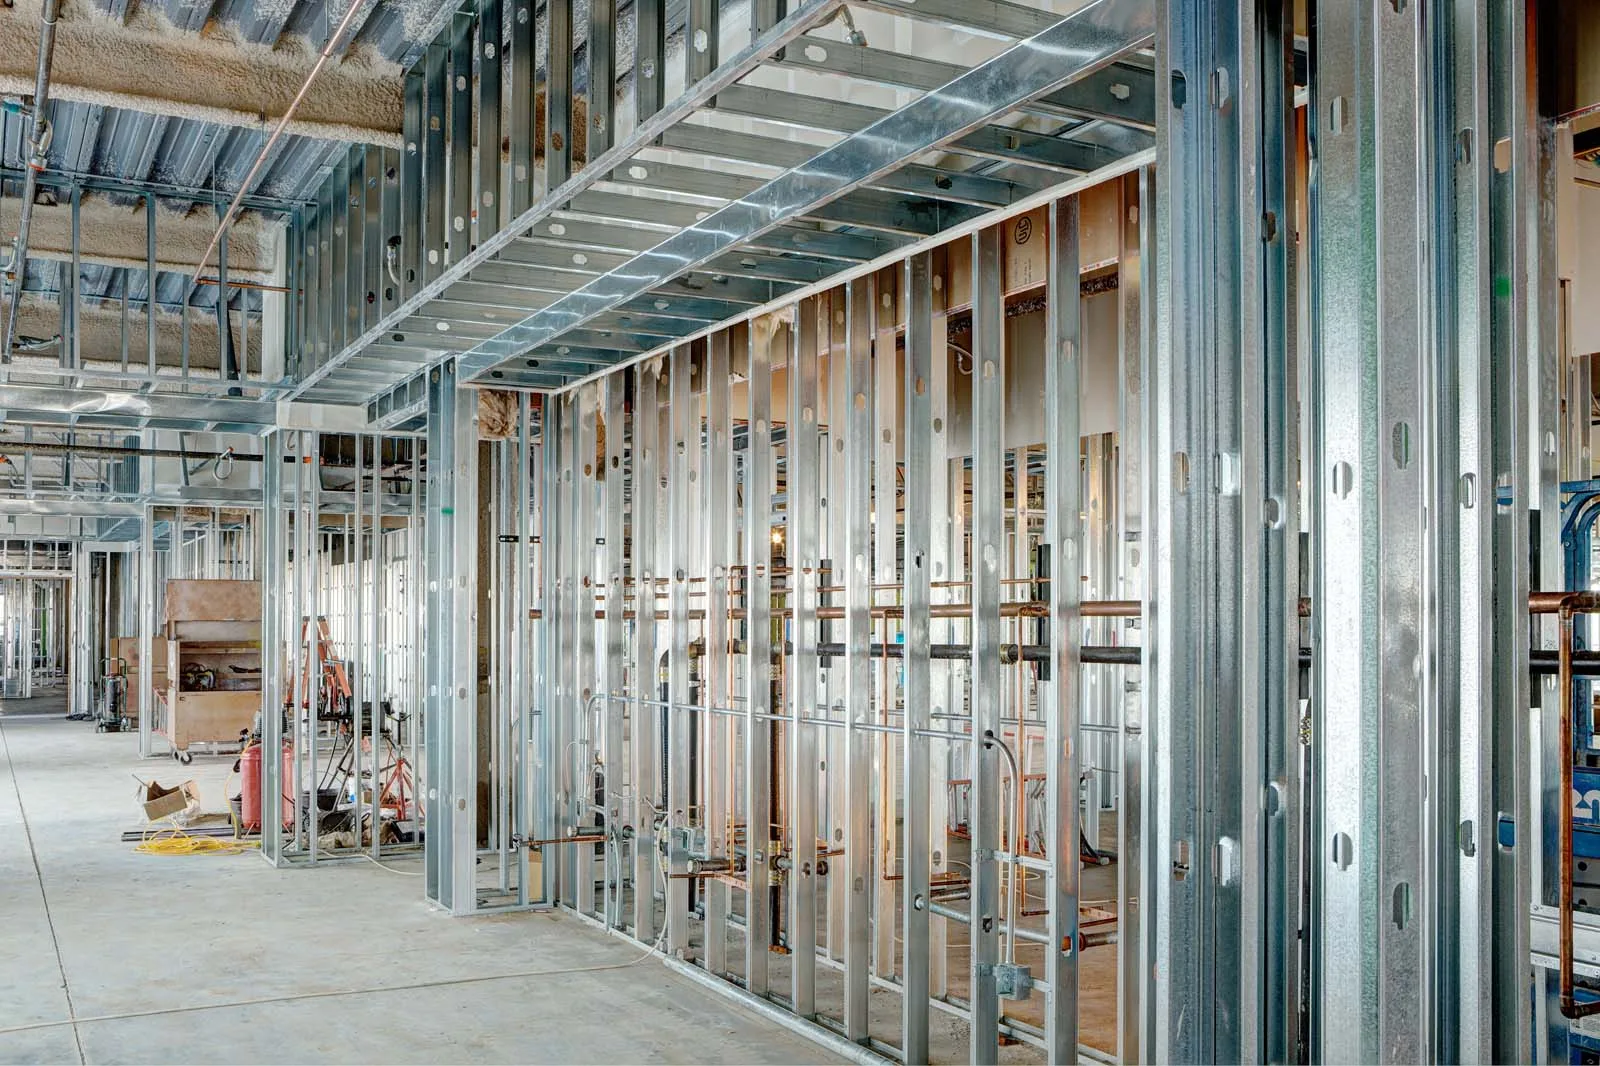
We hang drywall and tape the seams for additions and garage conversions, rehang board after demolition, and blend new sheets into finished walls so the join does not show. We also install drywall ceilings, builder packages, metal stud framing and moisture-resistant board, then finish each surface to the level the job requires.
Before the first sheet goes up, we settle three details: board thickness, sheet direction and screw spacing. We follow ASTM C840, the published practice for hanging and finishing gypsum board. That means 1/2-inch board on most walls and 5/8-inch where the framing is spaced wider, with each drywall screw set flush without breaking the paper face and the board run across the studs to reduce the number of seams that need to be hidden.
We are insured and bring the same installation standards to Willis, Montgomery, Grangerland and communities throughout Montgomery County. The real test of the work is how the wall looks a year later. Call (346) 706-5743 or use the quote form, and we will measure your rooms and give you a square-foot price.
Get A Free Estimate
What a Full Drywall Installation Includes
Each job below starts with framing already in place, so the next step is closing it in with drywall. The panel is gypsum board, a compressed mineral core wrapped in heavy paper, sold in 4-foot-wide sheets that are most commonly 8 feet long and also available in 10- and 12-foot lengths. Whatever brought us to your house, the finished result is the same: board hung across the studs, seams taped, and the room ready for the final finish.
New board has to blend into what is already there, and that is usually where the judgment matters even when it is not where most of the labor goes. A house that was framed but never drywalled is a builder package and falls under new construction drywall.
Taking a Room Back to the Studs
A strip-out means removing every panel in a room so the stud cavity, the open space between the upright timbers, is exposed from floor to ceiling.
Demolition at this scale usually follows a remodel, a wall with more patches than original board, or drywall that has been wet more than once. With the cavity open, you can see the wiring and supply lines, and we check that the studs sit in one flat plane before the new board goes up.
If the framing is still moving, the problem is structural rather than a drywall issue: new gypsum board fastened over a structure that continues to shift will crack in the same places the old board did. You will not have easier access to the cavity than you do now, so this is the time to add insulation, and drywall insulation is a separate service here.
Age changes the sequence of the job. Wall texture and board installed before 1990 can contain asbestos, so we arrange lab testing before demolition starts and remove only material the results clear as safe. If the test comes back positive, the work goes to a licensed abatement trade, which handles the material under its own rules.
Additions, Garage Conversions and Bonus Rooms
The second case is newly framed space: a room addition, garage conversion, attic bonus room or enclosed patio, where the board is the first surface that starts turning the framing into a finished room. Our drywall installation services cover the entire enclosure, with the most demanding work at the junctions where the new drywall meets an existing ceiling, wall and floor line.
Walls that have stood for decades are rarely perfectly plumb, and because drywall sheets are 4 feet wide, the final sheet in a run almost never lands neatly against the old surface. That sheet is scribed, meaning its edge is cut to follow the shape of the wall it meets instead of being forced into place. Matching the texture on your existing walls falls under finishing and texturing, while a converted garage also needs a fire-rated wall between the garage and the house, which is handled through fire-rated drywall systems.
Rehanging Board After Demolition or Water Damage
Sometimes drywall has been removed for a specific reason: a supply line was replaced, a wall was opened for wiring, or a wet section was cut out after a leak. We cut the opening back to the nearest studs so the new piece lands on solid framing and is supported along both edges.
When water damage is the reason for the opening, new board goes back only after the framing reads dry, because gypsum board loses strength once its core has been wet and no longer holds a fastener the way dry board does. Active mold or the moisture source itself may need another qualified trade first. In that case, stopping the leak at its source is a separate trade from ours. Determining how far the water traveled and rebuilding the damaged area are part of water damage drywall repair.
Tying New Board Into Walls That Are Already Finished
The last case is a partial wall or partial room, where new board has to stop against existing work. A drywall installation contractor chooses that stopping point carefully, and it is almost never in the middle of a flat wall, where direct light catches the seam and makes its shadow visible. An inside corner hides the same joint, so the new work is carried to a corner, a stud line or the top of the baseboard.
The other detail that has to match is thickness. Older board is often 3/8 inch while new board is 1/2 inch, so the thinner side is furred out with narrow wood strips or shimmed behind the panel until both surfaces sit in the same plane. A hole that needs patching, rather than an entire wall being re-boarded, falls under drywall repair, while plaster responds differently to cutting and taping, so that transition is handled as plaster repair.
Choosing the Panel Before the First Sheet Goes Up
Choosing the right panel for your room starts with three decisions before anything is ordered: sheet thickness, sheet size and board grade. The thickness answers to the framing behind the wall, and the sheet size to how many seams you are willing to have taped; both are covered below. Grade is the third choice: beyond standard gypsum board, manufacturers also make moisture-resistant board, fire-rated Type X board and abuse-resistant board, each covered on its own page.
What matters here is when that decision gets made. We write the board grade into the estimate before the order is placed, so the material delivered is the material specified for your room, not simply whatever happened to come off the truck that morning.
Half-Inch, Five-Eighths and Where Each One Belongs
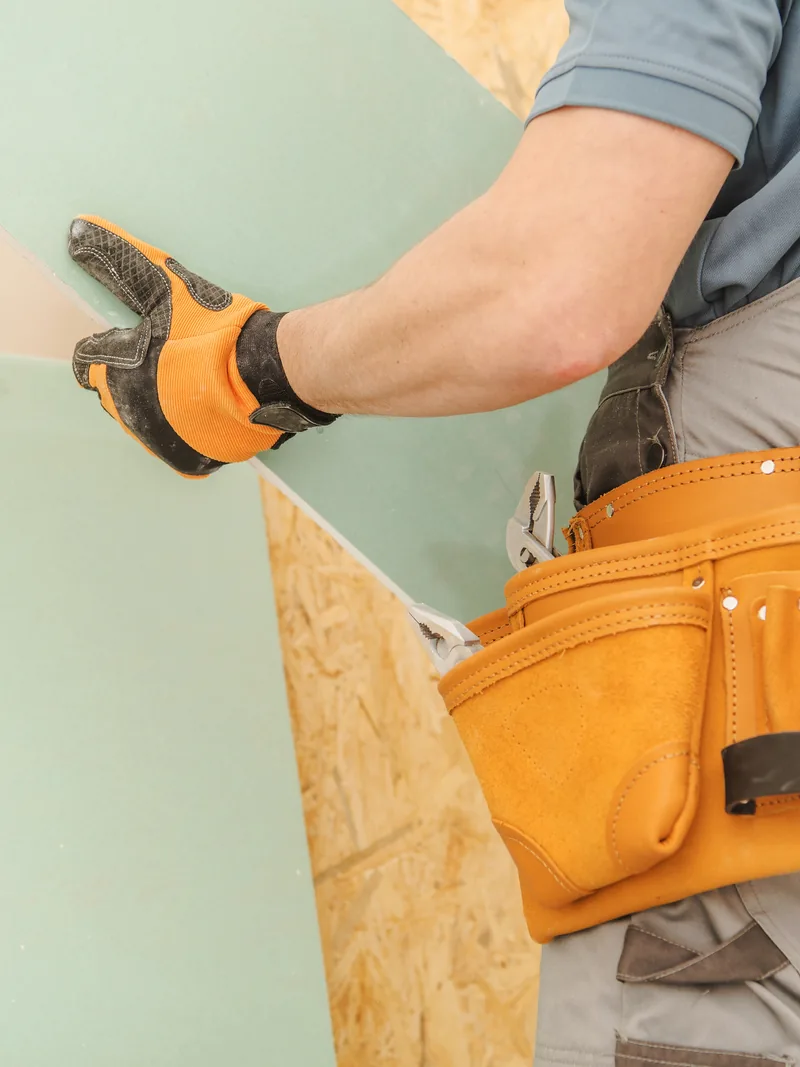
Drywall thickness is the depth of the panel itself, and 1/2-inch board is the standard wall panel used in a house. The studs, the vertical framing members inside your walls, usually stand 16 inches apart measured center to center, and 1/2-inch board spans that distance flat.
Where the studs are spaced 24 inches apart, 1/2-inch board has more unsupported span and will wave slightly between them, so 5/8-inch board is used instead because it is stiffer across the longer distance. It is also heavier and blocks more sound, and it goes up wherever the drawings or an inspector require it. Thinner 1/4-inch and 3/8-inch sheets are used for bending around curves and covering an old wall surface without tearing it off.
One result shows up at the trim. Door casing and window jambs are cut to sit flush against a wall of one thickness, so mixing 1/2 inch and 5/8 inch board in the same room leaves the trim standing proud on one side of the opening. We keep each room to a single thickness. Ceilings are figured separately because a panel hung horizontally carries its own weight differently from one standing on a wall, and drywall ceiling installation is where that calculation is handled.
Sheetrock, Drywall and Gypsum Panel: One Product, Three Names
Drywall is the general name for a panel made from a gypsum core pressed between two paper faces. Sheetrock is a manufacturer's brand name for the same product, and the trade uses it out of habit much like people use a brand name for a tissue. On architects' drawings and in published standards, that same product is called gypsum board.
The practical point is that a quote using sheetrock and one using drywall are pricing the same material, so the wording alone tells you nothing about which is the better price. Compare them by board thickness, sheet size, the level of finish included, and exactly how much of the job each quote covers.
Hanging, Fastening and Taping a Room the Right Way
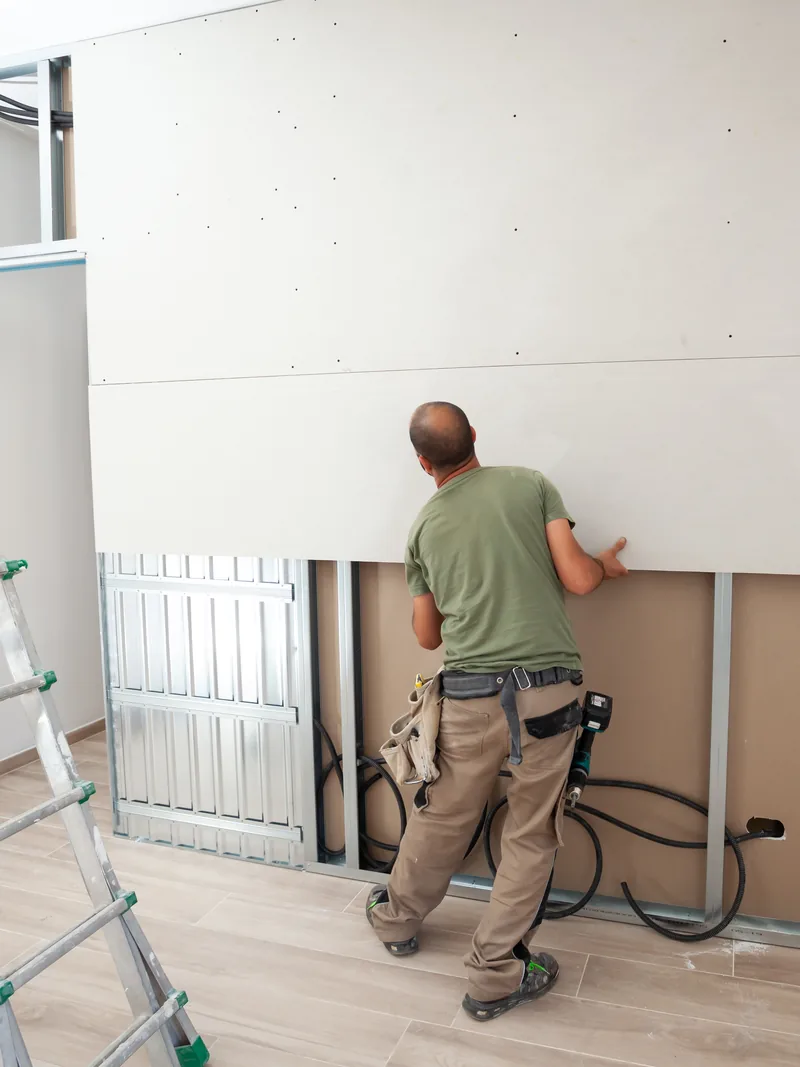
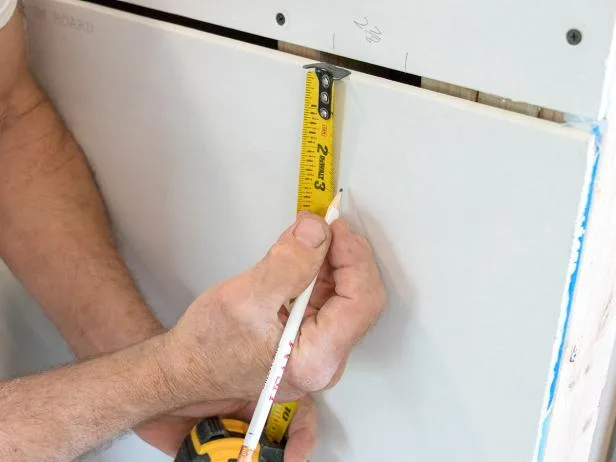
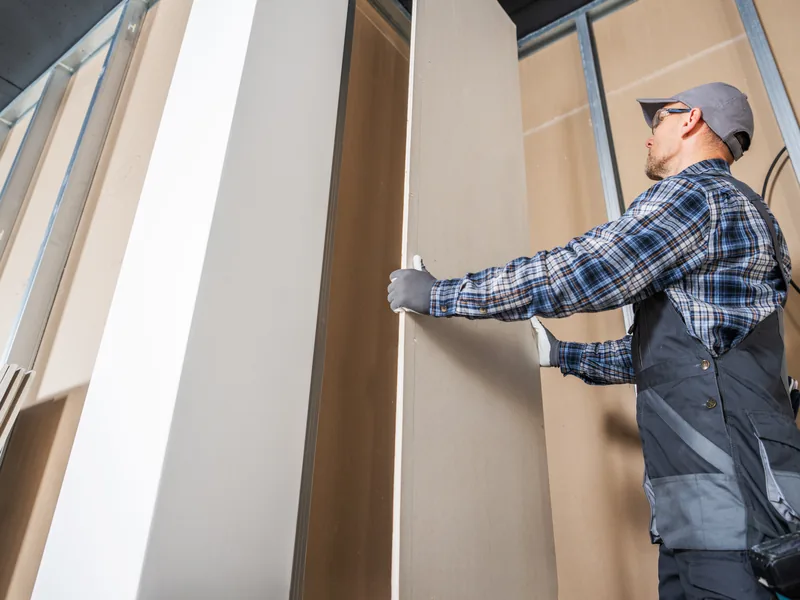
Drywall installation has two parts, and the first sets up the second. Hanging is the stage where sheets of gypsum board are measured, cut, lifted and screwed to the studs; finishing is where compound and texture are applied over the surface. Nearly everything you will eventually notice on a painted wall is determined during the hang.
Where the seams land, how securely each sheet is fastened, and whether the surface sits in one flat plane are all decided before a trowel ever touches the wall, and no amount of compound afterward changes them. Three choices drive the installation: the direction the sheets run, how the screws are set, and how the seams are taped. The final smoothness of the wall is a separate decision based on the finish level you choose, and our drywall finishing and texturing work covers that part of the job.
Which Way the Sheets Run, and What That Does to the Joints
Every sheet has two long tapered edges, thinned slightly so a seam sits below the wall surface, and two square-cut ends that are not tapered. When two tapered edges meet, they form a shallow recess that the compound fills flush with the surrounding board.
Where two cut ends meet, they form a butt joint with no recessed valley, so the compound sits proud of the surface and has to be feathered wider on both sides to hide the rise. Butt joints are unavoidable when a wall runs longer than one sheet, which is why we choose sheet lengths to fit your walls, not whatever is easiest to load onto a truck.
You can check the arithmetic yourself. Take a wall that is 12 feet long and 8 feet high. Hung across the studs with 12-foot sheets, two courses stack one above the other and leave a single 12-foot seam. Hung upright with 8-foot sheets, the same wall takes three sheets standing on end and leaves two seams totaling 16 feet.
Ordering the 12-foot sheet is what makes the first layout work: an 8-foot sheet hung across the same wall needs a second piece in each course, which puts two butt joints back into the surface. Fewer feet of seam means fewer feet that can ever show, and running the sheets across the framing ties more studs into one stiffer surface. Vertical hanging still makes sense where a wall is taller than eight feet or where we need a seam to land on a specific stud. Ceilings are figured separately, which our drywall ceiling installation work covers.
Screw Spacing, and the Screw That Goes One Turn Too Far
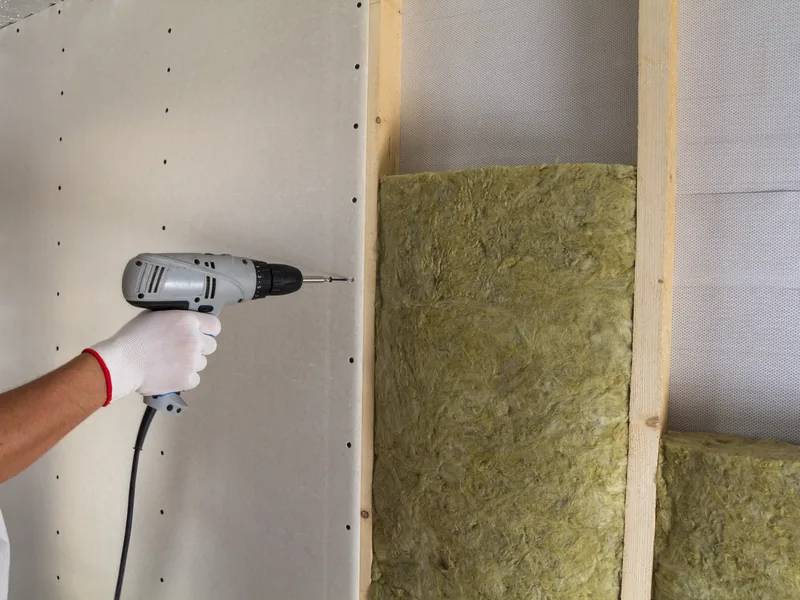
On walls framed 16 inches on center, screws are set roughly every 16 inches, with tighter spacing overhead where gravity works against the board all day. ASTM C840, the published standard for installing gypsum board, sets those spacings, and we follow it. Screws also stay about 3/8 inch back from any cut edge because the chalky core behind the paper will crumble if a screw is driven closer. Each head is set just below the surface while leaving the paper face intact.
That last detail is where a drywall installation contractor most commonly goes wrong. Drive a screw one turn too far and it tears through the paper face, which is the part holding the sheet tight to the framing. Once the paper is broken, that screw has very little holding power, so the spot works loose over time and shows up months later as a small round dimple in the paint. A depth-setting bit or a screw gun with a clutch stops the fastener at the right depth, and we use them.
We also leave screws out of the last few inches where the ceiling meets the wall. Roof trusses can arch upward in winter when the attic air above them is cold and dry while the bottom of the truss stays warm in the insulation. Leaving those screws out is the detail called a floating angle, and it lets the truss move without pulling the corner open. GA-216 is the published practice we follow there. Cracks along a ceiling line have more than one cause, and our ceiling repair work is where we diagnose them.
Taping the Seams, and What Happens When Nobody Does
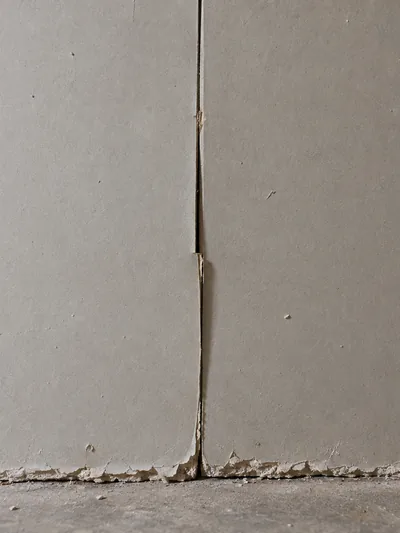
Tape physically bridges the joint between two sheets. Joint compound by itself has nothing spanning that line, so it cracks as soon as the framing moves. Paper joint tape is a plain paper strip bedded into a wet layer of compound, while mesh tape is a self-adhesive fiberglass mesh applied dry and covered with a fast-hardening setting compound. Leave a seam untaped and it will split along its full length the first time the framing moves, and new lumber does move as it shrinks while drying.
We fit sheets lightly together without forcing them or deliberately leaving a gap: a sheet pushed too tightly crushes its own edge, while a gap leaves the tape without solid support underneath.
At the floor, we leave a gap of 1/4 to 3/8 inch to keep the board clear of any water that reaches the slab. On long, uninterrupted runs, we install a control joint, a deliberate break that gives movement somewhere to go. Our work here ends with taping and mudding; the number of coats that follow and how flat the finished wall becomes are covered by our drywall finishing and texturing work.
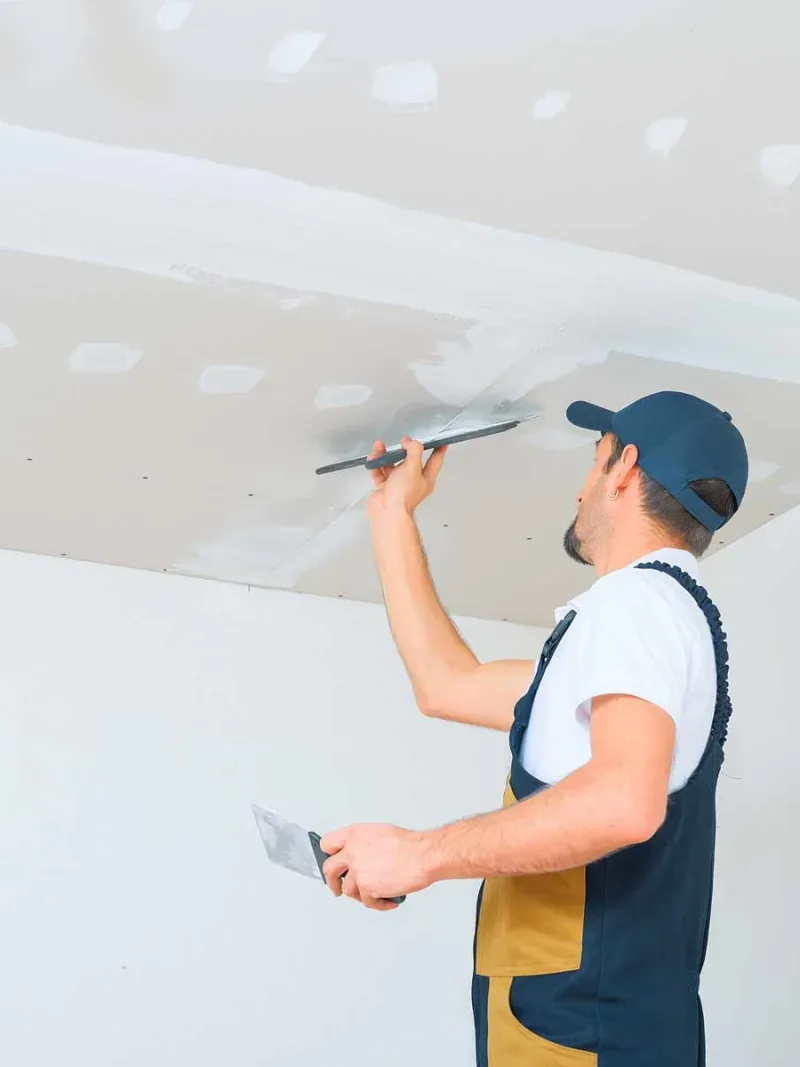
Why Conroe Homeowners Choose Conroe Drywall Co. for Drywall Installation
We hold the work to one standard regardless of job size. A single wall in a back bedroom gets the same board specification, fastener pattern and taping as an entire floor of a new addition, because a small job is exactly where a drywall installation contractor is tempted to shorten the pattern in places you will not notice until the paint goes on. You are paying for the same crew habits either way.
What else matters on a drywall hanging job:
- We have worked on drywall projects in Conroe and throughout Montgomery County for over 15 years.
- We are insured and follow established industry practices, including ASTM C840 standards for gypsum board installation and finishing.
- Before work begins, we can send you a certificate of insurance, the document issued by our insurer to confirm that coverage is active.
- Our crews hang drywall every week rather than fitting it in between jobs from another trade.
- If any part of the work needs attention after the crew leaves, call us and we will respond promptly.
Our on-site estimates are free, and financing is available for larger projects. You can contact this drywall installation company at (346) 706-5743 or through the quote form.
What Drywall Installation Costs per Square Foot in Conroe
New installation runs about $2.00 to $3.50 per square foot installed. That price includes the gypsum board, fasteners, tape, joint compound, labor to hang and finish the drywall, and haul-off of the offcuts and packaging when the job is complete. We price the actual wall and ceiling surface being covered, not the room's floor area, so a taller room costs more than its footprint alone would suggest.
Where a job falls within that range depends on how difficult the surface is to reach and how smooth the finished wall needs to be. Several conditions push the price toward the upper end:
- a high ceiling or stairwell that requires staging so the crew has a stable platform to work from
- a room broken up by corners, doorways and windows, because every opening adds cuts, edges and seams
- heavier board or a smoother finish than a standard painted wall requires
- tight access that forces each sheet to be carried a long distance
A simple rectangular room on the ground floor of an empty house falls at the lower end of the range.
Homeowners ask whether they should hang the drywall themselves, and the truth is that the board and compound are inexpensive. Labor and finishing make up most of the installed square-foot price, and any ridges left in a dried coat will show through the paint for the life of the wall.
A photo cannot show the access, whether your walls are flat, or how far the trim needs to move, so we measure the rooms in person. Our estimates are free and on site, and you can schedule one at (346) 706-5743 or through the quote form.
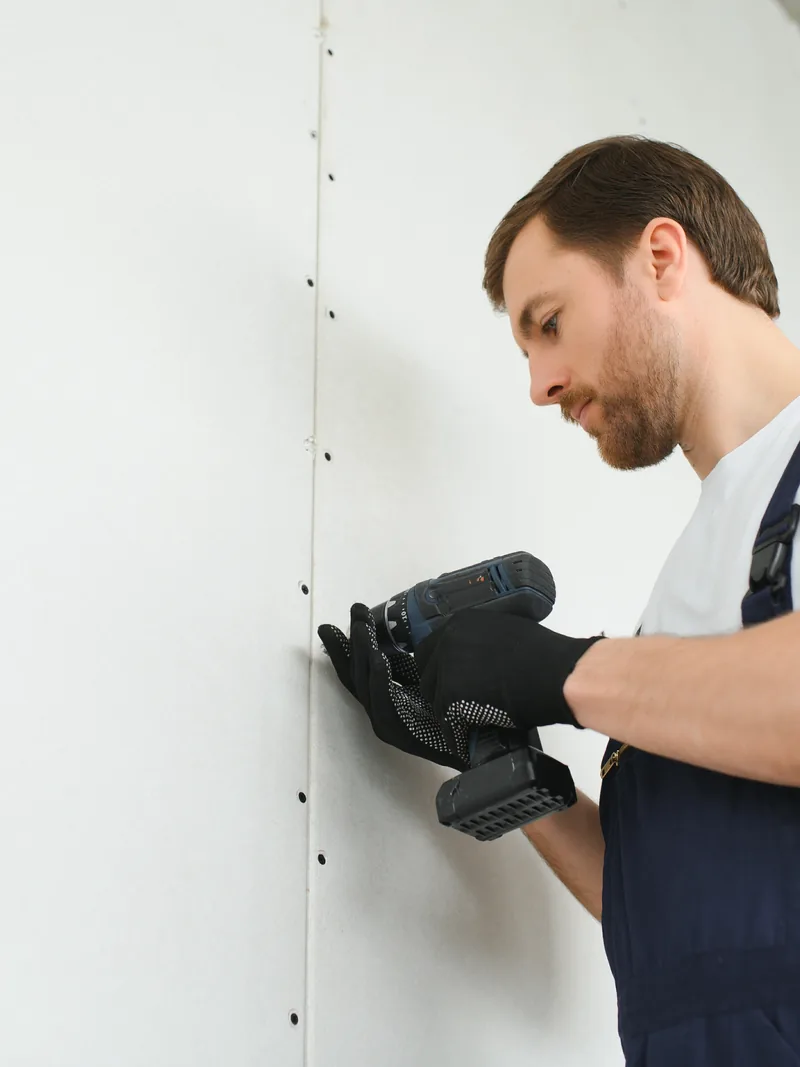
How an Installation Runs, From Measure to Paint-Ready
A drywall installation with Conroe Drywall Co. follows five steps, and you only need to make decisions during the first two. From there, we carry out the rest of the work and you review the finished result.
- We measure the rooms and give you a written estimate.
- We confirm the scope, board selection and schedule with you in writing.
- We protect your floors, take delivery of the board and hang the sheets.
- We tape the seams, build them out with successive coats and sand them smooth.
- We walk the finished walls with you and turn the rooms over paint-ready.
-
1
Measure, Walk-Through and a Written Estimate
We measure every wall and ceiling that will receive board, room by room, and record the details that affect the work beyond square footage: how materials get inside, how high the ceilings are, and what needs to be moved first. The visit is free, and the estimate comes back in writing as a range broken out into board, labor and haul-off.
-
2
Agreeing the Scope, the Board and the Schedule
This is where the choices are made. The written scope lists the thickness, sheet size and grade of gypsum board we will install, along with the finish level you choose, which determines how smooth the surface is before paint; our finishing and texturing service explains those levels in full. We also confirm the start date, working days and whether anyone will be living in the house during the job. If we uncover anything outside the written scope, you receive a price for that work before it begins.
-
3
Protection, Delivery and the Hang
Before a single sheet reaches your house, we protect the floors in every room where we will be working. The board is then delivered and stacked flat because gypsum board stored on edge will bow and crack under its own weight. From there, we hang drywall, and this is the fastest and noisiest part of the job: each sheet is measured to the wall, carried into place and fastened to the framing, and hanging a whole house is measured in days rather than weeks.
-
4
Taping, Floating and Sanding
Once the board is up, we tape the seams and build them out with successive coats of joint compound, allowing each coat to dry before the next one goes on. That drying time, not the taping and mudding itself, sets the pace of this stage, which is why damp weather stretches the schedule. Finishing the walls therefore takes several days longer than hanging them.
-
5
Final Walk and a Paint-Ready Handover
Before we pack up, you and the crew walk every finished wall together and check the surface in raking light, where ridges and hollows cast shadows that a straight-on view can hide. Anything you point out during that walk, we come back to address. Paint-ready means the walls are ready for primer, not that primer has already been applied; priming and painting is a separate service we offer. Our support continues after handover. To schedule the first visit, call us at (346) 706-5743 or send us the room details through the quote form.
How Long a Drywall Job Takes, Start to Paint-Ready
Ask us how long the job will take and we will give you two timelines instead of one, because drywall installation is really two stages running on different clocks. Hanging the sheets on the walls and ceilings moves quickly and makes the room look nearly finished, while filling and smoothing the seams afterward is what stretches the schedule. Most of that time is spent waiting for each coat of wet compound to give up its water completely before another one can follow, so the final timeline depends on how quickly that happens in your house.
Hanging the Board Against Finishing It
Our crews hang a 1,000 to 2,000-square-foot house in 1 to 2 days. Finishing adds about a week. A single room follows the same pattern on a smaller scale, with roughly one day to hang drywall and a few more days for finishing afterward.
What stretches those timelines is anything that slows each sheet on its way into place, including high ceilings, stairwells, rooms broken up by corners, or a house you are still living in while we work. An empty house with long, straight walls on one level falls at the shorter end. Adding more people to the crew speeds up the hanging stage but does not shorten finishing, because no one can make a coat of compound dry faster by standing next to it.
Humidity and the Time Between Coats
Conroe has a humid subtropical climate and receives about 51 inches of rain a year, so damp air slows the moisture leaving joint compound. The Gypsum Association gives an ideal drying range of 65 to 80 degrees Fahrenheit at 20 to 40 percent relative humidity. In its reference case, compound beneath the tape dries in roughly 12 hours at 70 degrees and 30 percent relative humidity in a ventilated room.
A Conroe August sits well outside that drying range, so the same coat takes considerably longer to dry. Applying another coat before the compound underneath has fully dried leads to later shrinkage that shows through the paint, which is why summer work is scheduled with more time between coats rather than more people on site. Setting-type compound hardens through a chemical reaction instead of drying, so we use it when the air will not cooperate. Keeping your air conditioning running through the finishing week helps the schedule more than a fan does.
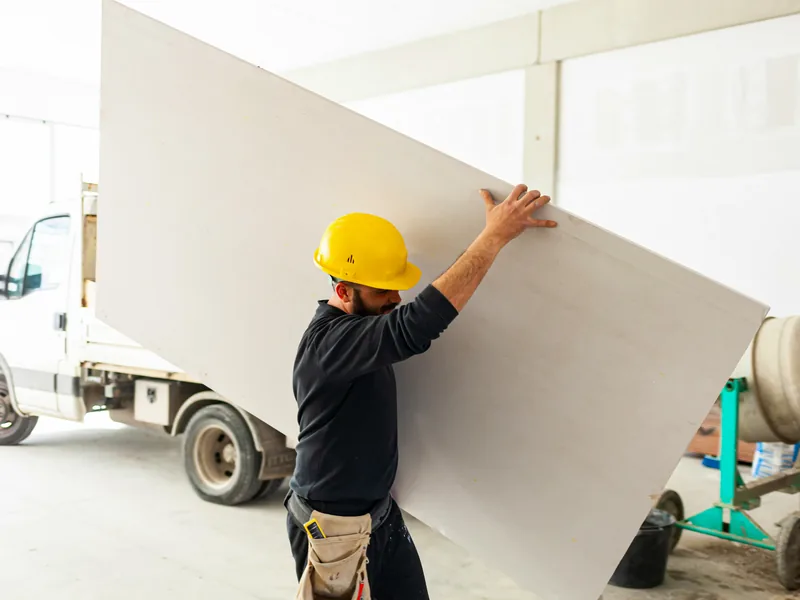
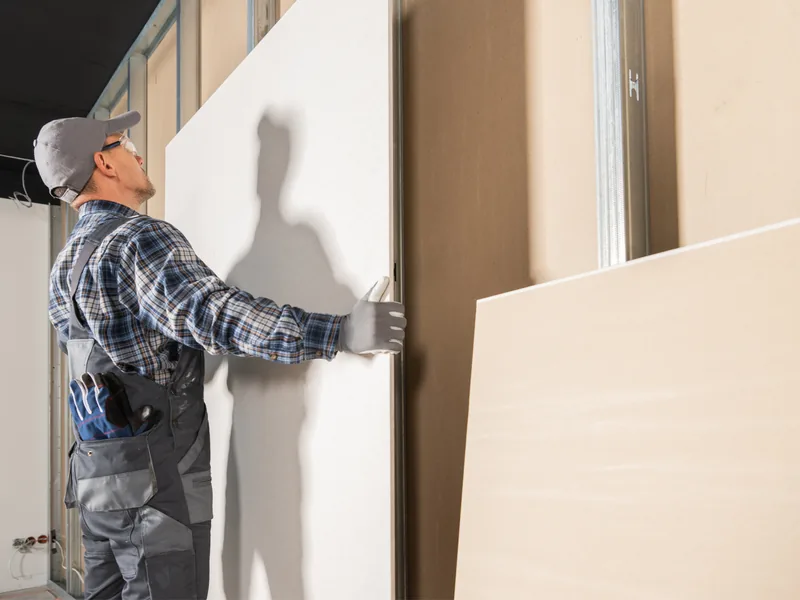
What a Good Drywall Job Looks Like Before the Paint
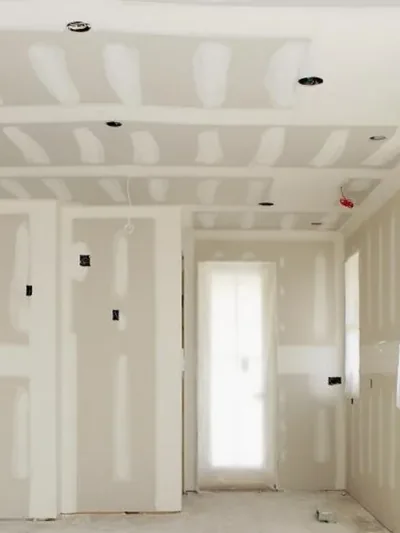
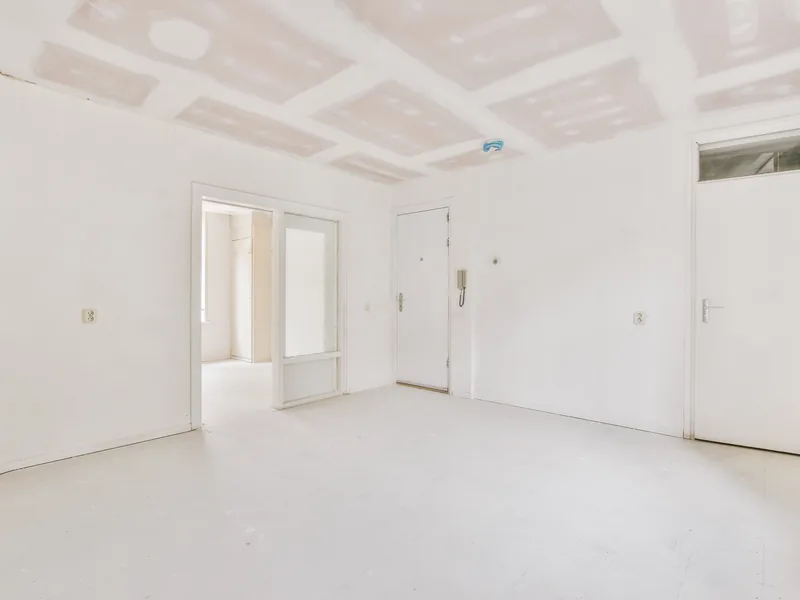
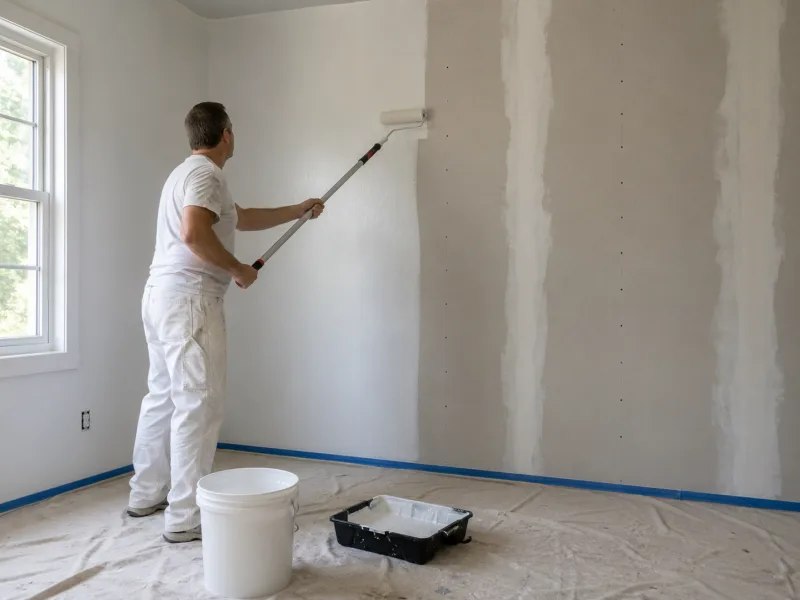
Between the day taping and mudding are finished and the day the first coat of primer goes on, the bare walls reveal almost everything about how the board was hung. Primer is the sealing coat painters apply before color, and it evens out the surface enough to make small flaws less visible. Once that coat is on, a proud seam or torn screw head becomes much harder to spot, so the checking is best done while the board is still bare.
You need nothing more than a work light and a 4-foot level to check the work, and the three areas worth examining are the flatness of the wall, the joints where sheets meet, and the fasteners securing the board to the framing.
Checking the Plane, the Seams and the Fasteners
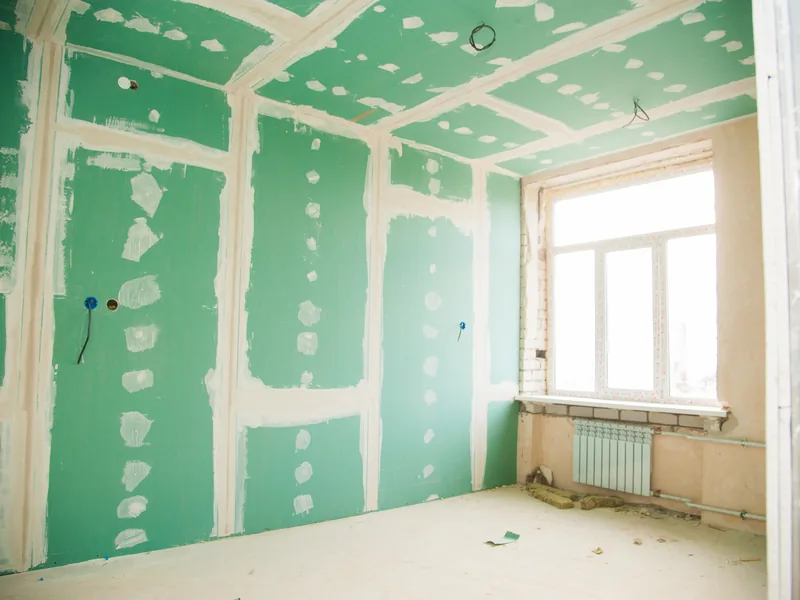
Hold a work light close to the wall so the beam skims across the surface rather than shining straight at it. A flat wall will look even under that light, while a hollow or bulge casts a shadow that moves along the surface as you shift the lamp. Next, place a 4-foot level across a seam, the line where one sheet meets the next, and make sure the board on both sides sits flush to the straight edge instead of stepping up or dropping away.
Drywall screws should sit in shallow, saucer-shaped dimples with the paper face left intact. A screw driven too deep leaves a ragged ring of torn paper around the head, and compound will not lie flat over it. Where two sheets meet end to end rather than along their long edges, the compound should feather out across a wide band instead of forming a ridge you can feel by hand. Run your hand down each outside corner as well: the bead should sit straight and tight, with no movement when you press it.
What ASTM C840 Actually Governs on a Hanging Job
ASTM C840 is the published standard for installing and finishing gypsum board, and it covers how true the framing must be, how far apart the fasteners are placed, how the sheets are handled, and how the joints are finished.
GA-216 is the Gypsum Association's companion standard for the same installation work, while GA-214 is a separate document that classifies the smoothness of the finished surface, which falls under finishing and texturing rather than hanging.
All three are practice documents, not licenses, and following one is not a credential held by any company, including ours. We work to ASTM C840, which sets requirements for details such as fastener spacing and the flatness of the framing behind the board, and we cite it by name. When comparing drywall installation quotes, you can ask which published practice the contractor follows. A contractor working to one should be able to explain why a particular spacing or tolerance is required.
Worksite Preparation and Clean-Up on a Drywall Job
A drywall installation creates two different kinds of mess at two different stages of the job. Hanging the board leaves offcuts and coarse cutting dust that settles close to where each cut is made. Sanding dried joint compound creates a much finer dust, light enough to travel through the house on the air and drift into rooms where no work was done.
Because the second type of dust travels on its own, most of the clean-up on a well-run job is handled before the first sheet is ever cut. We plan for both kinds of mess from the start, and the first material brought in for our drywall installation services is usually 6-mil plastic sheeting, hung across the doorways that separate the work area from the rest of your house.
Dust Control in a House You Are Still Living In
Containment means blocking the routes dust would otherwise follow. We seal the doorways between the work area and the rest of the house with plastic sheeting and cover the return vents inside that space, because a return vent pulls room air into the heating and cooling system, which then sends that air, dust included, to every other room. We cover the floors, and anything staying in the room is either covered or moved out before work begins.
When we sand, we either dampen the joint compound or use a vacuum sander that pulls the sanding dust off the wall as it is created instead of letting it spread through the air. If you want to be out of the house for a few hours, the sanding days are the ones worth planning around.
Offcuts, Debris and What Leaves With the Crew
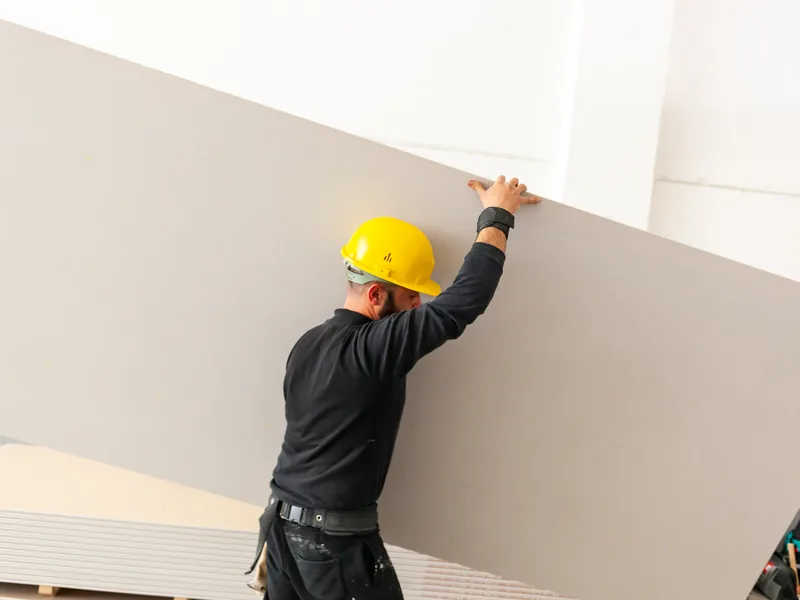
Every opening and corner leaves offcuts behind, so even a single room fills more bags than most people expect. The weight is the difficult part, not the volume, because gypsum is dense: one standard 4-by-8 sheet of 1/2-inch board weighs close to 50 pounds, and the offcuts carry the same density. Hauling the debris away is priced into your square-foot estimate, so it is paid for before the bags are ever loaded. Before the final walk-through, we sweep the floors and remove the coverings.

Drywall Installation Across Conroe and Montgomery County
Conroe is the county seat of Montgomery County, about 40 miles north of Houston along Interstate 45, and the homes we work in vary widely. Our drywall installation work ranges from new houses in master-planned subdivisions to older in-town homes and properties around the lake, all handled by the same crews. What changes from one job to the next is the schedule, not the installation method.
The local air sets the pace for the finishing stage here, and we build that extra drying time into your schedule rather than your price.
Where Conroe Drywall Co. Installs Drywall
Conroe Drywall Co. hangs and finishes drywall across Conroe, the rest of Montgomery County and the communities on its edges.
Conroe Neighborhoods and Communities
- Grand Central Park
- Graystone Hills
- Rivershire
- Stewarts Forest
- Downtown Conroe
- Wedgewood
- West Fork
- Tejas Creek
Surrounding Cities and Communities
- Willis
- Montgomery
- New Caney
- Splendora
- New Waverly
- Cut and Shoot
- Panorama Village
- Grangerland
- Plantersville
Lake Conroe Communities
- Lake Conroe
- Bentwater
- Walden on Lake Conroe
- April Sound
FAQ
Drywall Installation Questions
Homeowners ask us much the same questions before booking a drywall installation, and most of them come down to how the work is done, what it costs, and how long the house is out of use. Here are the answers.
What is the correct way to install drywall?
Drywall goes up in a set order: ceilings first, then the walls, working from the top down. The wall sheets fit tight beneath the ceiling edge and help support it, which is why the sequence matters. Hang the walls first and the ceiling loses that perimeter support. After the board is in place, the joints are taped, coated and sanded flat.
What is the average cost to install drywall?
We install new drywall for roughly $2.00 to $3.50 per square foot. That is the installed price, not just the cost of materials: it includes the panels, the labor to hang and finish them, and the waste we haul away. The price stays within a range until we measure your house in person.
How much would it cost to drywall a 1500 sq ft house?
Floor area is the wrong figure to start with because drywall covers walls and ceilings, not the floor. A house has roughly three to four square feet of wall and ceiling surface for every square foot of floor area, so 1,500 square feet becomes about 4,500 to 6,000 square feet of drywall surface, and the $2.00 to $3.50 rate applies to that.
Do you leave a gap between drywall sheets?
Not between the sheets. We bring the edges together without forcing them, then tape and coat the joint. The one deliberate gap is left at the floor, about a quarter to three eighths of an inch, so the bottom edge stays clear of any moisture on the slab. The baseboard covers that gap, so you never see it.
Is it better to lay drywall horizontally or vertically?
Across the framing, with the long edge running horizontally, on a standard wall. Two courses hung that way leave one horizontal joint to finish instead of a vertical joint every 4 feet, and the sheets tie more framing members together. Vertical hanging is used on walls too tall to cover in two courses. Where the drawing for a rated assembly specifies the sheet orientation, that requirement takes priority.
What happens if you don't tape drywall seams?
The joint will crack along its full length, and the only question is when. Lumber shrinks as it dries and moves again with seasonal changes, while an untaped joint has nothing bridging the seam. The problem is that compound by itself looks fine for months, long enough for the wall to be painted, and fixing it later costs far more than taping it correctly from the start.
What's the difference between sheetrock and drywall?
There is no practical difference in the material itself. Sheetrock is a trademark used by one manufacturer, drywall is the everyday term, and drawings refer to the same panel as gypsum board. The wording on a quote tells you nothing about the material specification, so compare the thickness, sheet size and finish level instead.
How long does it take to drywall a 2000 sq ft house?
Our crews hang the drywall in a house of 1,000 to 2,000 square feet in one to two days, with finishing taking roughly another week. Most of that week is spent waiting for the joint compound to dry, not working on it, so more hands shorten the hanging and leave the drying where it is. Humid weather extends the drying time and adds days to the schedule.
Is it cheaper to do drywall yourself?
On materials alone, yes: drywall and joint compound are inexpensive. But the board itself is only a small part of the finished wall price, so the savings are smaller than the shelf price makes them look. A standard 4-by-8 sheet weighs close to 50 pounds and takes two people to handle safely, while the finishing is the part everyone sees. A poor seam often does not reveal itself until the paint goes on.
Get a Square-Foot Price for Your Installation
Call (346) 706-5743 or use our quote form for a clear price on your project. We come to your property, measure the surface area, and provide the price in writing, with no charge for the visit. Conroe Drywall Co. is insured and handles drywall installation throughout Conroe and Montgomery County.